Leave a Message

By providing your contact information to Gwenergy, your personal information will be processed in accordance with Gwenergy's Privacy Policy. By checking the box(es) below, you consent to receive communications regarding your real estate inquiries and related marketing and promotional updates in the manner selected by you. For SMS text messages, message frequency varies. Message and data rates may apply. You may opt out of receiving further communications from Gwenergy at any time. To opt out of receiving SMS text messages, reply STOP to unsubscribe.

Thank you for your message. I will be in touch with you shortly.

621 Castle Bay Drive
SEE ALL PHOTOS
621 Castle Bay Drive
Sold

621 Castle Bay Drive

621 Castle Bay Drive, Hampstead, NC 28443

$350,000
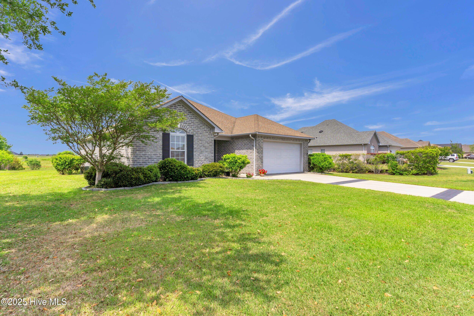
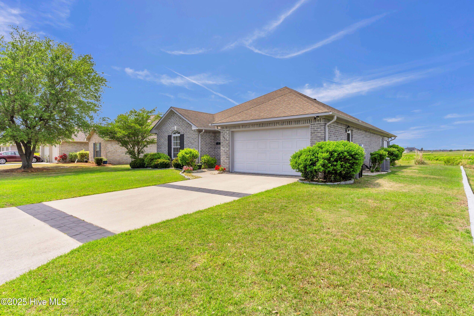
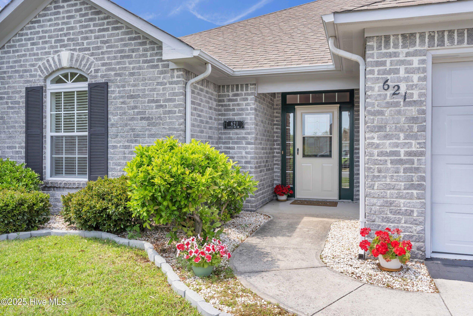
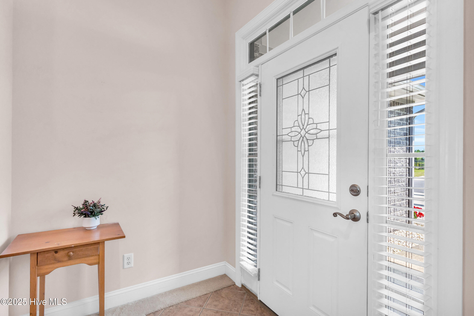
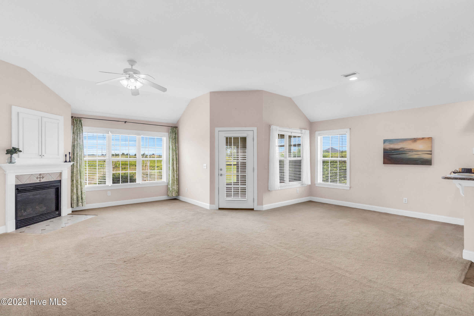
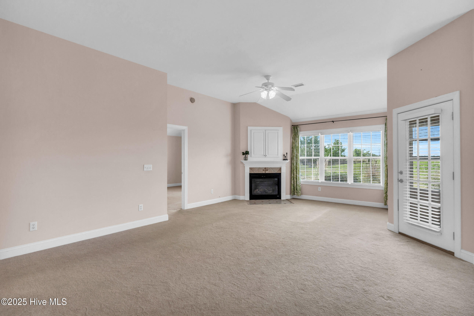
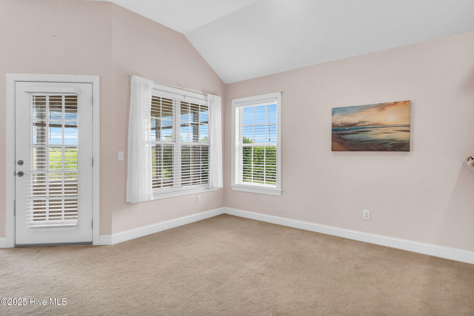
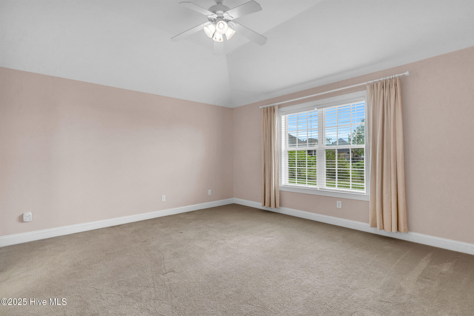
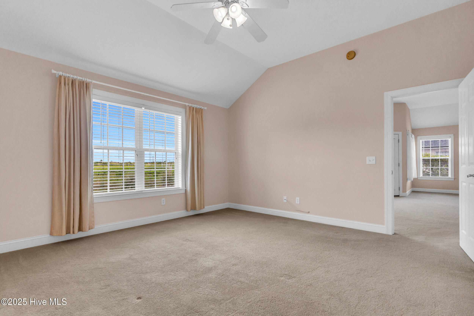
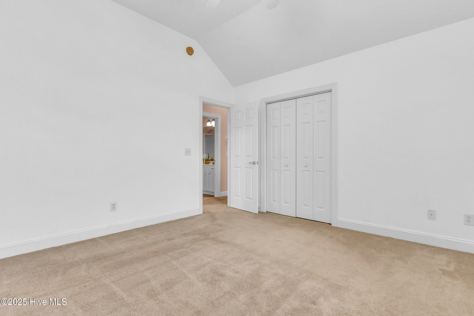
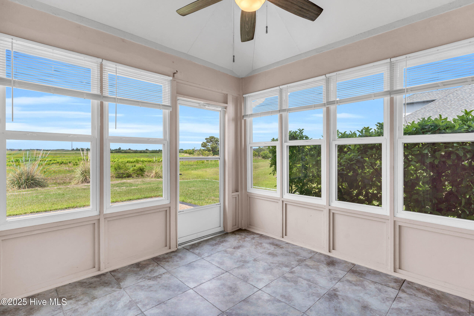
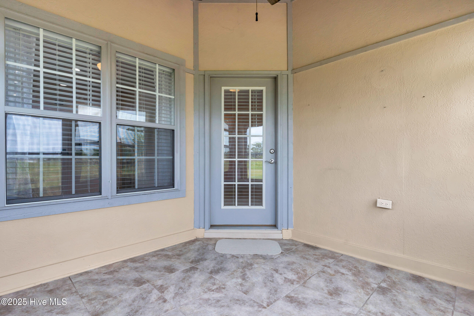
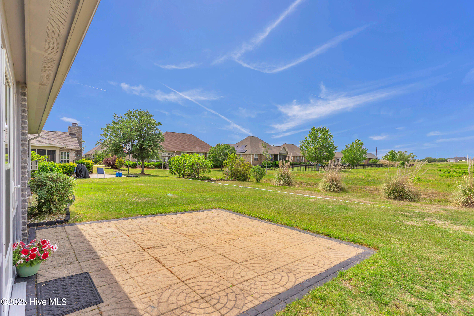
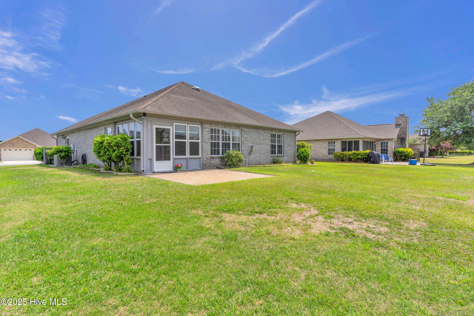
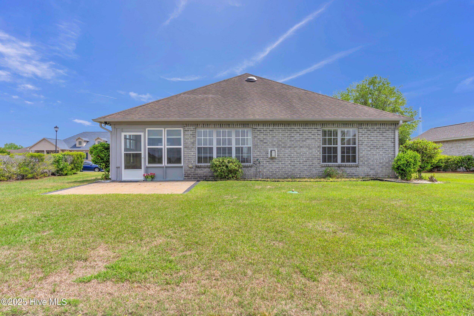
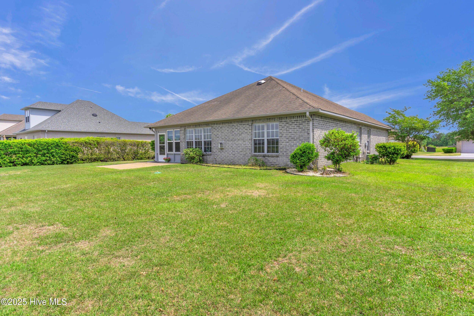
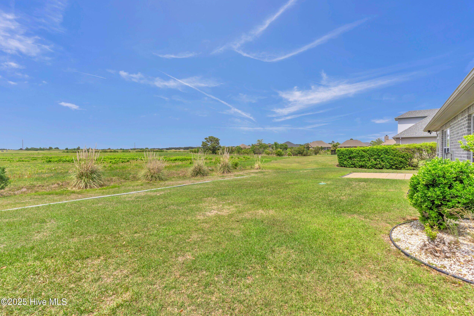
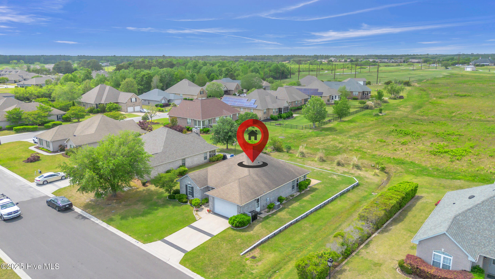
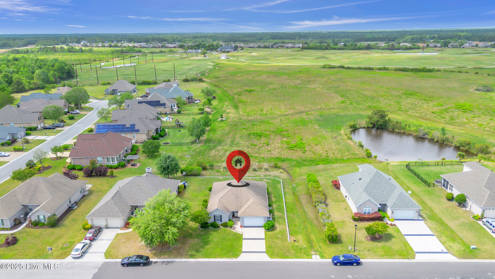
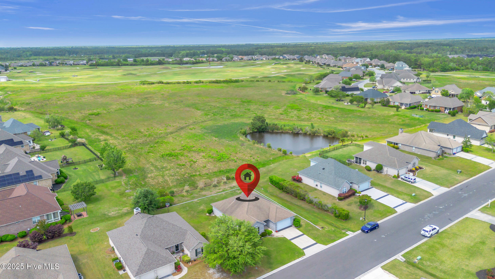
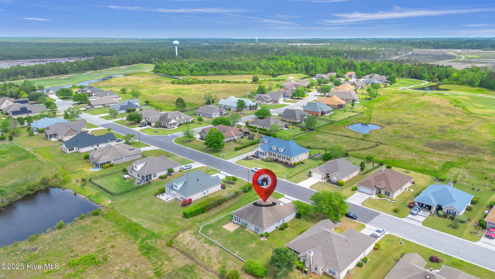
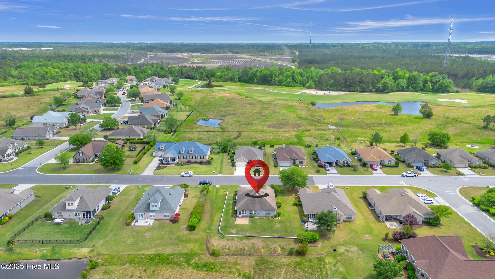
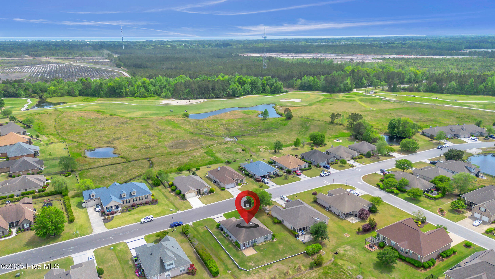
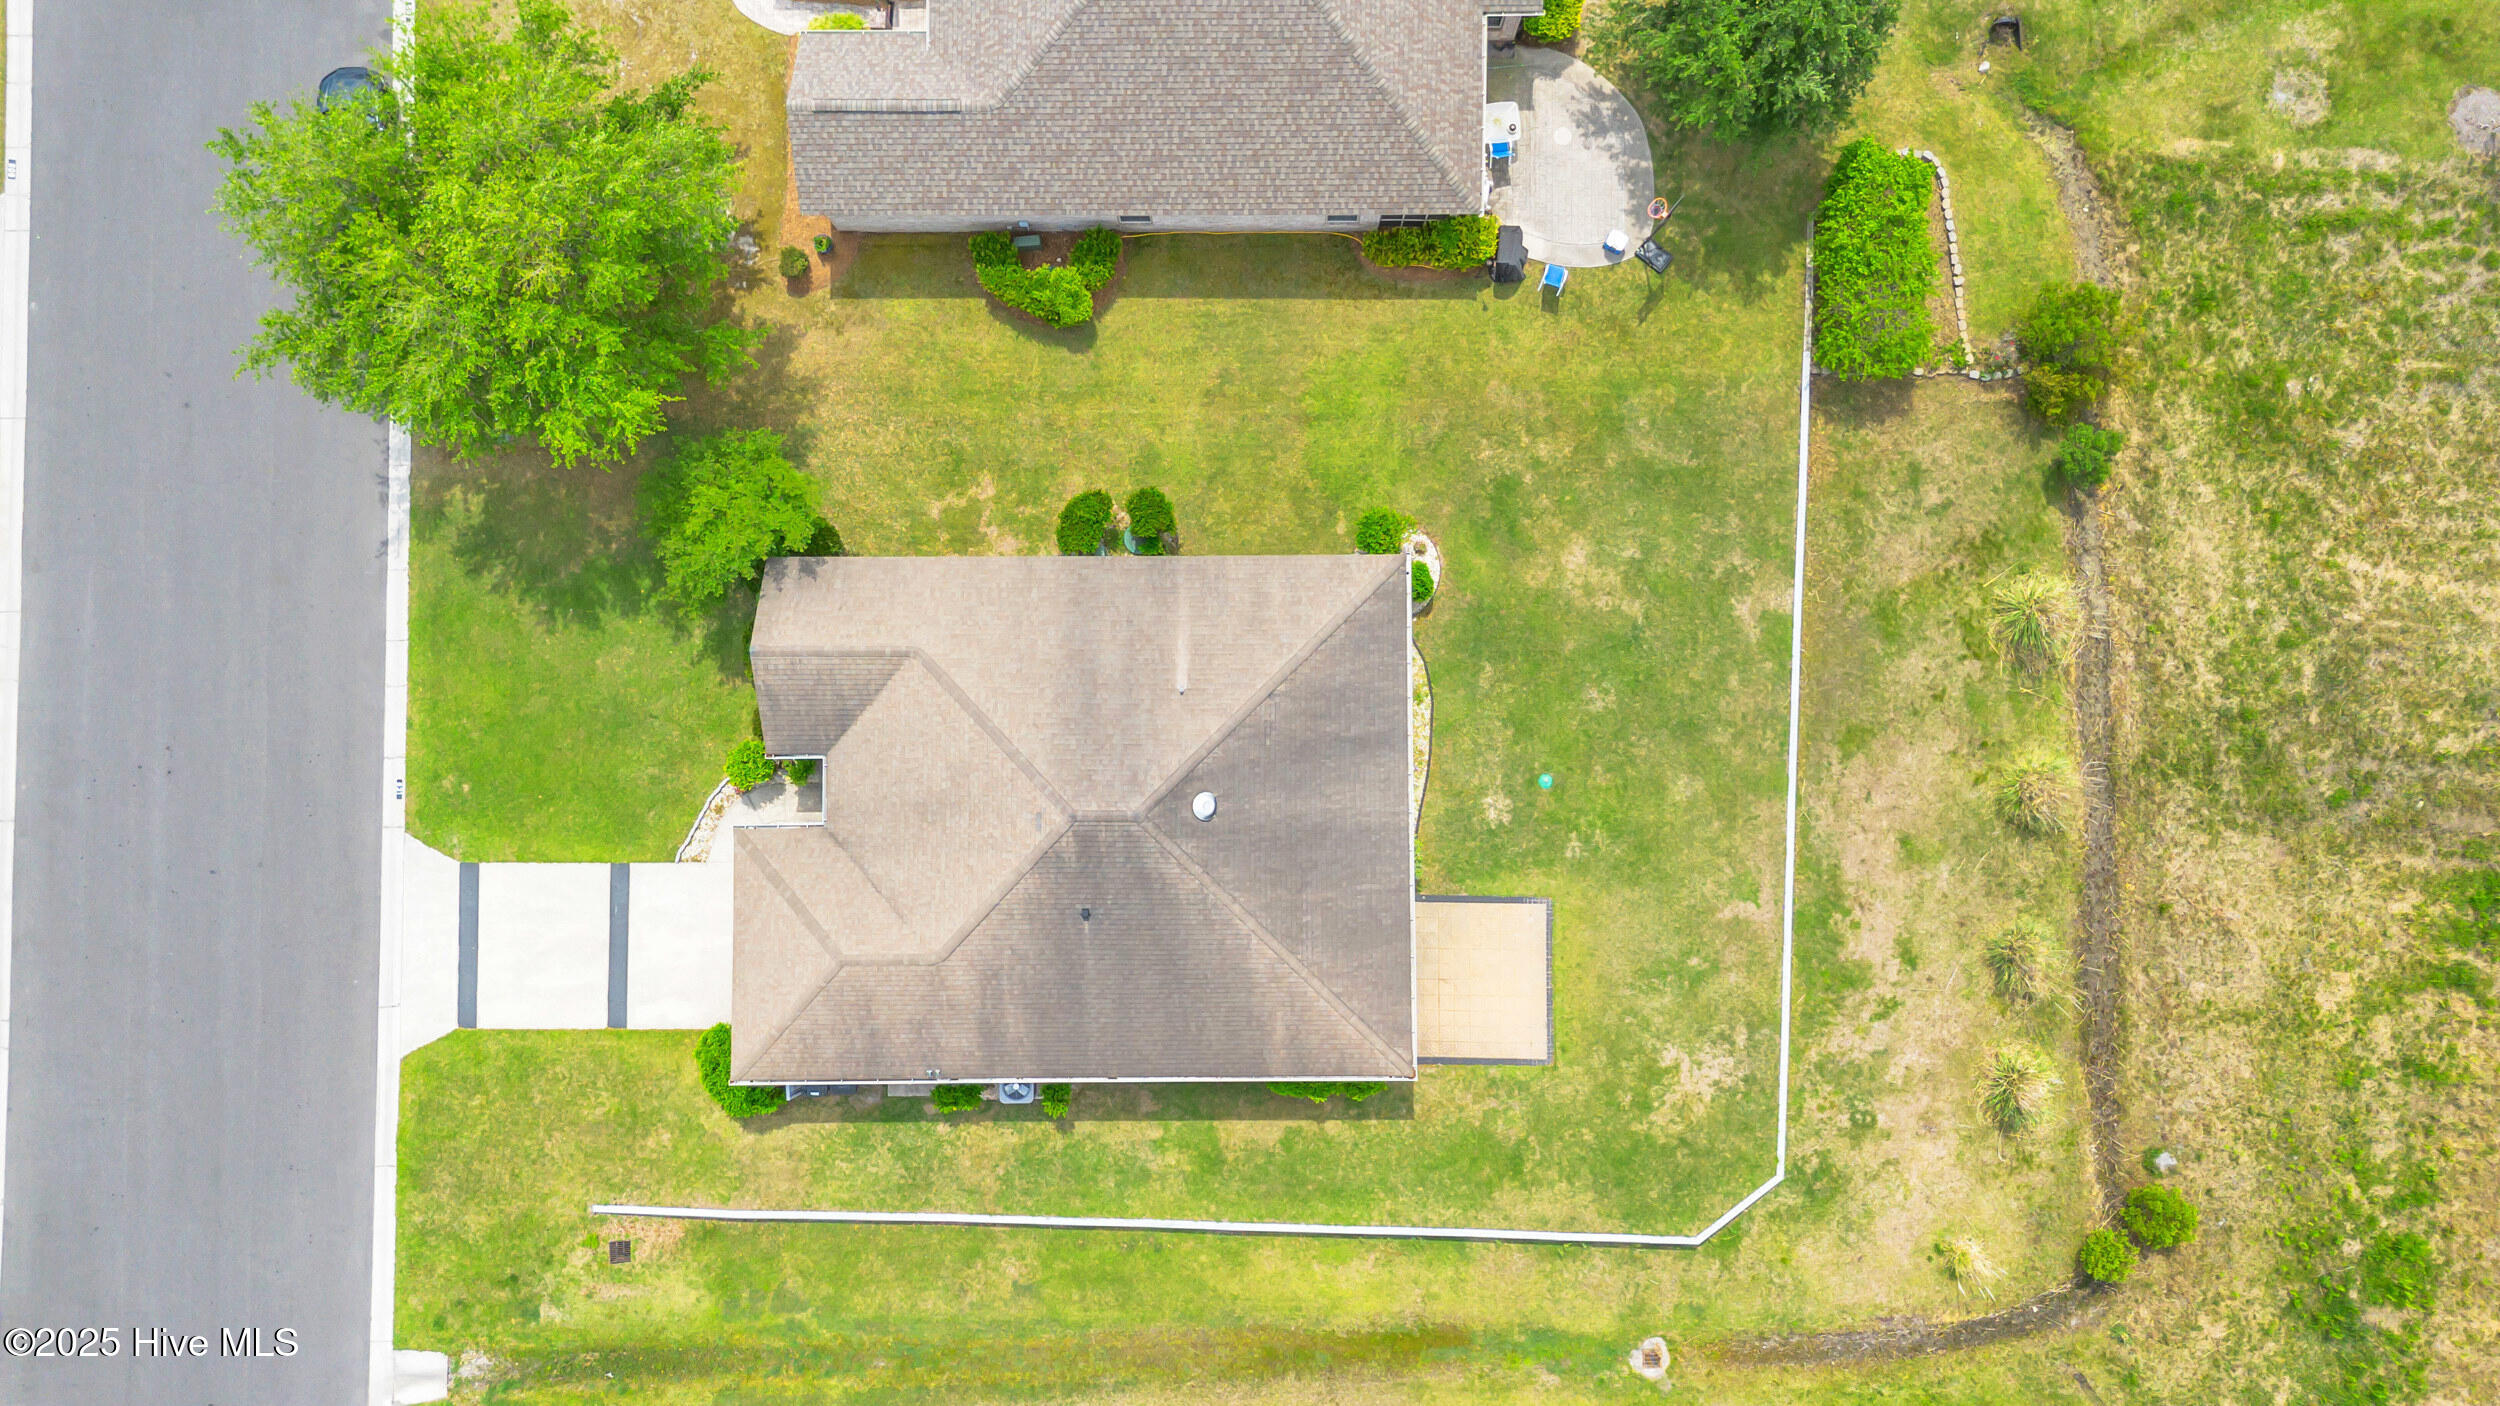
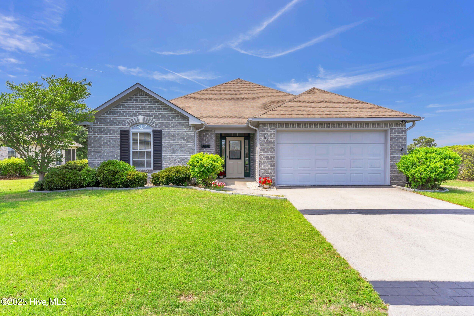
Welcome to your dream home in the sought-after golfing community of Castle Bay! This charming brick, one-level residence boasts 3 bedrooms and 2 bathrooms spread across 1,600 square feet, all situated on a spacious 0.31-acre lot. Enjoy stunning sunsets and serene views of the natural common area from your three season room or inviting patio, with the 10th tee box, fairway, and clubhouse just beyond.

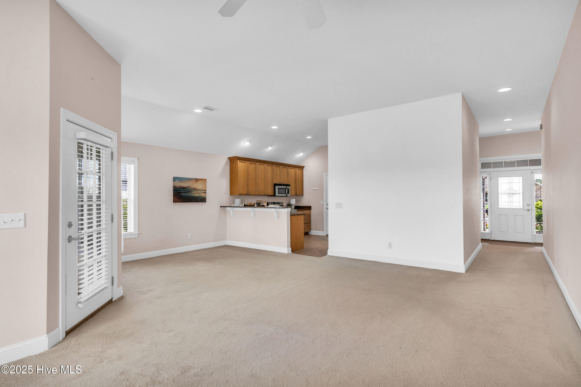
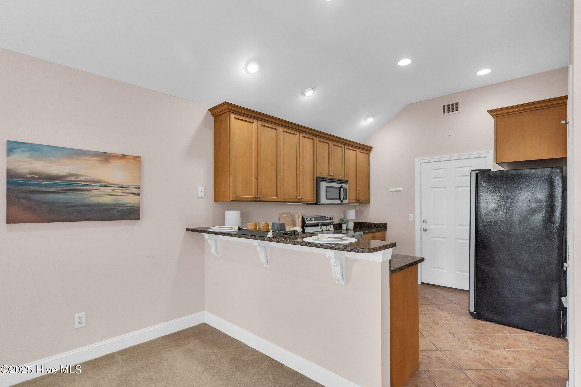
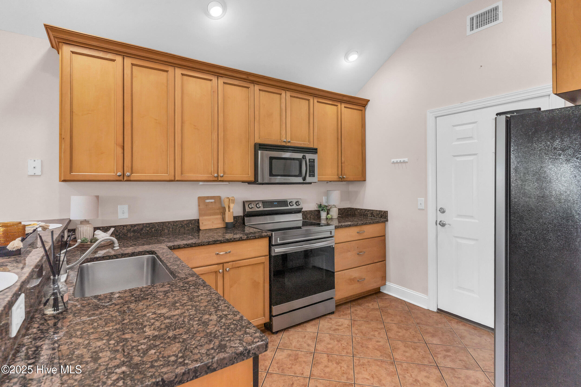
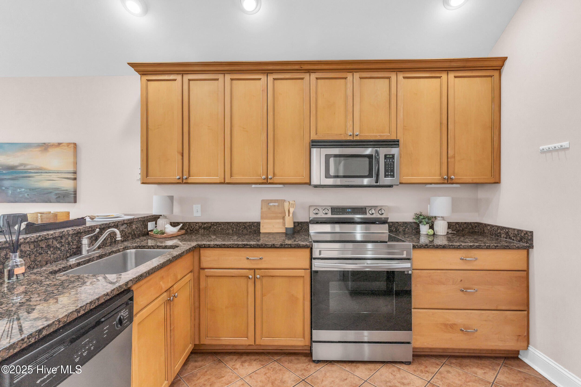
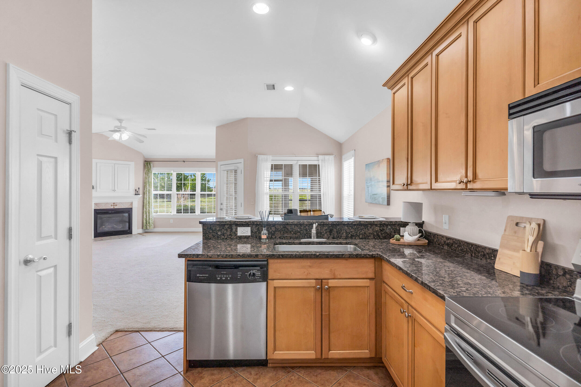
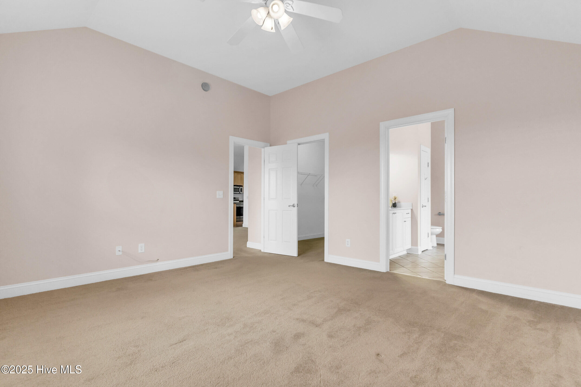
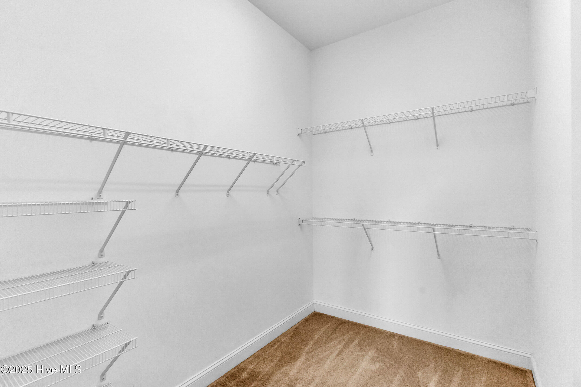
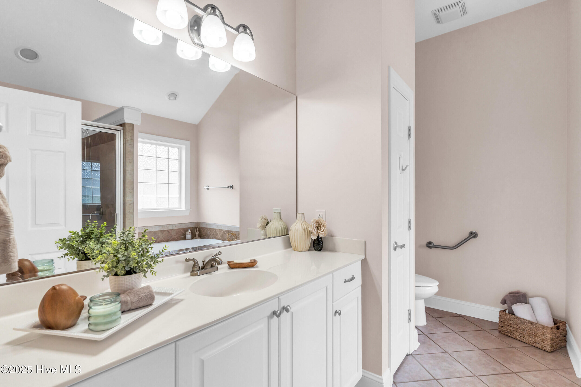
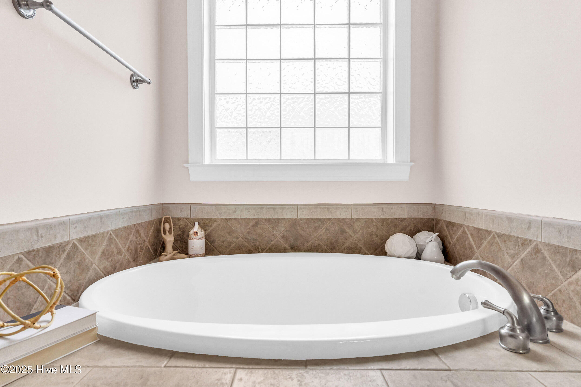
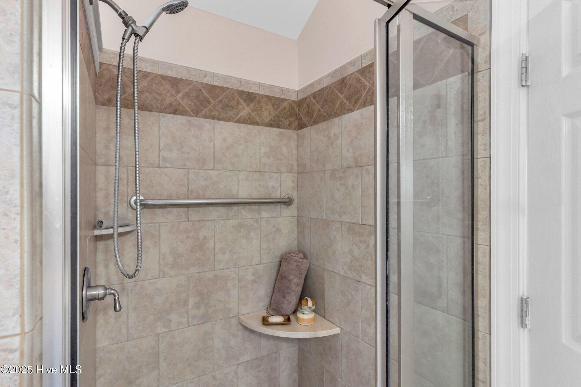
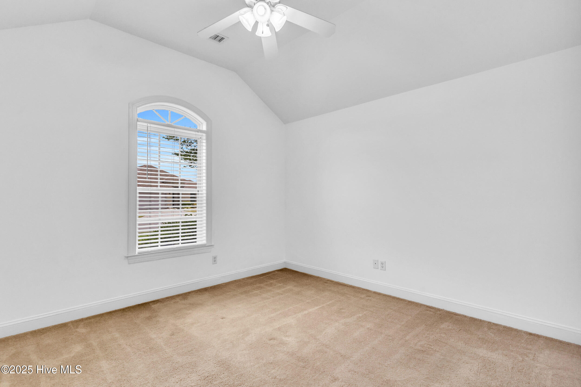
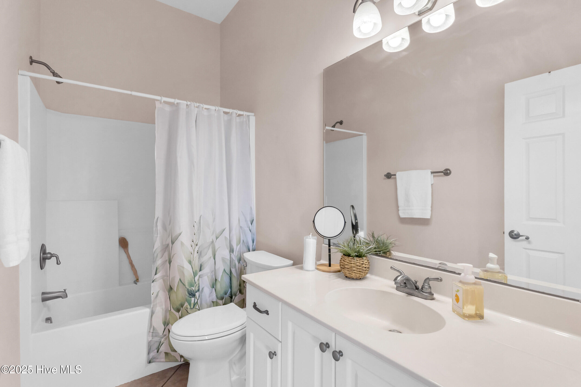
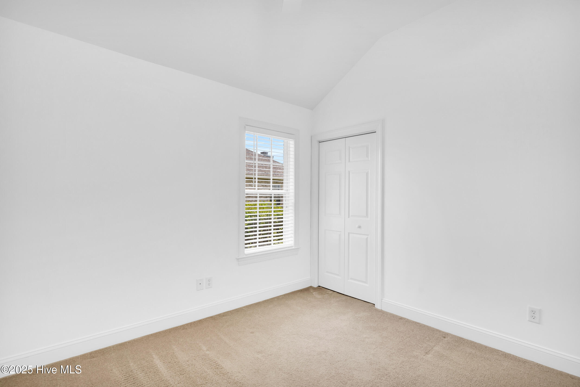
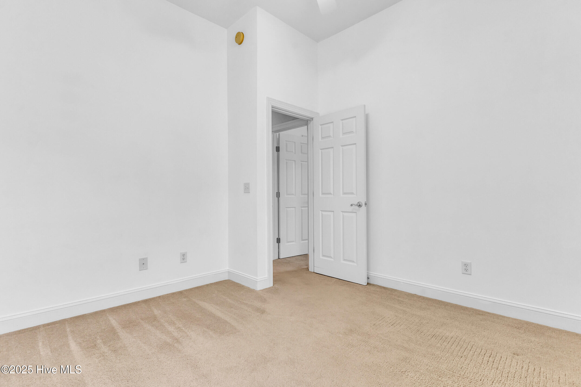
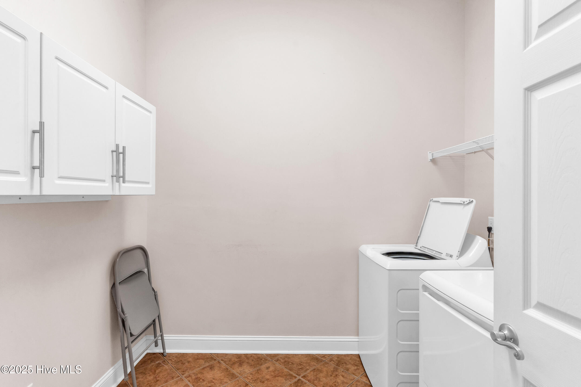
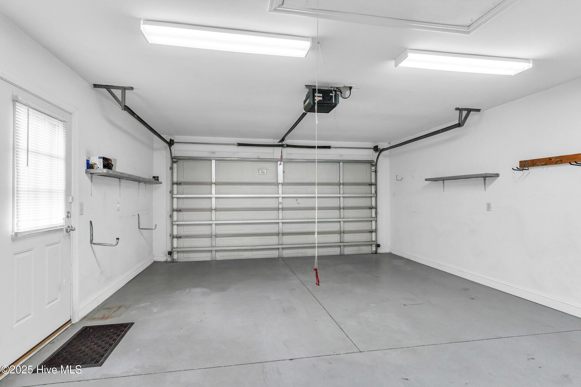
The open floor plan features a cozy gas fireplace, dining area, and kitchen equipped with granite countertops, a pantry, new oven, and tile flooring. The generous master suite offers a large walk-in closet, tiled shower, and relaxing garden tub. This home also includes two additional bedrooms and a guest bathroom, as well as a laundry room measuring 9 x 8. The two car garage provides ample storage space for hobbies or even your motorcycle. Heat pump was replaced in 2019.

Castle Bay offers a wealth of amenities, including an 18-hole links-style golf course, a pool, tennis courts, an exercise room, and a clubhouse, all available for an additional fee.
**Seller offering $5k Buyer Credit!** Don't miss out on this exceptional opportunity to live in a vibrant community - call today with offers - This Is The One!

3
beds

2
baths

1,632 Sq.Ft. LIVING AREA

0.31 Acres lot

Gwen Hydzik

Gwen Hydzik

Features & Amenities

Interior

  • total bedrooms3
  • Total bathrooms2
  • full bathrooms2
  • Laundry room Laundry Room
  • Flooring Carpet, Tile
  • Fireplace Gas Log
  • APPLIANCES Electric Oven, Dishwasher, Microwave
  • other interior Features Master Downstairs, Walk-In Closet(s), Ceiling Fan(s), Pantry

Area & Lot

  • Status Sold
  • Living Area1,632 Sq.Ft.
  • Total Area1,632 Sq.Ft.
  • Lot Area0.31 Acres
  • MLS® ID100502211
  • TypeResidential
  • YEAR BUILT2005
  • Elementary SchoolSouth Topsail
  • Middle SchoolTopsail
  • High SchoolTopsail

Exterior

  • STORIES1
  • Garage Space2.0
  • water SourcePublic
  • utilitiesWater Available
  • PoolIn Ground
  • roofShingle
  • parkingPaved
  • HEAT TYPEElectric, Forced Air, Heat Pump
  • AIR CONDITIONINGCentral Air
  • sewerPublic Sewer
  • SubstructureSlab
  • Disability FeaturesAccessible Full Bath
  • HOA AmenitiesClubhouse, Fitness Center, Golf Course, Management, Tennis Court(s)
  • other exterior FeaturesNone

Financial

  • Sales Price$350,000
  • Real Estate Tax $2,116/yr
  • HOA $960
  • Zoning PD

Work With Gwen

With my expertise in residential, investment, VA loans, multiple offers, and negotiating, I can help you stand out from the rest to fulfill your realty dreams.

Follow Me on Instagram