Leave a Message

By providing your contact information to Gwenergy, your personal information will be processed in accordance with Gwenergy's Privacy Policy. By checking the box(es) below, you consent to receive communications regarding your real estate inquiries and related marketing and promotional updates in the manner selected by you. For SMS text messages, message frequency varies. Message and data rates may apply. You may opt out of receiving further communications from Gwenergy at any time. To opt out of receiving SMS text messages, reply STOP to unsubscribe.

Thank you for your message. I will be in touch with you shortly.

5078 Northstar Drive 79
SEE ALL PHOTOS
5078 Northstar Drive 79
Sold

5078 Northstar Drive 79

5078 Northstar Drive 79, Leland, NC 28451

$229,900
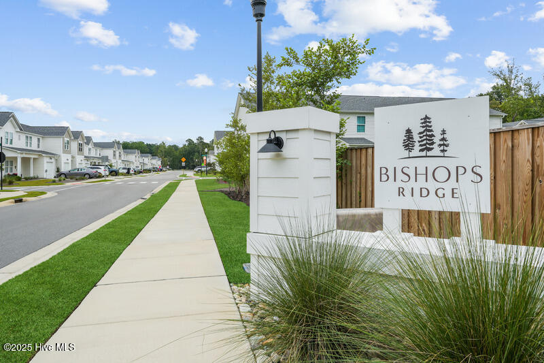
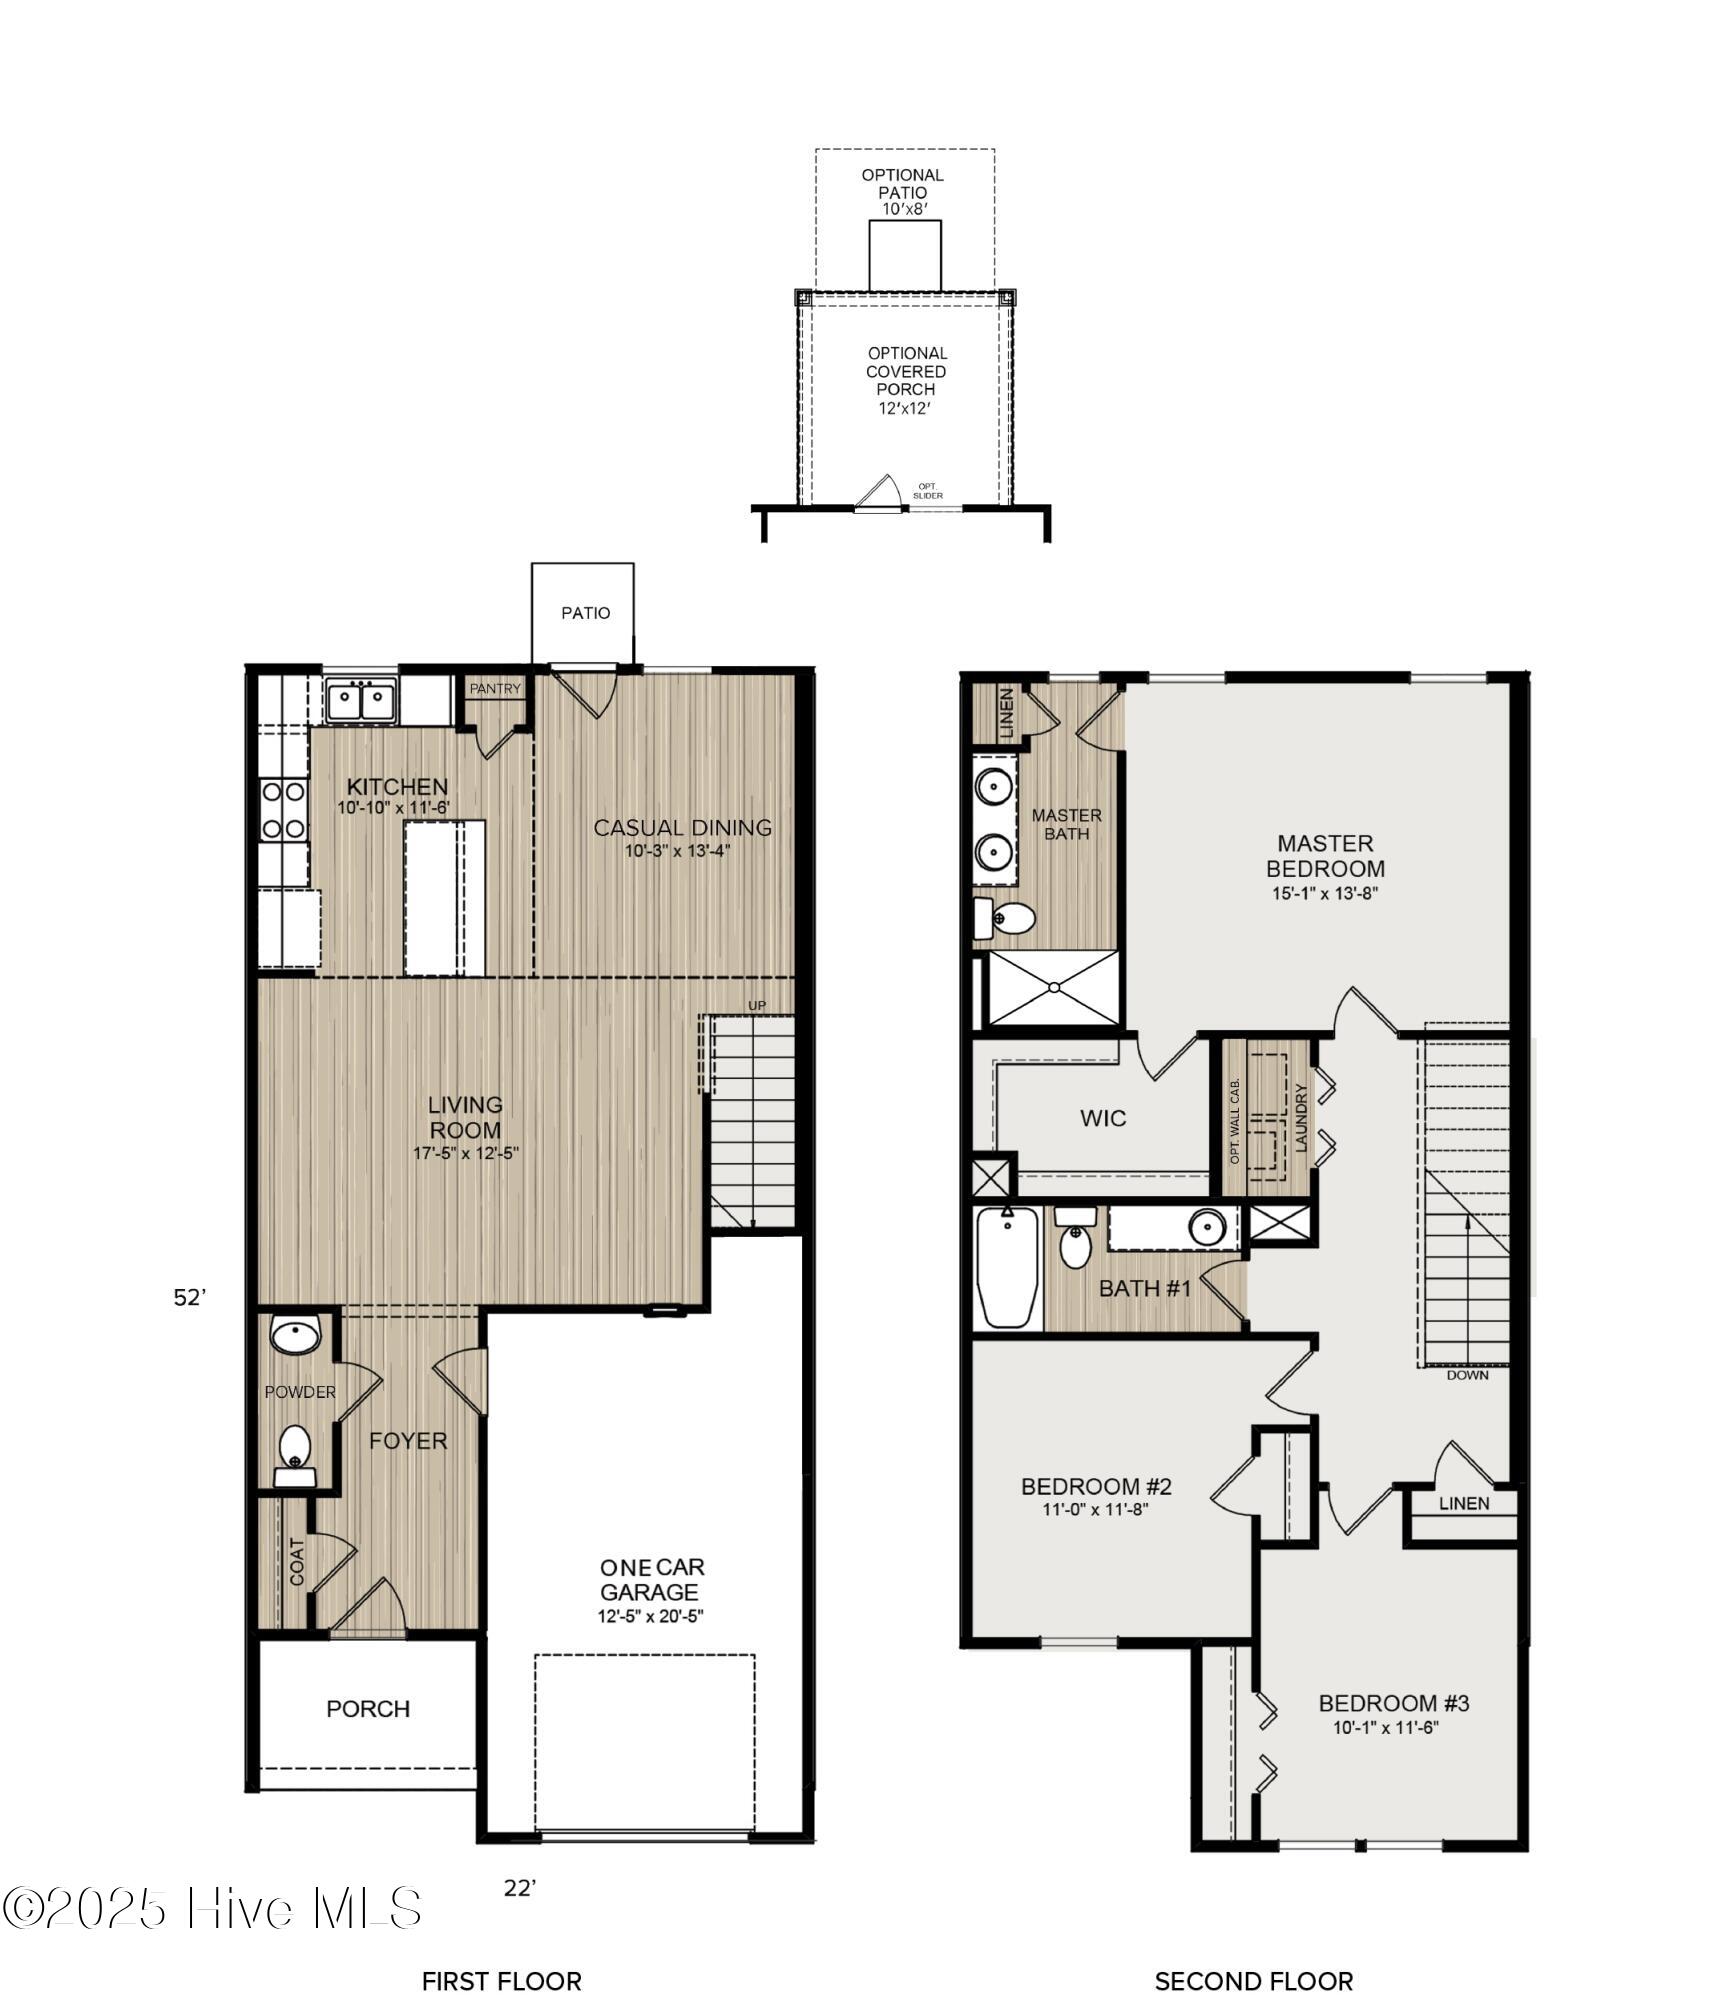
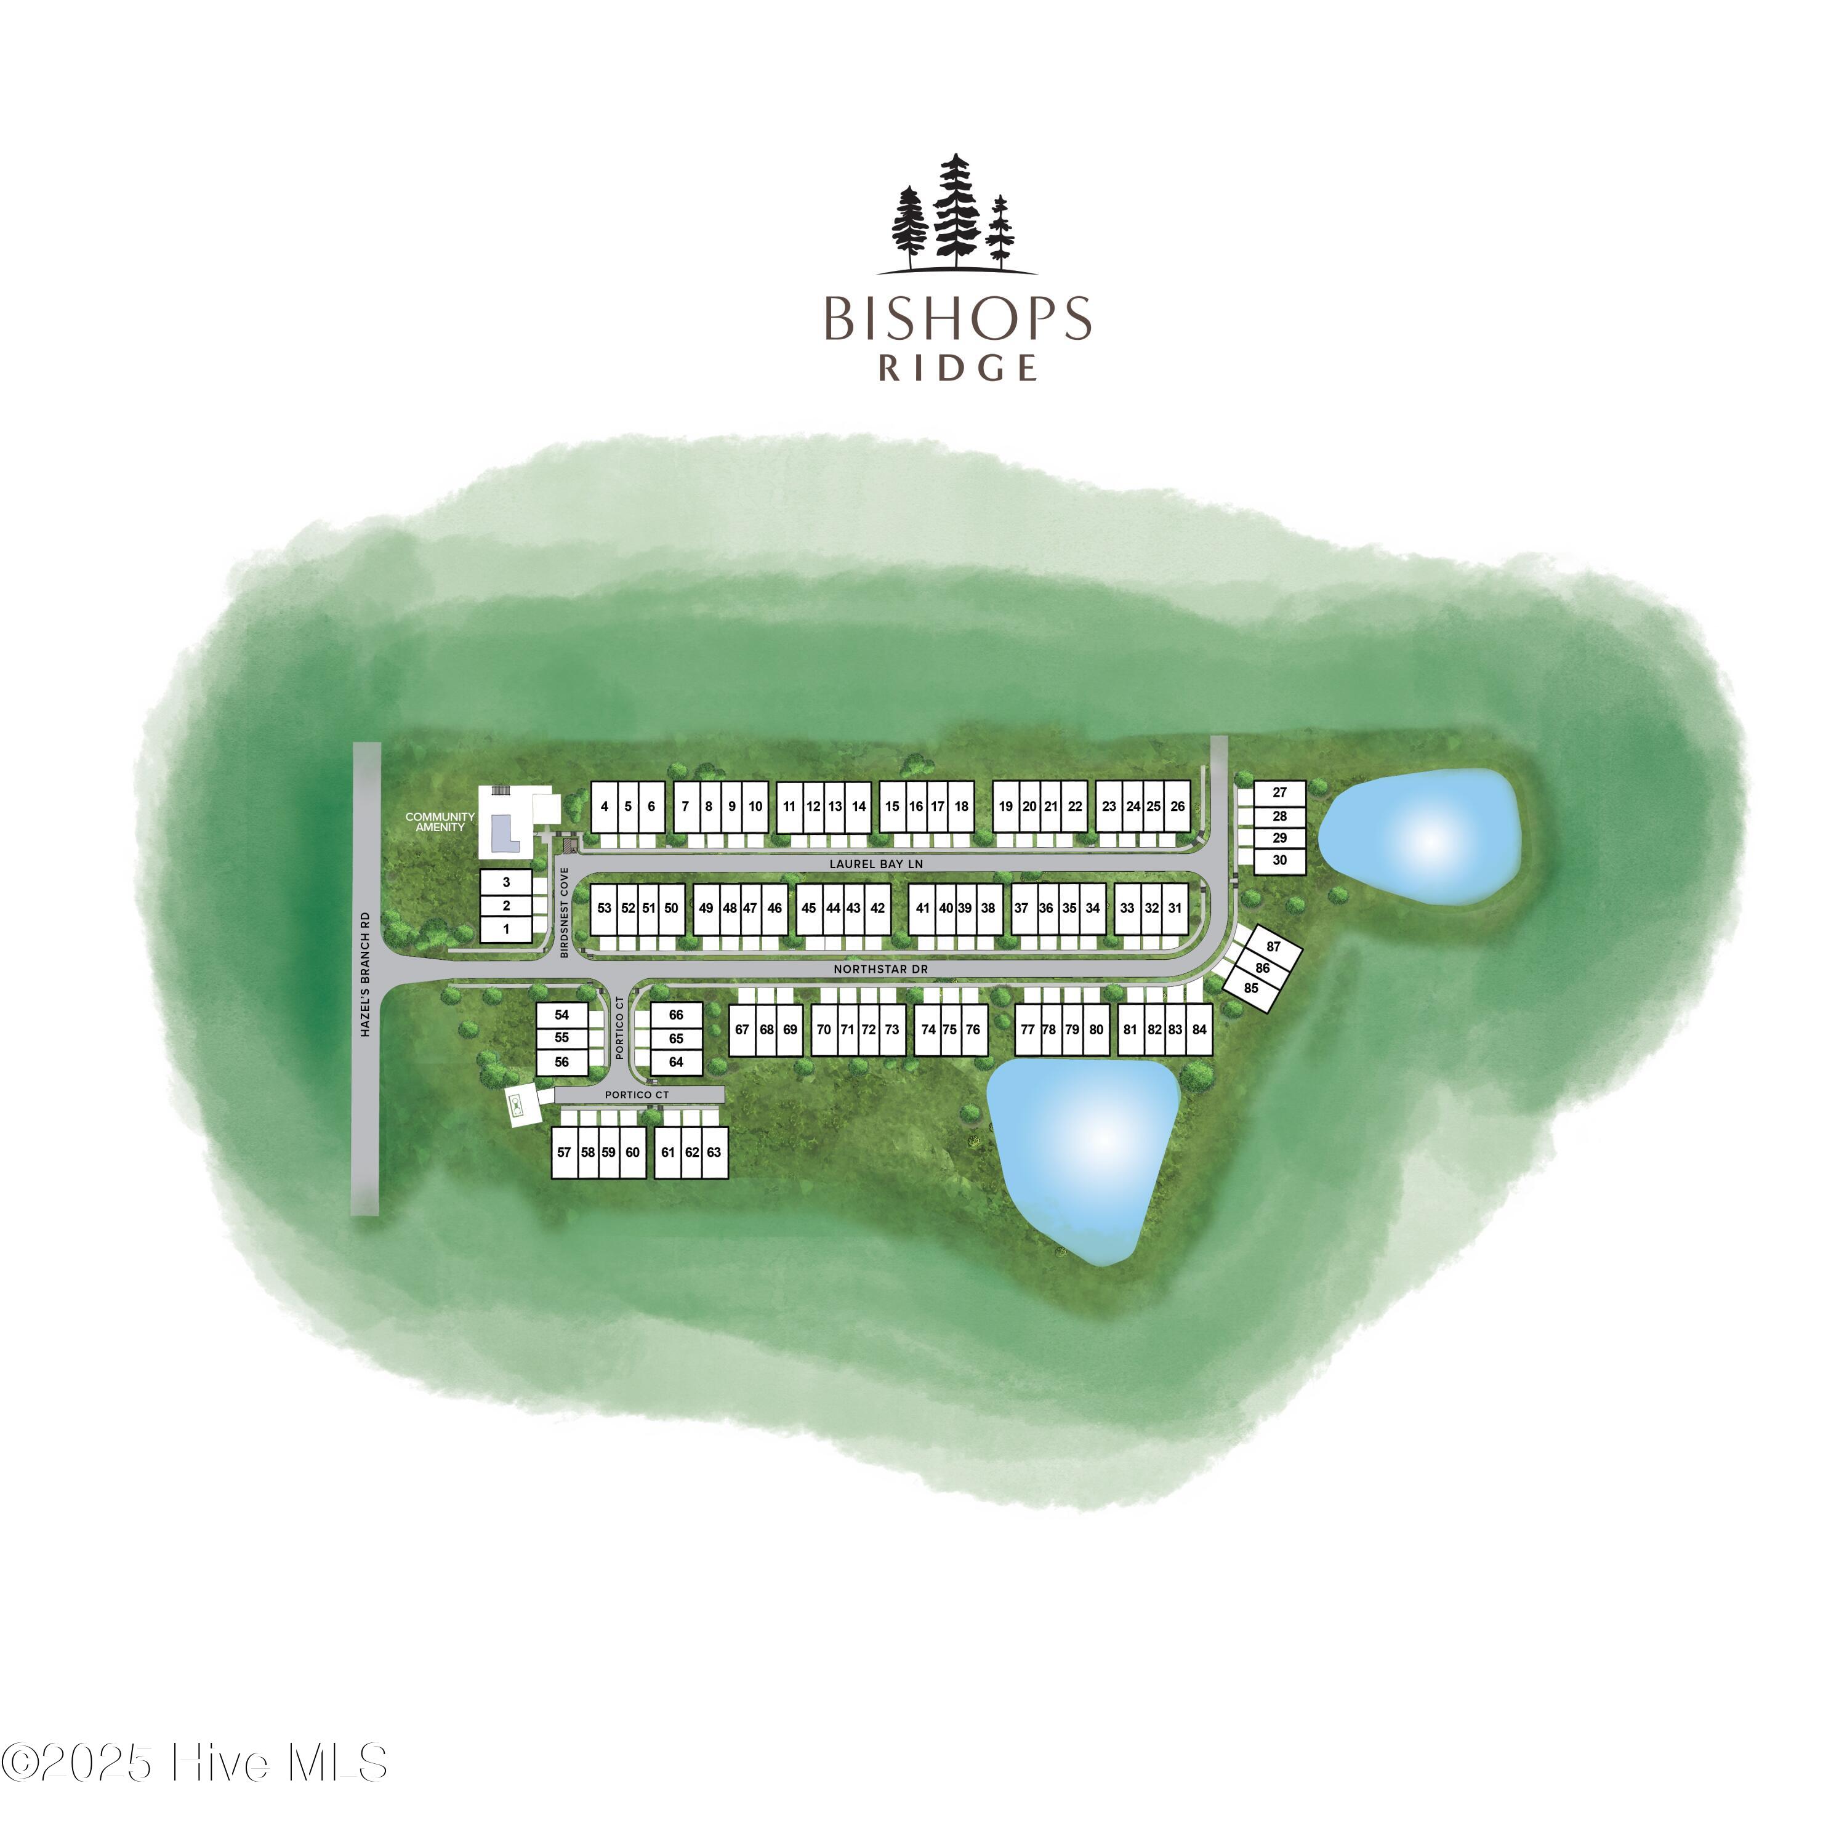
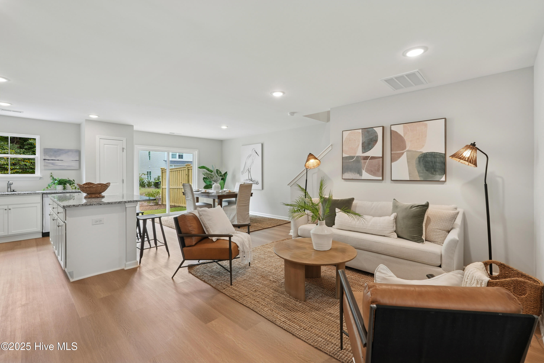
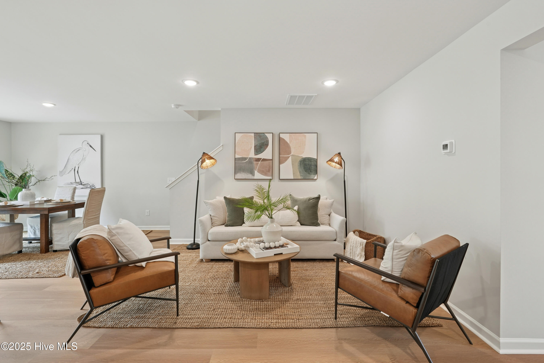
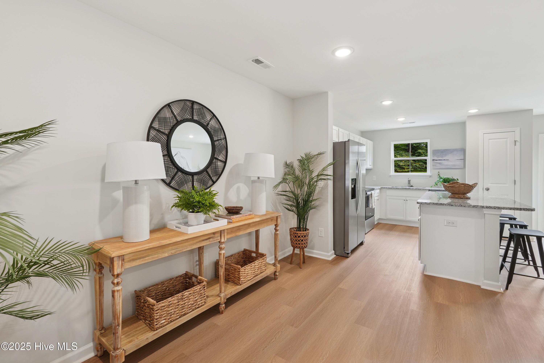
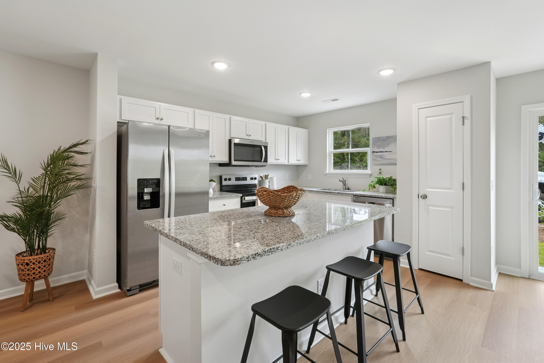
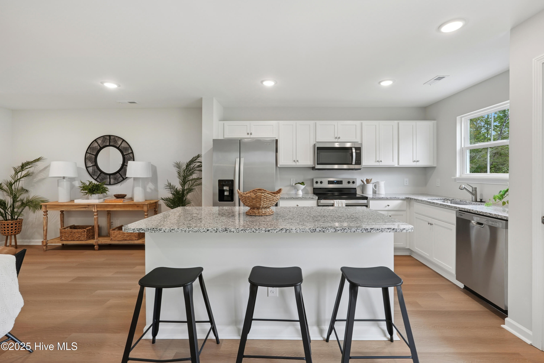
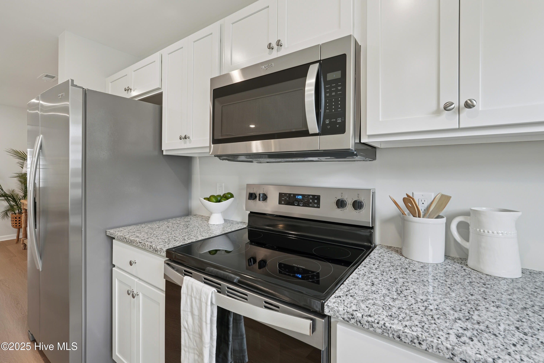
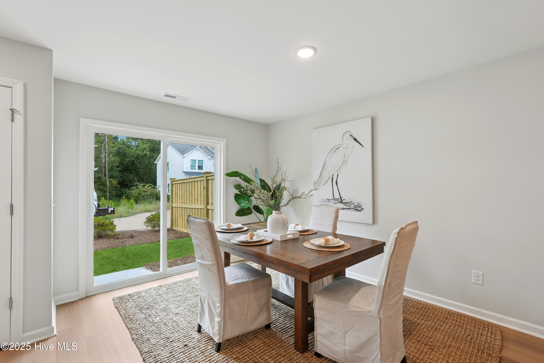
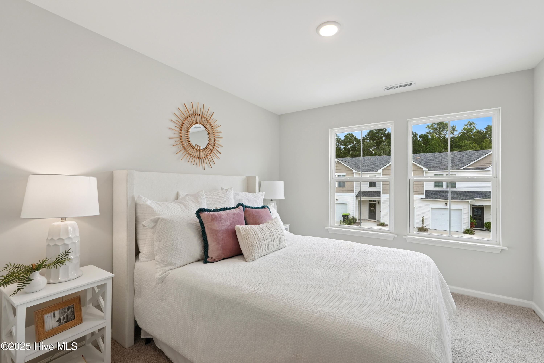
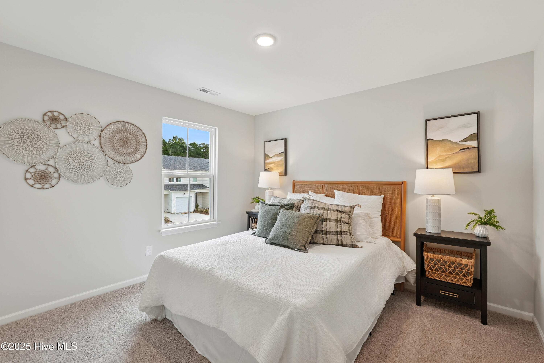
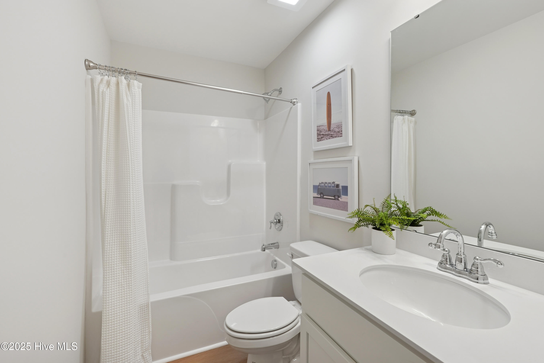
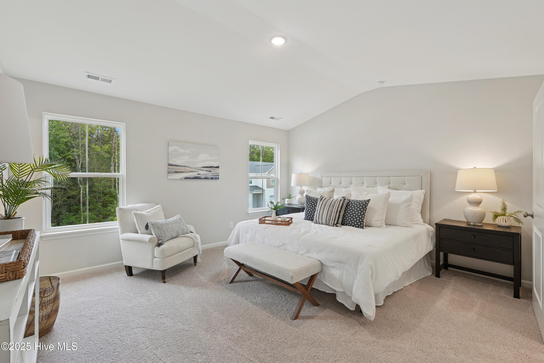
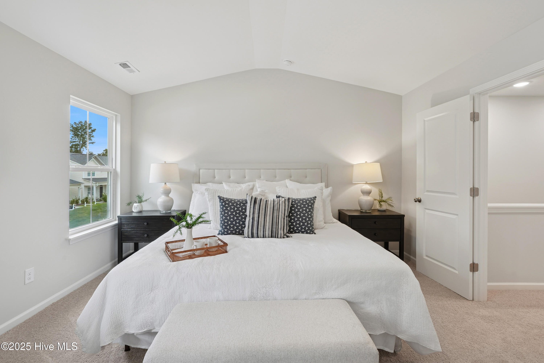
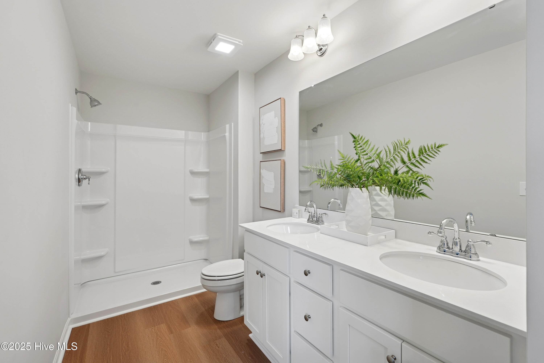
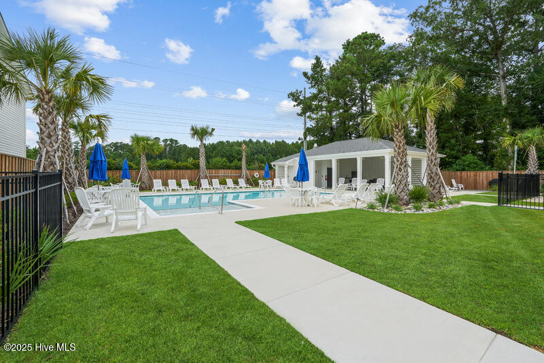
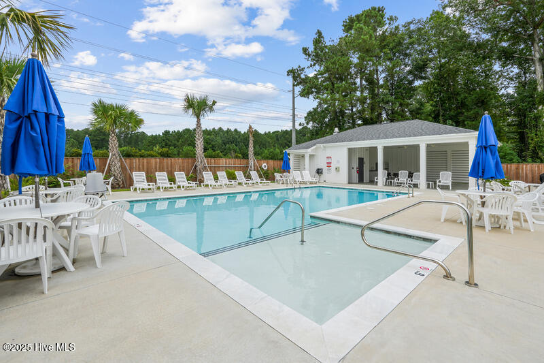
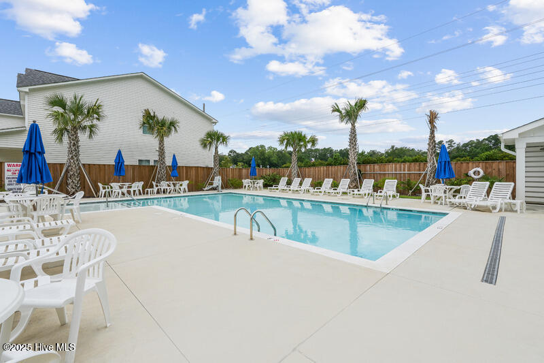
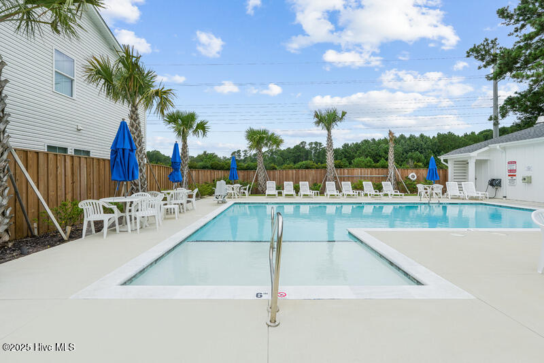
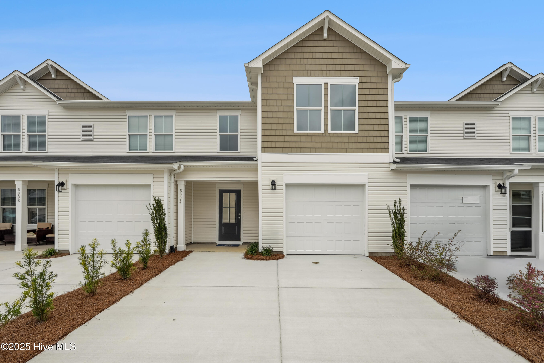
Welcome to this charming 3-bedroom, 2.5-bathroom townhome nestled in the desirable Bishops Ridge Community. The Alpine Plan presents a spacious layout designed for comfortable and convenient living. Inside, you'll find a well-appointed kitchen featuring granite countertops and a large island, perfect for both meal preparation and hosting gatherings. The main living area boasts stylish luxury vinyl plank flooring, offering a blend of elegance and practicality. A notable feature is the oversized one-car garage, providing ample space for parking and storage needs. Residents of Bishops Ridge also enjoy access to community amenities including a refreshing pool, enhancing the lifestyle with opportunities for recreation and leisure. This townhome combines modern comforts with community perks, making it an ideal choice for those seeking a harmonious living experience in Bishops Ridge. Please contact agent to hear about our great incentives going on right now! Must use preferred attorney and preferred lender.

3
beds

3
baths

1,554 Sq.Ft. LIVING AREA

1,742 Sq.Ft. lot

Gwen Hydzik

Gwen Hydzik

Features & Amenities

Interior

  • total bedrooms3
  • Total bathrooms3
  • full bathrooms2
  • half bathroom1
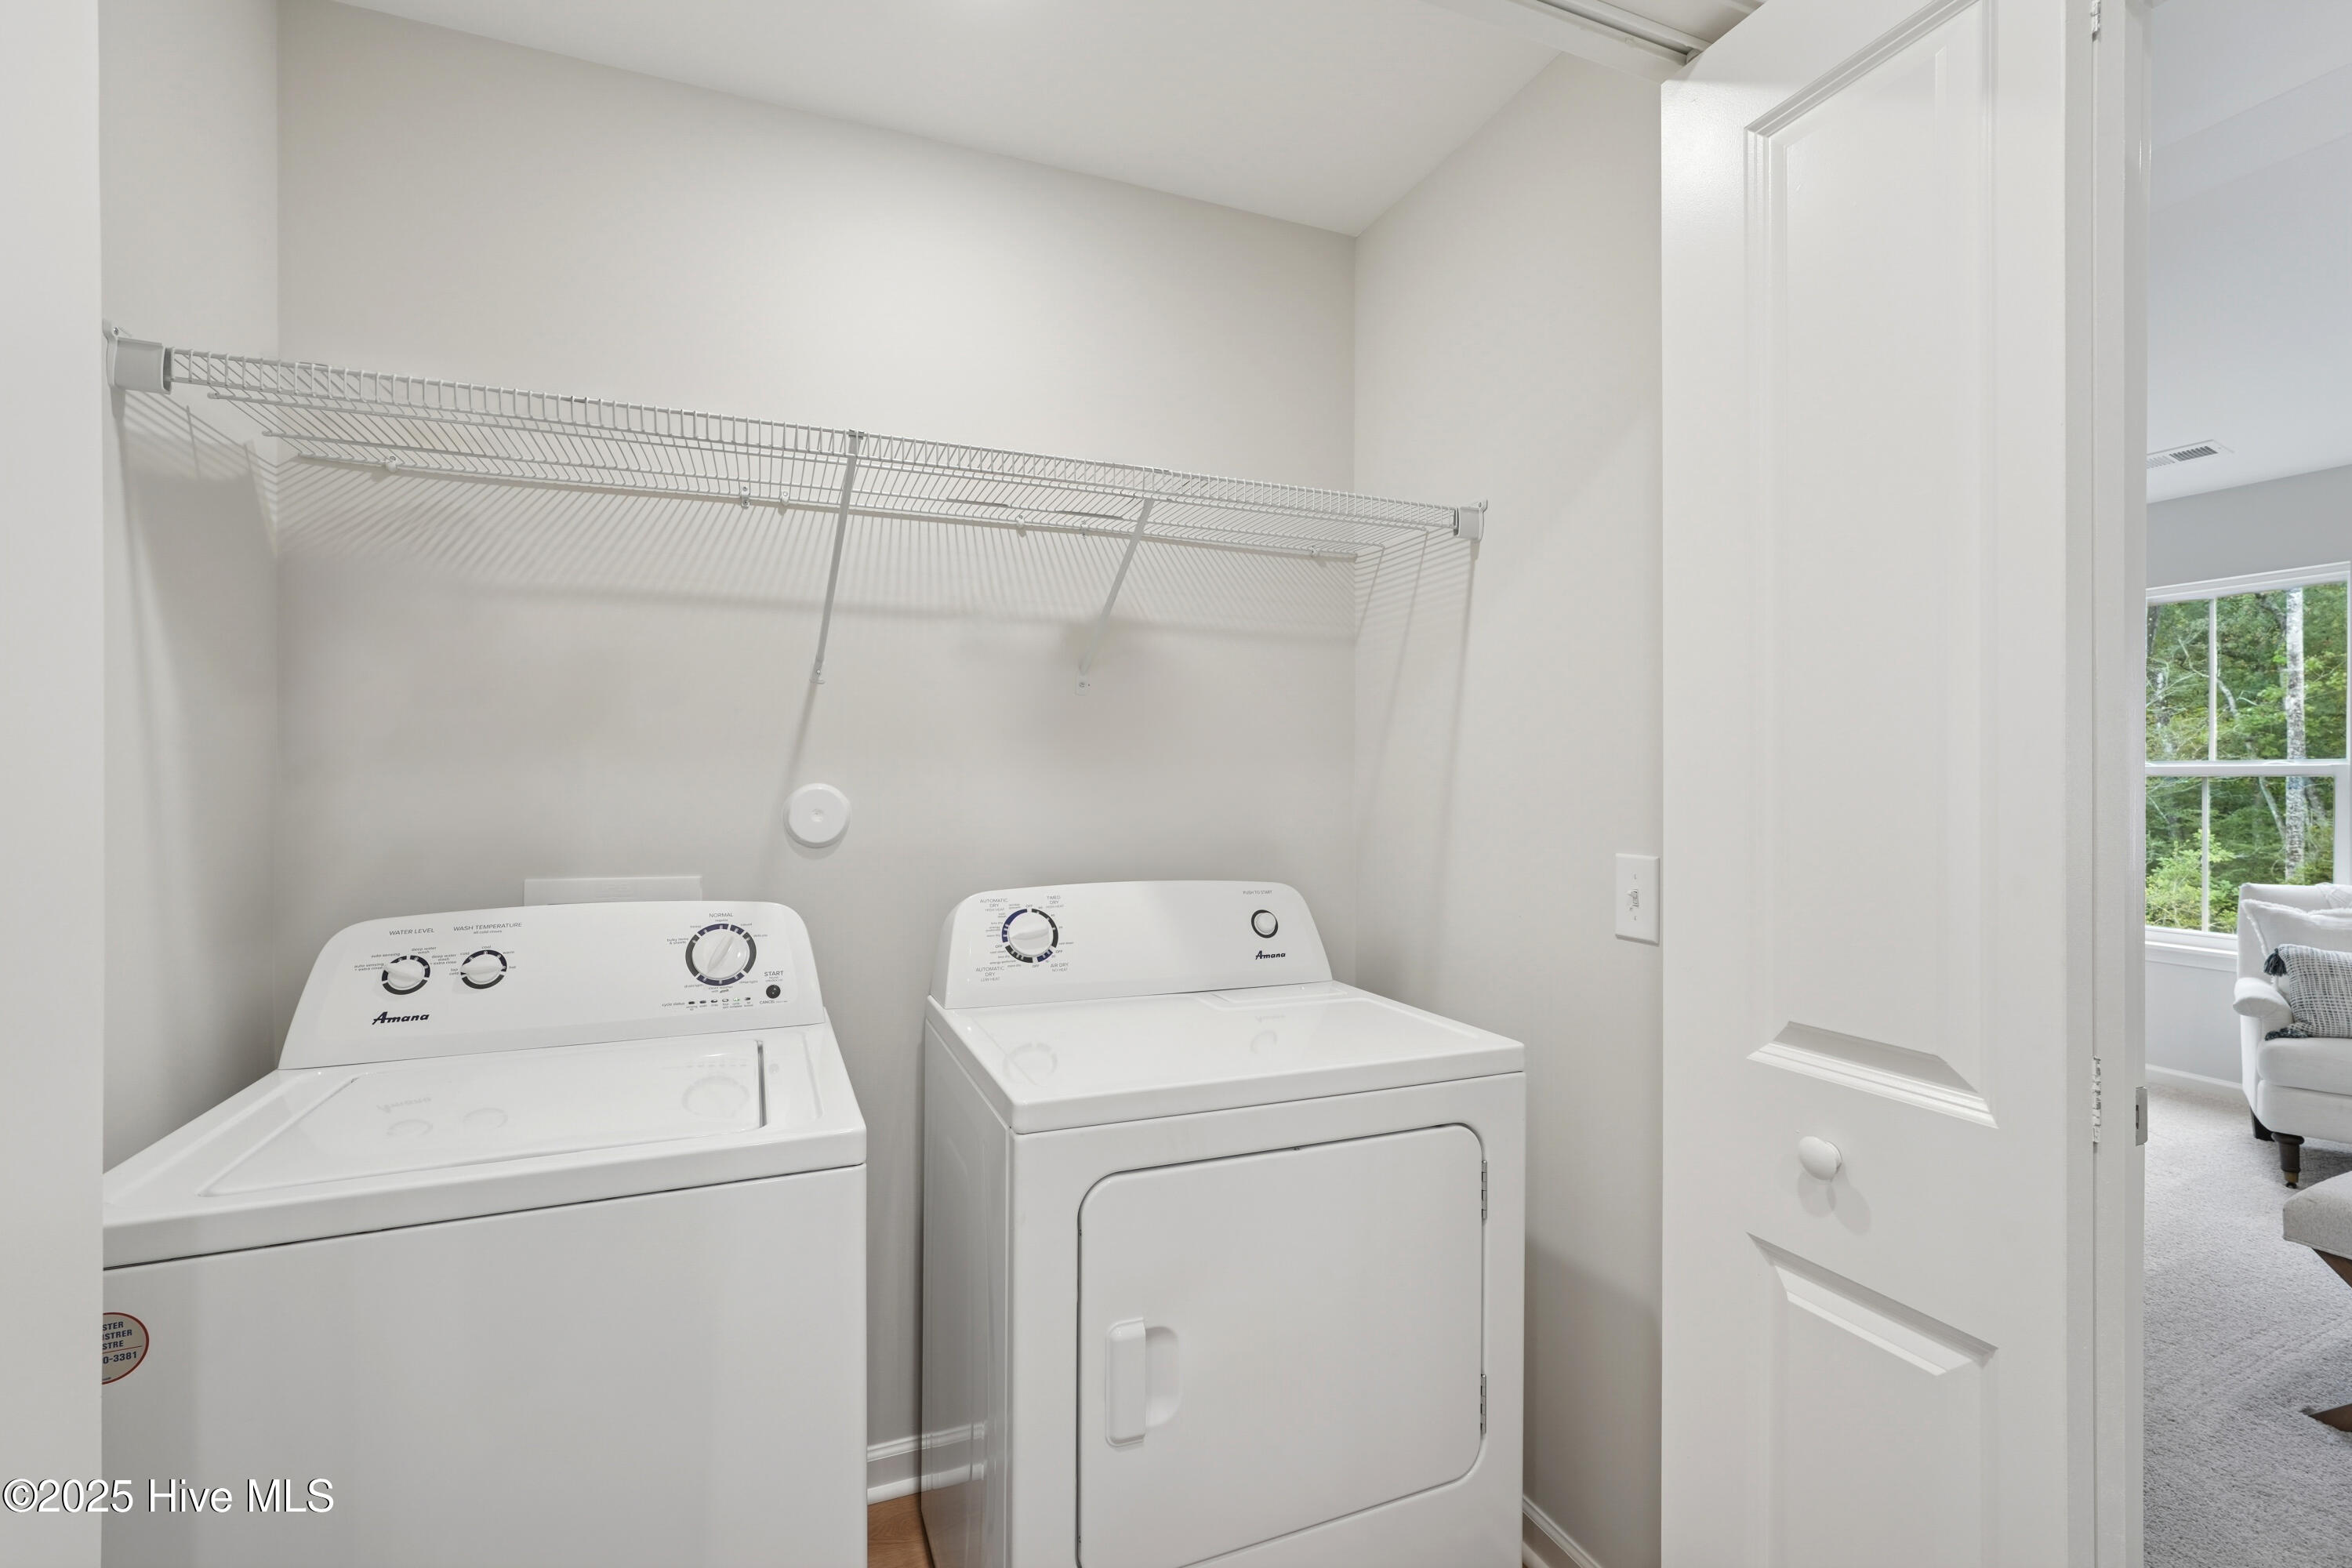
  • Laundry room Washer Hookup, Laundry Closet
  • Flooring Carpet, Vinyl
  • Fireplace None
  • APPLIANCES Range, Dishwasher, Microwave, Electric Water Heater
  • other interior Features Walk-In Closet(s), Kitchen Island, Pantry

Area & Lot

  • Status Sold
  • Living Area1,554 Sq.Ft.
  • Total Area1,554 Sq.Ft.
  • Lot Area1,742 Sq.Ft.
  • MLS® ID100538819
  • TypeTownhouse
  • YEAR BUILT2025
  • Elementary SchoolTown Creek
  • Middle SchoolTown Creek
  • High SchoolNorth Brunswick
  • School DistrictBrunswick County Schools

Exterior

  • STORIES2
  • Garage Space1.0
  • water SourcePublic
  • utilitiesSewer Available, Water Available
  • roofShingle
  • parkingConcrete, Garage Door Opener
  • HEAT TYPEElectric, Heat Pump, Zoned
  • AIR CONDITIONINGCentral Air, Zoned
  • SubstructureSlab
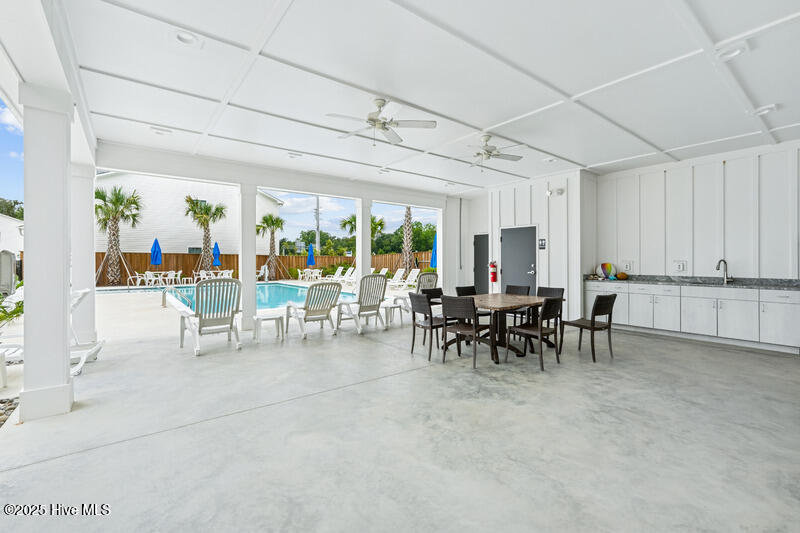
  • HOA AmenitiesCabana, Maintenance Grounds, Management

Financial

  • Sales Price$229,900
  • HOA $1,800
  • Zoning Le-R-6

Work With Gwen

With my expertise in residential, investment, VA loans, multiple offers, and negotiating, I can help you stand out from the rest to fulfill your realty dreams.

Follow Me on Instagram