Leave a Message

By providing your contact information to Gwenergy, your personal information will be processed in accordance with Gwenergy's Privacy Policy. By checking the box(es) below, you consent to receive communications regarding your real estate inquiries and related marketing and promotional updates in the manner selected by you. For SMS text messages, message frequency varies. Message and data rates may apply. You may opt out of receiving further communications from Gwenergy at any time. To opt out of receiving SMS text messages, reply STOP to unsubscribe.

Thank you for your message. I will be in touch with you shortly.

2305 S Shore Drive
2305 S Shore Drive
2305 S Shore Drive
2305 S Shore Drive
2305 S Shore Drive
2305 S Shore Drive
2305 S Shore Drive
2305 S Shore Drive
2305 S Shore Drive
2305 S Shore Drive
2305 S Shore Drive
2305 S Shore Drive
2305 S Shore Drive
2305 S Shore Drive
2305 S Shore Drive
2305 S Shore Drive
2305 S Shore Drive
2305 S Shore Drive
2305 S Shore Drive
2305 S Shore Drive
2305 S Shore Drive
2305 S Shore Drive
2305 S Shore Drive
2305 S Shore Drive
2305 S Shore Drive
2305 S Shore Drive
2305 S Shore Drive
2305 S Shore Drive
2305 S Shore Drive
2305 S Shore Drive
2305 S Shore Drive
2305 S Shore Drive
2305 S Shore Drive
2305 S Shore Drive
2305 S Shore Drive
2305 S Shore Drive
2305 S Shore Drive
2305 S Shore Drive
2305 S Shore Drive
2305 S Shore Drive
2305 S Shore Drive
2305 S Shore Drive
2305 S Shore Drive
2305 S Shore Drive
2305 S Shore Drive
2305 S Shore Drive
2305 S Shore Drive
2305 S Shore Drive
2305 S Shore Drive
2305 S Shore Drive
2305 S Shore Drive
2305 S Shore Drive
2305 S Shore Drive
2305 S Shore Drive
2305 S Shore Drive
2305 S Shore Drive
2305 S Shore Drive
2305 S Shore Drive
2305 S Shore Drive
2305 S Shore Drive
2305 S Shore Drive
SEE ALL PHOTOS
2305 S Shore Drive
2305 S Shore Drive
2305 S Shore Drive
2305 S Shore Drive
2305 S Shore Drive
2305 S Shore Drive
2305 S Shore Drive
2305 S Shore Drive
2305 S Shore Drive
2305 S Shore Drive
2305 S Shore Drive
2305 S Shore Drive
2305 S Shore Drive
2305 S Shore Drive
2305 S Shore Drive
2305 S Shore Drive
2305 S Shore Drive
2305 S Shore Drive
2305 S Shore Drive
2305 S Shore Drive
2305 S Shore Drive
2305 S Shore Drive
2305 S Shore Drive
2305 S Shore Drive
2305 S Shore Drive
2305 S Shore Drive
2305 S Shore Drive
2305 S Shore Drive
2305 S Shore Drive
2305 S Shore Drive
2305 S Shore Drive
2305 S Shore Drive
2305 S Shore Drive
2305 S Shore Drive
2305 S Shore Drive
2305 S Shore Drive
2305 S Shore Drive
2305 S Shore Drive
2305 S Shore Drive
2305 S Shore Drive
2305 S Shore Drive
2305 S Shore Drive
2305 S Shore Drive
2305 S Shore Drive
2305 S Shore Drive
2305 S Shore Drive
2305 S Shore Drive
2305 S Shore Drive
2305 S Shore Drive
2305 S Shore Drive
2305 S Shore Drive
2305 S Shore Drive
2305 S Shore Drive
2305 S Shore Drive
2305 S Shore Drive
2305 S Shore Drive
2305 S Shore Drive
2305 S Shore Drive
2305 S Shore Drive
2305 S Shore Drive
2305 S Shore Drive
Courtesy of Intracoastal Realty Corporation
Sold

2305 S Shore Drive

2305 S Shore Drive, Surf City, NC 28445

$975,000
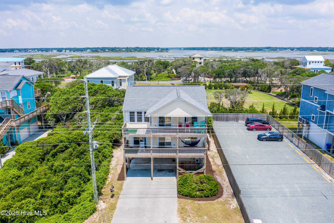
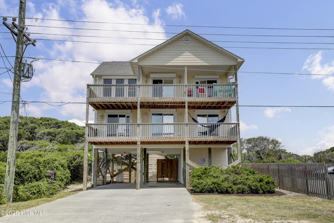
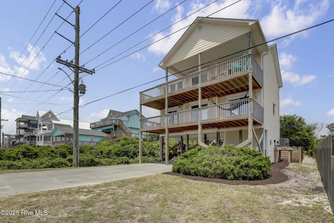
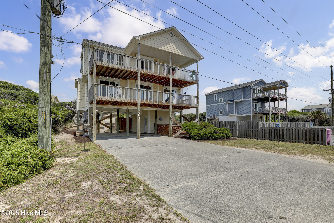
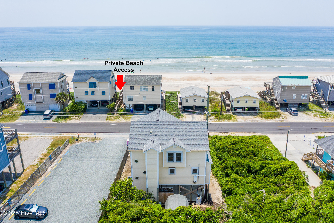
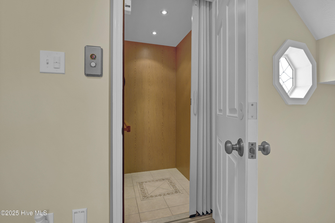
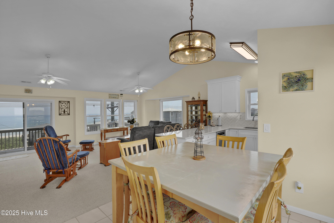
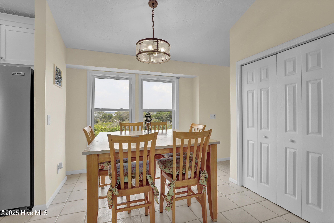
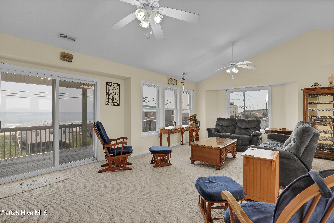
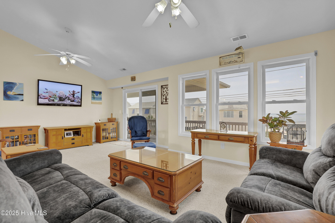
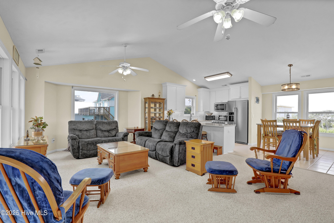
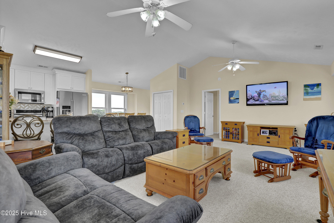
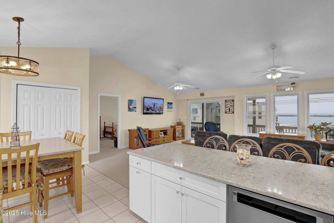
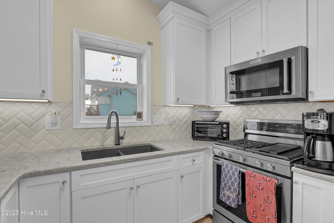
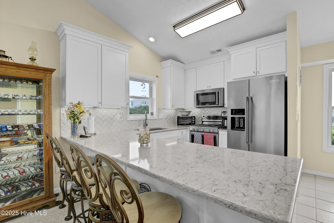
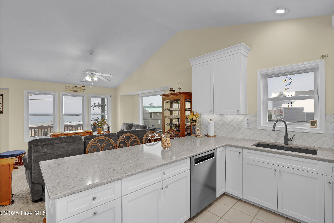
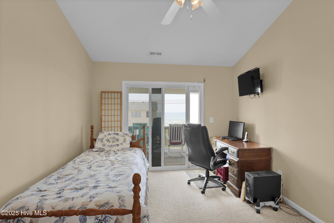
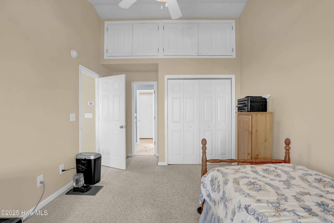
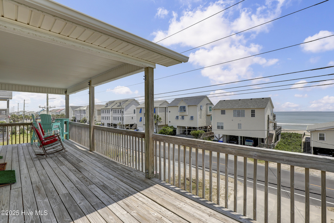
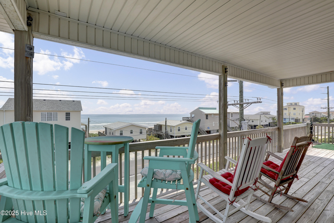
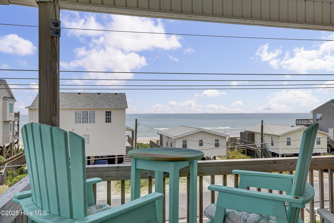
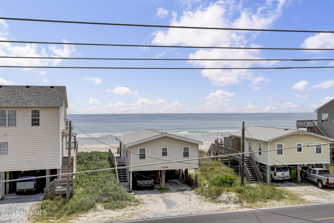
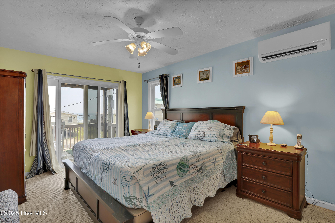
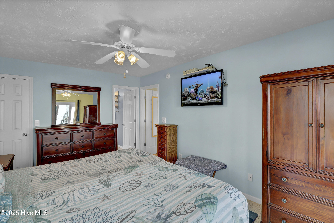
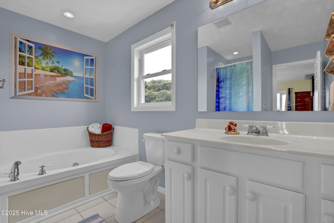
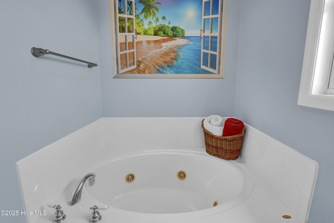
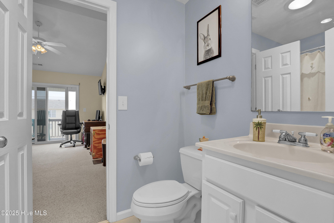
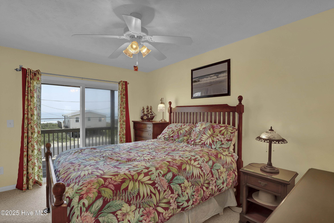
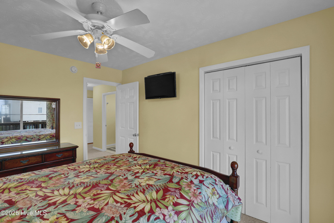
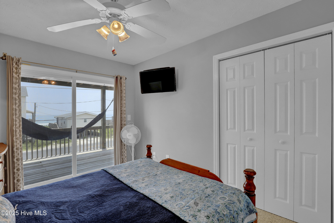
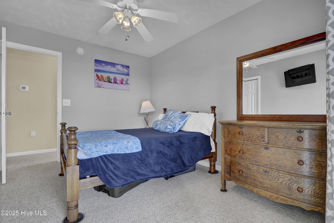
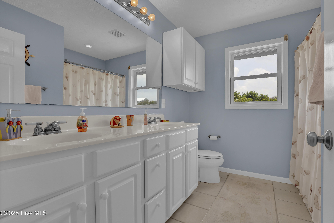
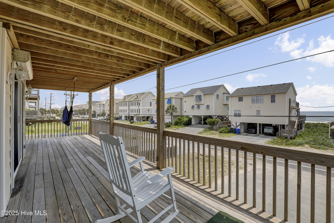
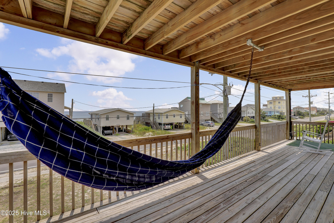
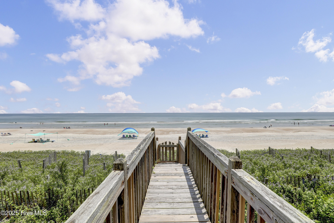
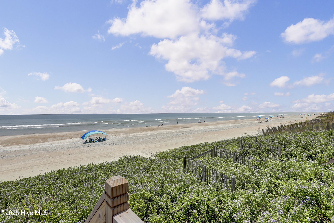
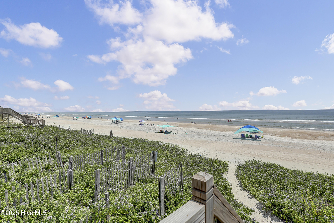
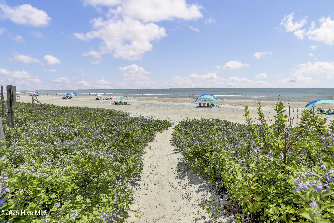
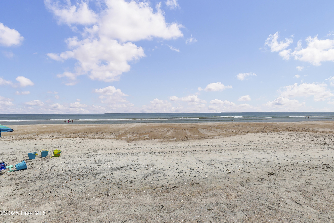
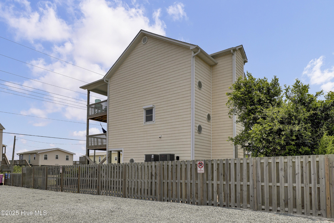
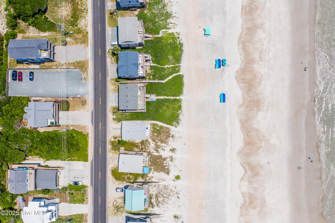
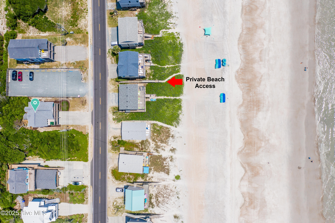
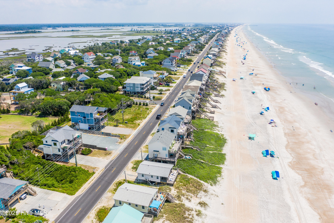
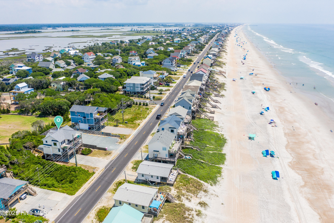
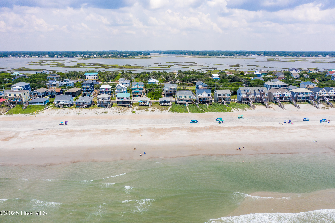
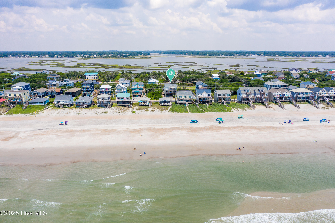
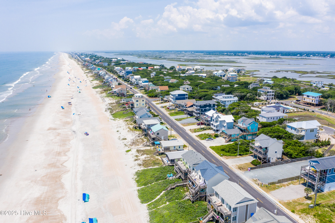
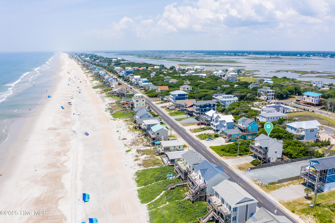
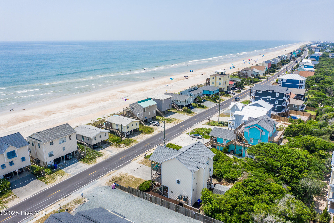
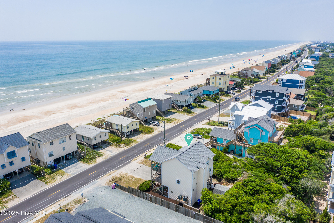
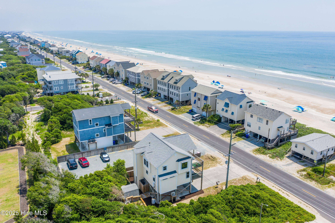
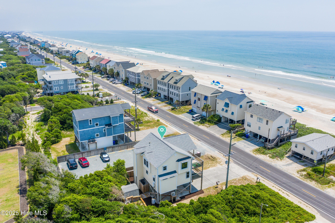
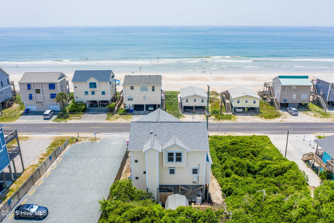
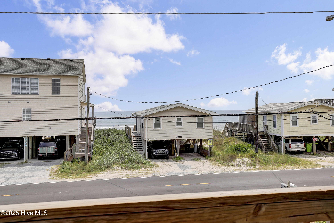
Second row home with protected ocean and sound views, an elevator for ease of living in this three story beach house. Never rented, well maintained, and in pristine condition. There's a private beach access just across the street on oceanfront. A total of 4 bedrooms, 3 full baths featuring an updated gourmet kitchen (2024) with quartz countertops and new KitchenAid appliances, a open living area with lots of windows and a covered deck on oceanside for maximum ocean views and in any weather. The dining area has water views of the sound for scenic sunset dinners. Just off the living area on the third floor is an oceanside bedroom with wide open ocean views and access to the oceanside covered deck for wave watching, reading or that afternoon nap. First living level has 2 guest bedrooms both with access to another oceanside deck and share a full bath in the hallway. An in-suite Master bedroom featuring spacious bath with separate shower and large tub. Master has access to the partially covered oceanside deck great for rainy day reading and an energy saving split system for conditioning separately. (Owners used 1st floor zone system only when using the guest rooms) Efficient and cost effective.)
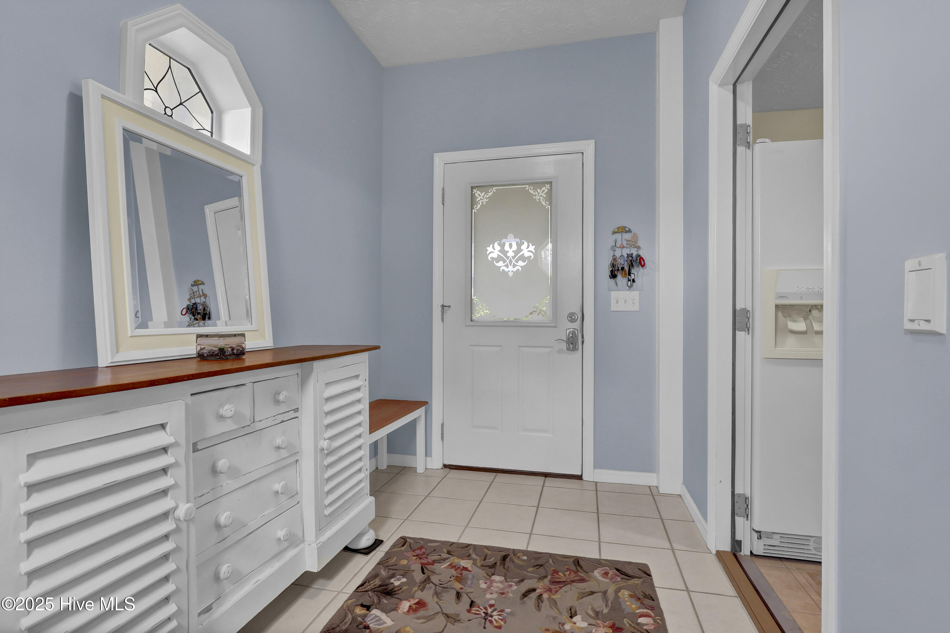
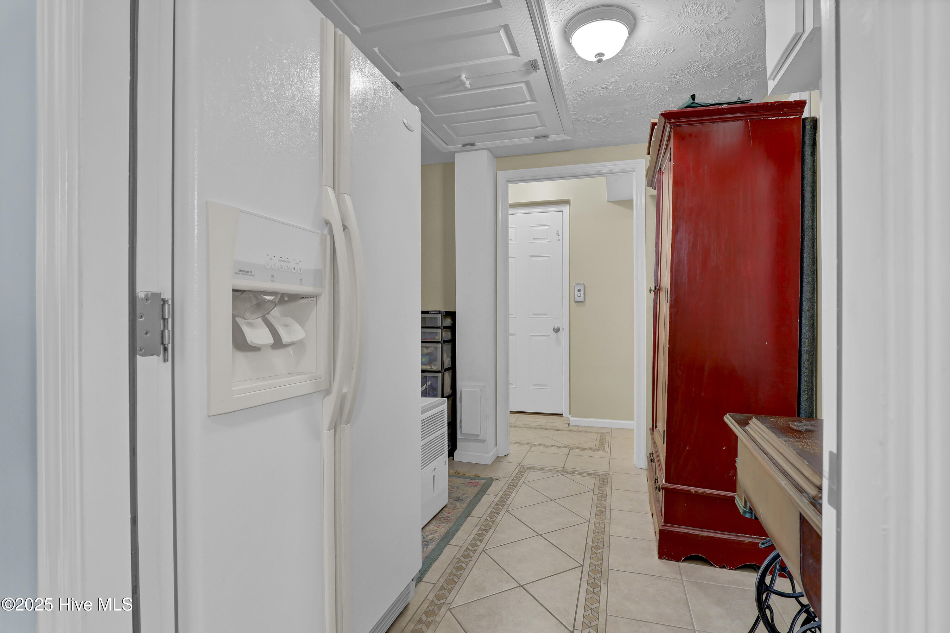
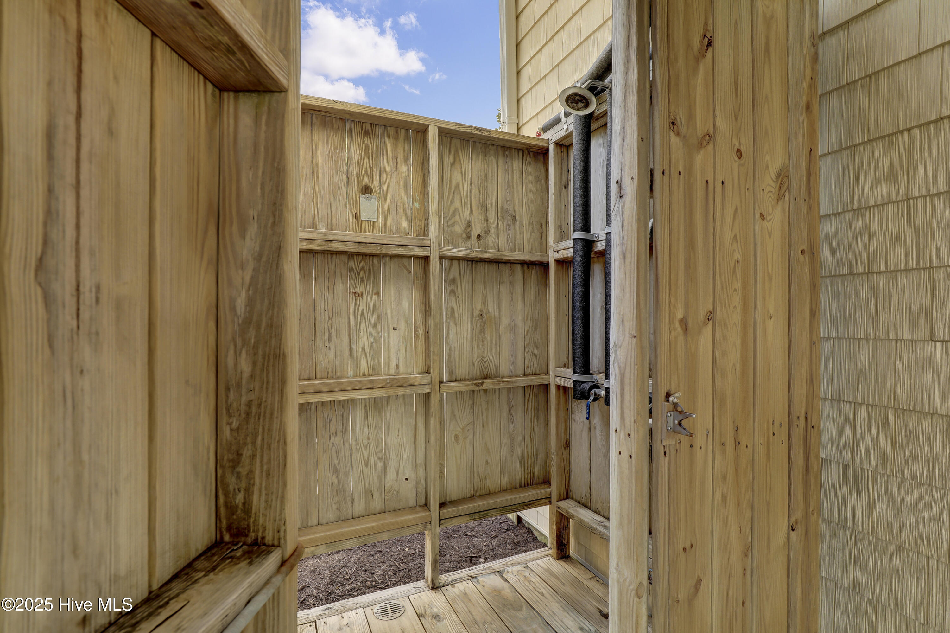
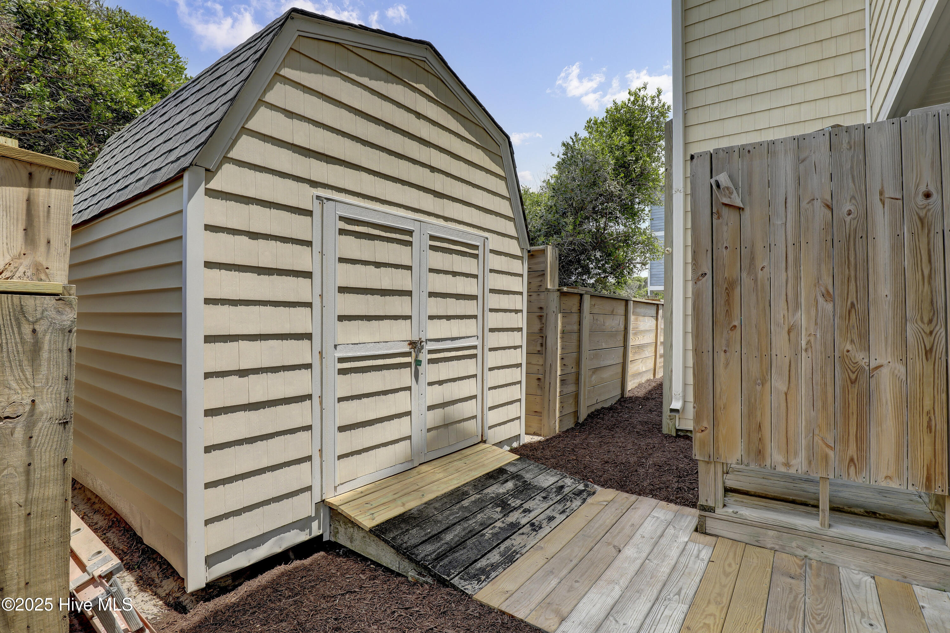
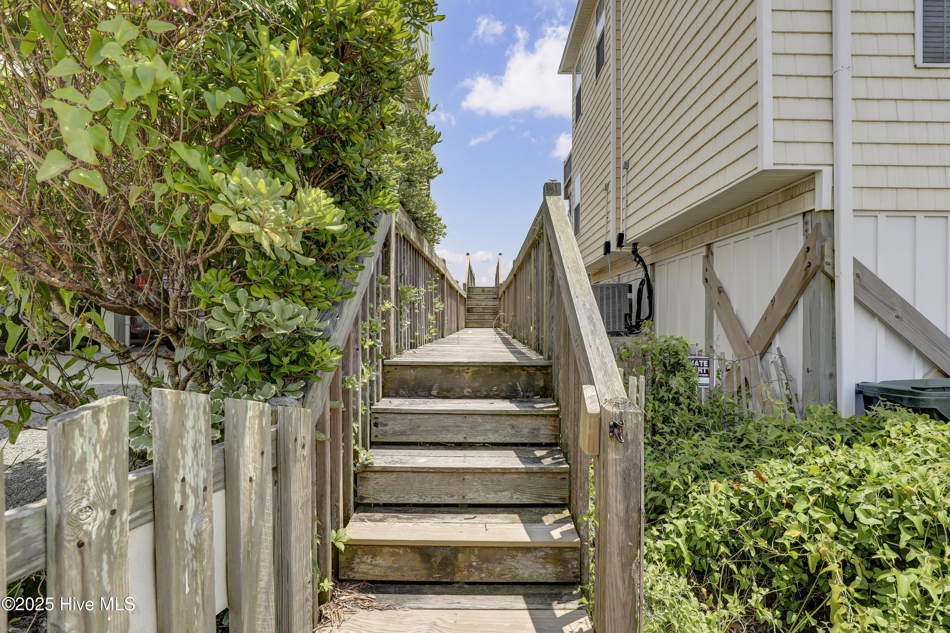
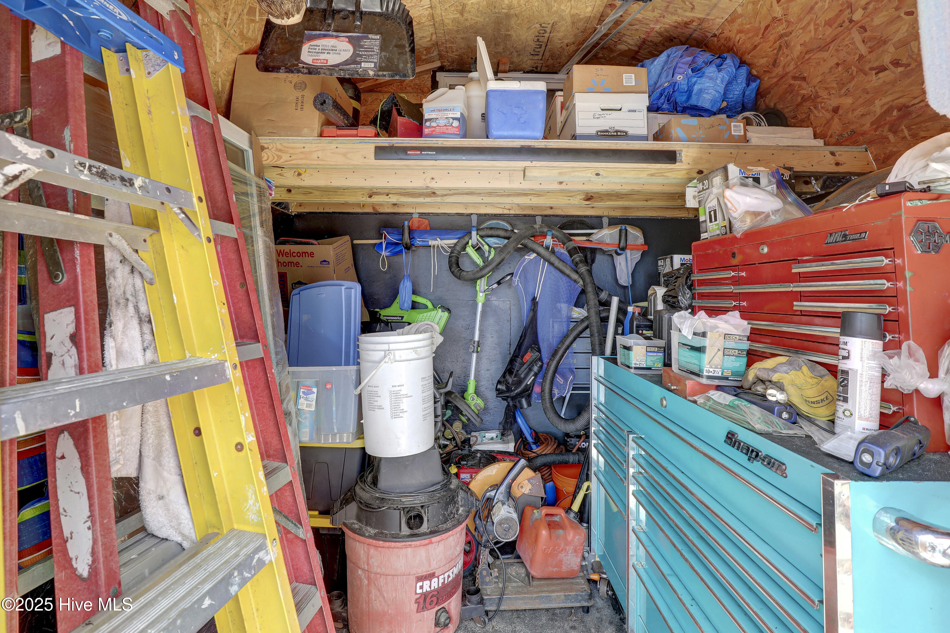
The ground level entry has been renovated to include an interior foyer, storage room with extra refrigerator and the added the elevator for convenience. Extras include a central Vacuum system, storm shutters and solar film on upper floor windows. Outside there's a large storage shed, an hot and cold outside shower, and even a small enclosed dog yard for the pups. Private deeded beach access is shared with a neighbor and is just across the street. Never rented but would be a good income producer

4
beds

3
baths

2,184 Sq.Ft. LIVING AREA

6,360 Sq.Ft. lot

Gwen Hydzik

Gwen Hydzik

Features & Amenities

Interior

  • total bedrooms4
  • Total bathrooms3
  • full bathrooms3
  • other interior Features Central Vacuum, Vaulted Ceiling(s), Entrance Foyer, Solid Surface, Ceiling Fan(s), Elevator, Furnished, Reverse Floor Plan, Walk-in Shower, Blinds/Shades

Area & Lot

  • Status Sold
  • Date Sold June 12, 2026
  • Living Area2,184 Sq.Ft.
  • Total Area2,184 Sq.Ft.
  • Lot Area6,360 Sq.Ft.
  • MLS® ID100548712
  • TypeResidential
  • YEAR BUILT2005
  • NeighborhoodSurf City
  • Water FrontageDeeded Beach Access, Second Row
  • View DescriptionOcean, Sound
  • Elementary SchoolSurf City
  • Middle SchoolSurf City
  • High SchoolTopsail

Exterior

  • STORIES3
  • Garage Space2.0
  • utilitiesSewer Connected, Water Connected
  • roofArchitectural Shingle
  • lot featuresDeeded Beach Access, Second Row
  • parkingNone
  • HEAT TYPEElectric, Forced Air, Heat Pump, Zoned
  • AIR CONDITIONINGCentral Air
  • SubstructureOther, Pilings

Financial

  • Sales Price$975,000
  • Zoning R

Surf City

Explore

Work With Gwen

With my expertise in residential, investment, VA loans, multiple offers, and negotiating, I can help you stand out from the rest to fulfill your realty dreams.

Follow Me on Instagram