Leave a Message

By providing your contact information to Gwenergy, your personal information will be processed in accordance with Gwenergy's Privacy Policy. By checking the box(es) below, you consent to receive communications regarding your real estate inquiries and related marketing and promotional updates in the manner selected by you. For SMS text messages, message frequency varies. Message and data rates may apply. You may opt out of receiving further communications from Gwenergy at any time. To opt out of receiving SMS text messages, reply STOP to unsubscribe.

Thank you for your message. I will be in touch with you shortly.

182 Citadel Drive, Lot 57
SEE ALL PHOTOS
182 Citadel Drive, Lot 57
Sold

182 Citadel Drive, Lot 57

182 Citadel Drive Lot 57 Lot 57, Sneads Ferry, NC 28460

$361,691
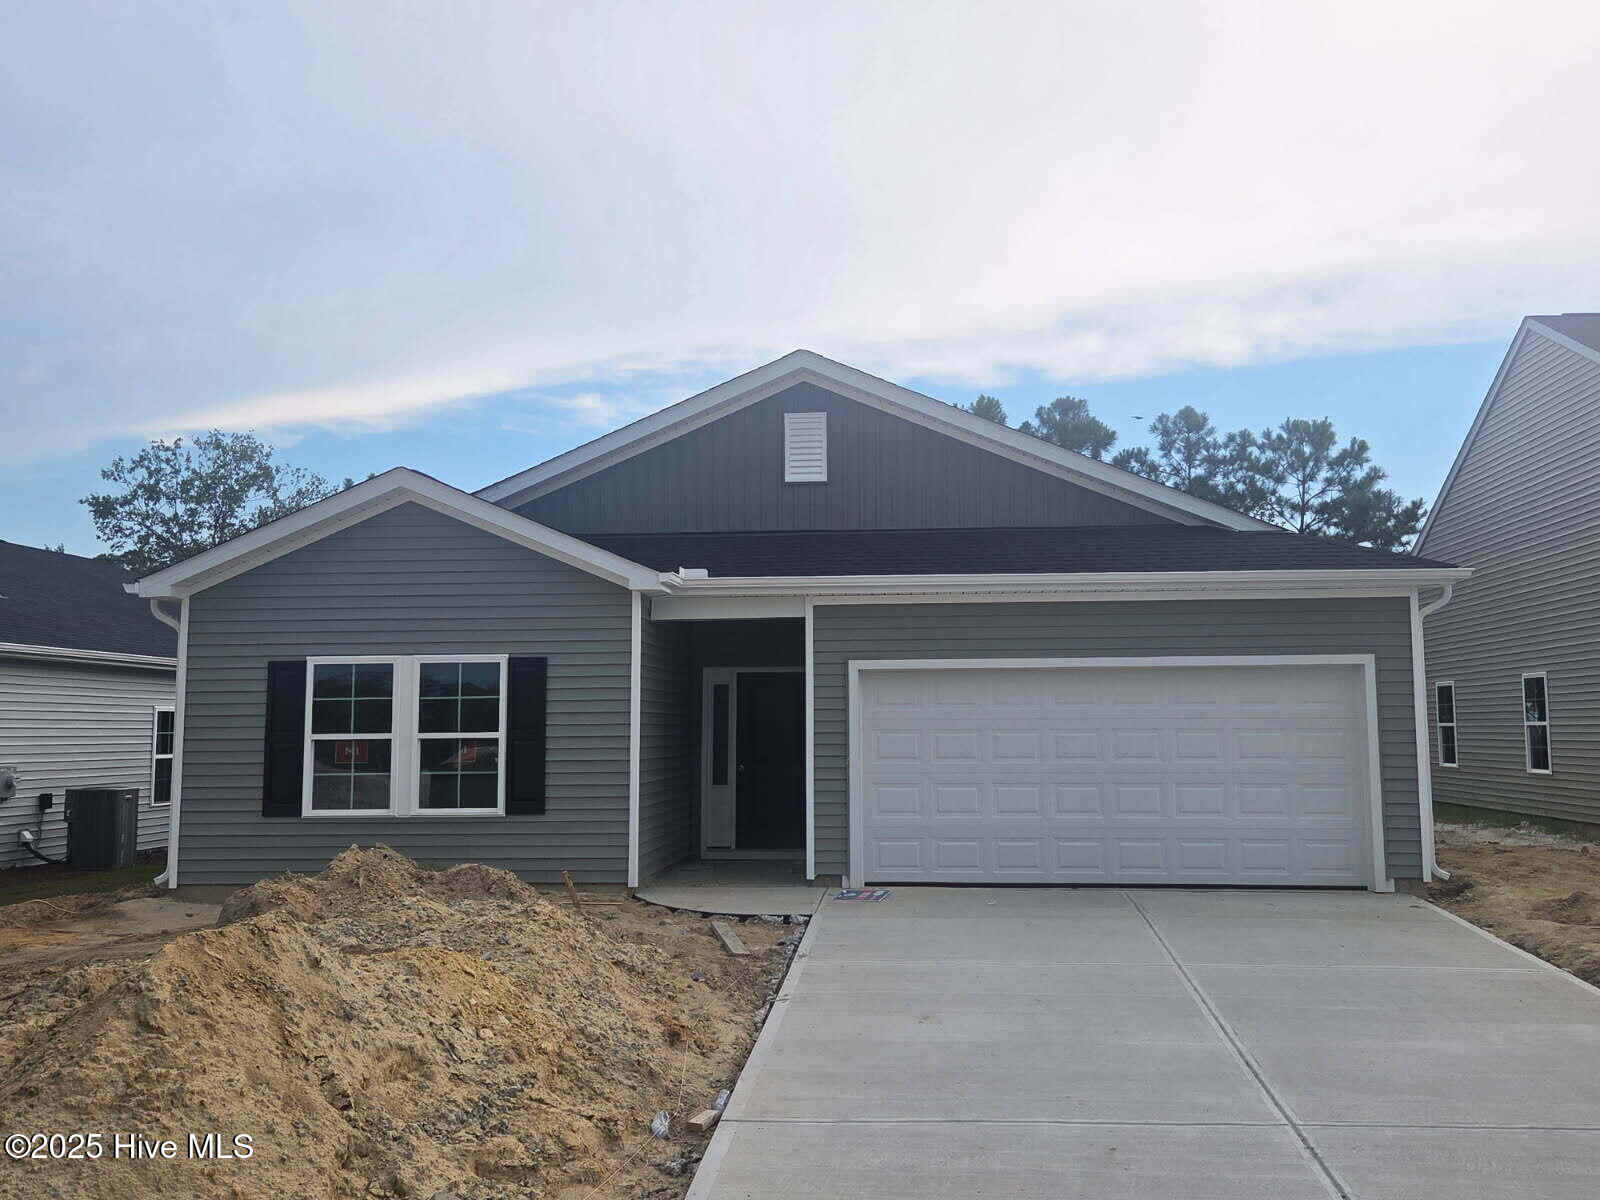
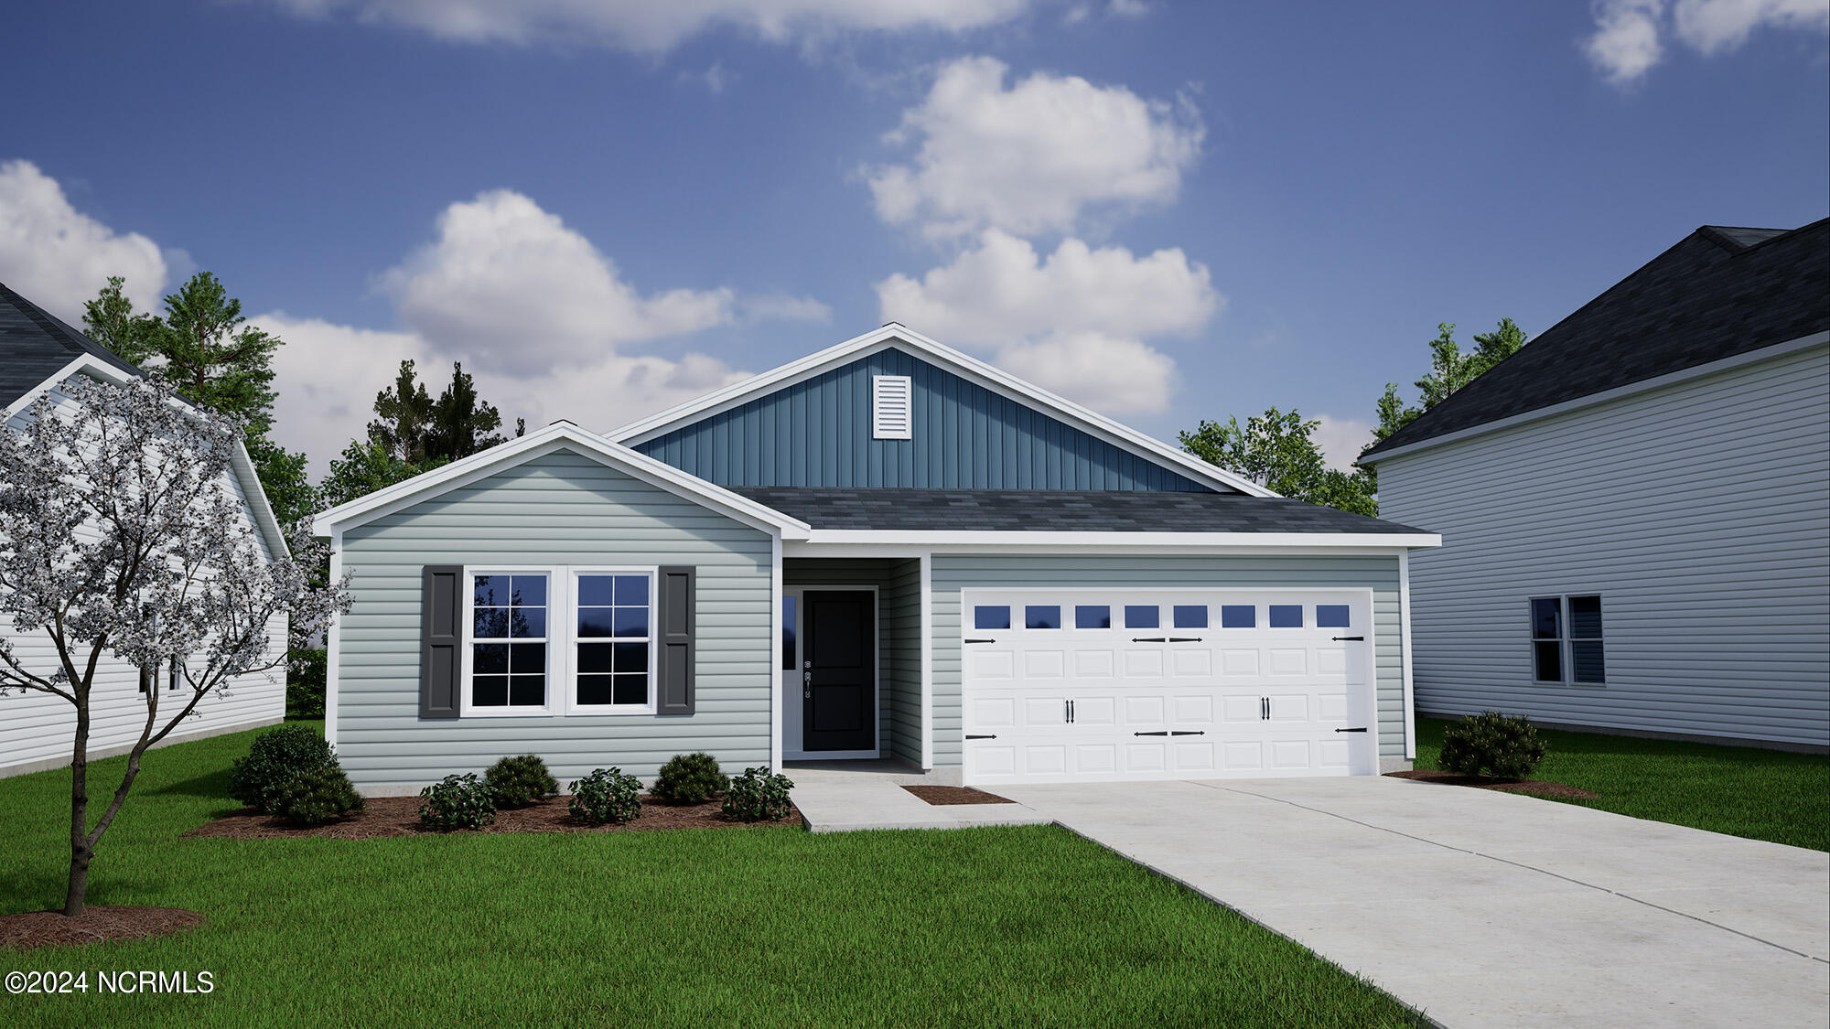
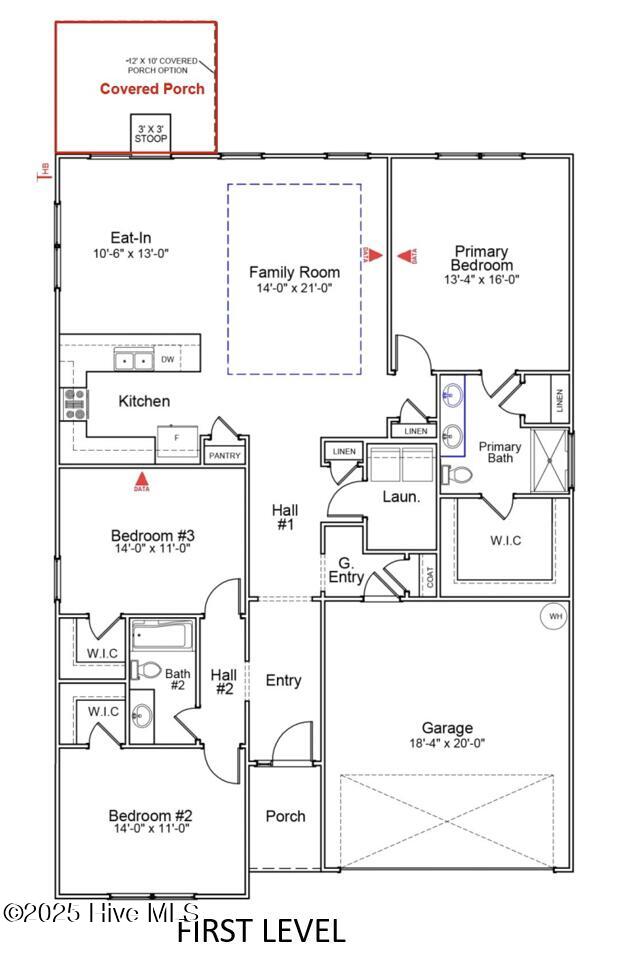
This Durham is a three-bedroom, two-bathroom single story home with an open floor plan. The kitchen has generous solid surface countertop space and an eat-in area that opens to the family room. The primary bedroom is split from the secondary bedrooms and features a large walk-in closet, dual sinks and an over-sized linen closet. Both secondary bedrooms also feature walk-in closets. The laundry room is centrally located and surrounded by even more linen closets. There is a garage entry room where there is plenty of storage in the coat closet and even a nook that could be used as a landing space for all of your items at the end of the day.

3
beds

2
baths

1,708 Sq.Ft. LIVING AREA

6,403 Sq.Ft. lot

Gwen Hydzik

Gwen Hydzik

Features & Amenities

Interior

  • total bedrooms3
  • Total bathrooms2
  • full bathrooms2
  • Laundry room Washer Hookup, Laundry Room
  • Flooring Carpet, Vinyl
  • Fireplace None
  • APPLIANCES Electric Oven, Disposal, Dishwasher, Microwave, Electric Water Heater
  • other interior Features Master Downstairs, Walk-In Closet(s), Tray Ceiling(s), High Ceilings, Entrance Foyer, Ceiling Fan(s), Pantry

Area & Lot

  • Status Sold
  • Living Area1,708 Sq.Ft.
  • Total Area1,708 Sq.Ft.
  • Lot Area6,403 Sq.Ft.
  • MLS® ID100503644
  • TypeResidential
  • YEAR BUILT2025
  • Elementary SchoolDixon
  • Middle SchoolDixon
  • High SchoolDixon
  • School DistrictOnslow

Exterior

  • STORIES1
  • Garage Space2.0
  • water SourcePublic
  • utilitiesSewer Available, Water Available
  • roofShingle
  • parkingGarage Faces Front, Attached, Concrete
  • HEAT TYPEHeat Pump, Electric
  • AIR CONDITIONINGCentral Air
  • SubstructureSlab
  • Disability FeaturesAccessible Full Bath
  • HOA AmenitiesManagement
  • security FeaturesSmoke Detector(s)

Financial

  • Sales Price$361,691
  • HOA $740
  • Zoning R - 5

Work With Gwen

With my expertise in residential, investment, VA loans, multiple offers, and negotiating, I can help you stand out from the rest to fulfill your realty dreams.

Follow Me on Instagram