Leave a Message

By providing your contact information to Gwenergy, your personal information will be processed in accordance with Gwenergy's Privacy Policy. By checking the box(es) below, you consent to receive communications regarding your real estate inquiries and related marketing and promotional updates in the manner selected by you. For SMS text messages, message frequency varies. Message and data rates may apply. You may opt out of receiving further communications from Gwenergy at any time. To opt out of receiving SMS text messages, reply STOP to unsubscribe.

Thank you for your message. I will be in touch with you shortly.

476 Arlington Drive SE
SEE ALL PHOTOS
476 Arlington Drive SE
Sold

476 Arlington Drive SE

476 Arlington Drive SE, Bolivia, NC 28422

$591,937
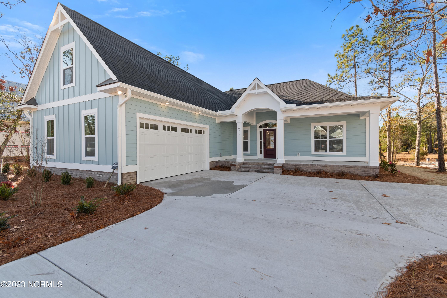
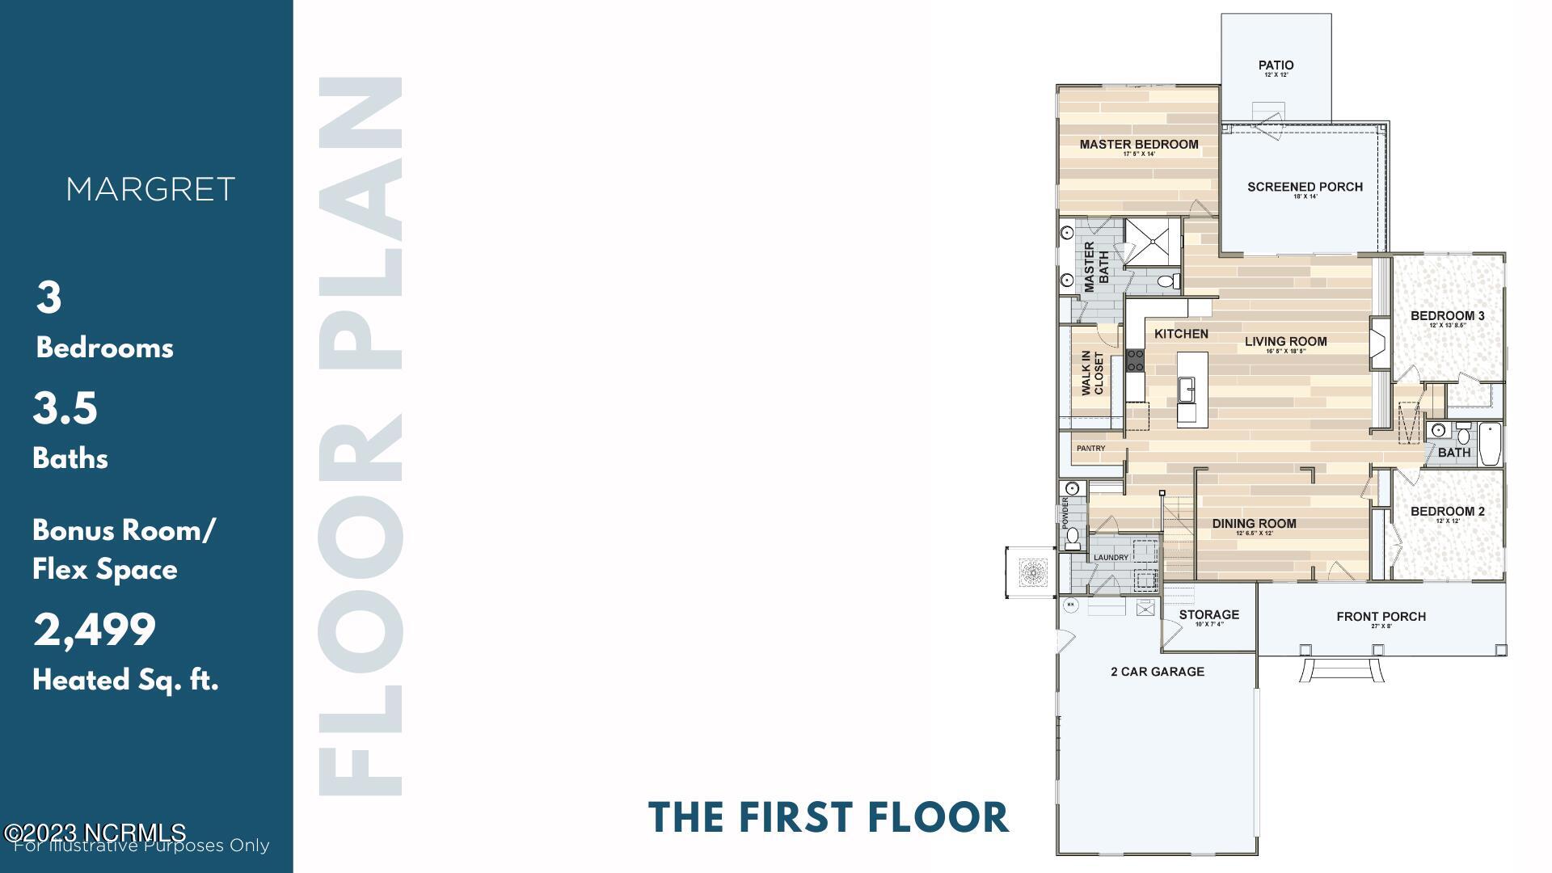
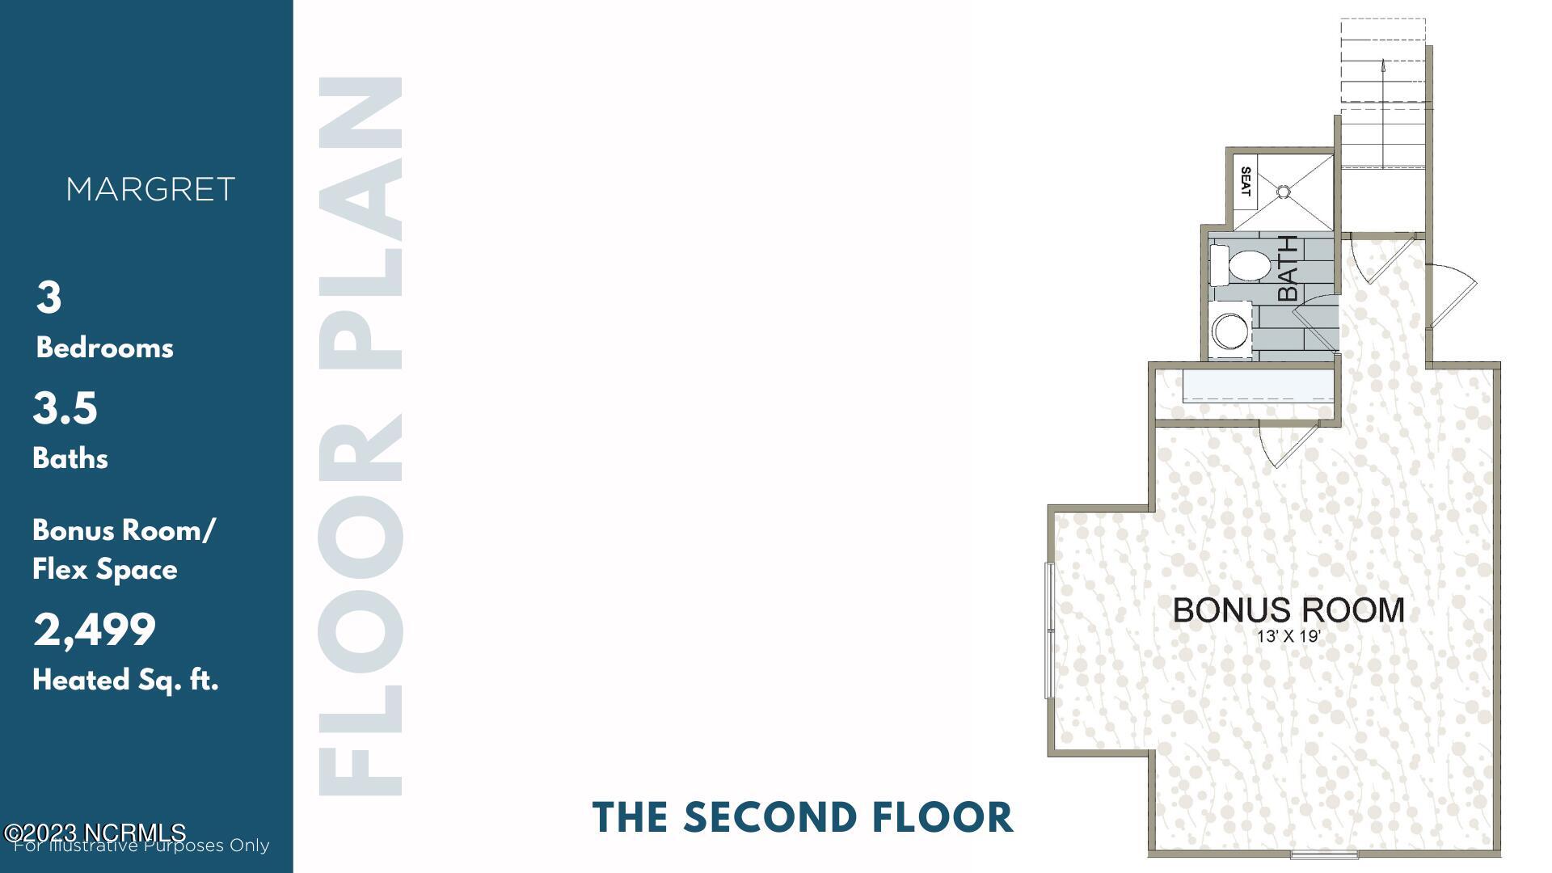
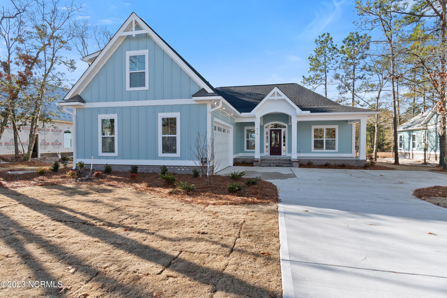
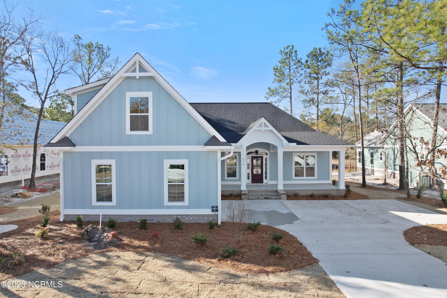
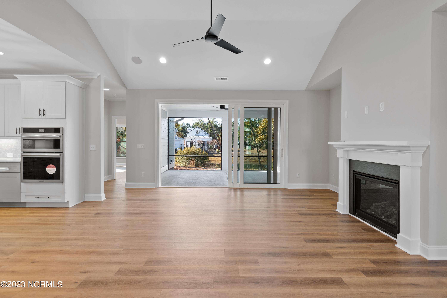
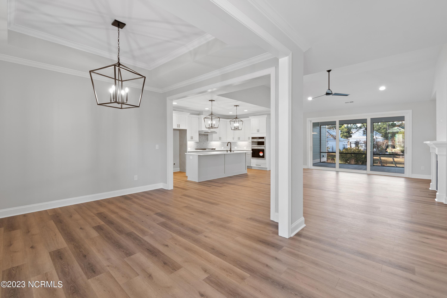
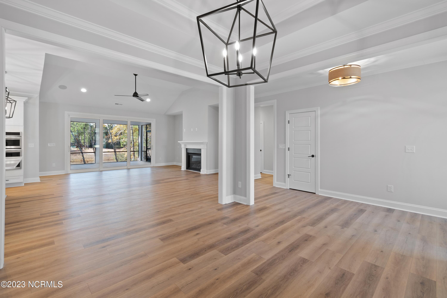
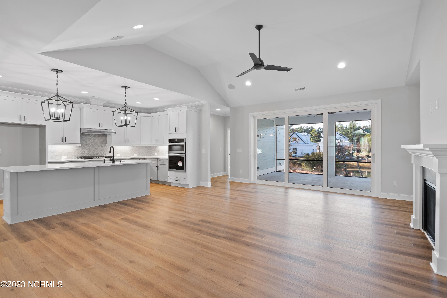
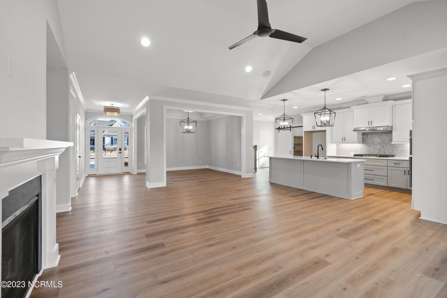
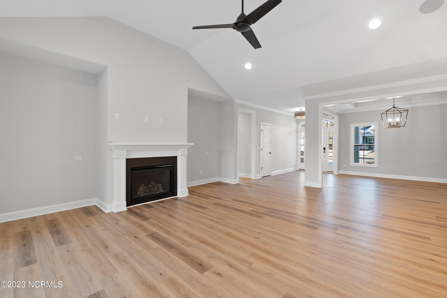
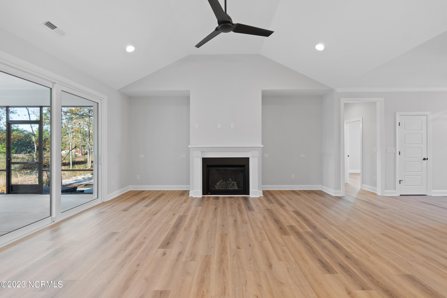
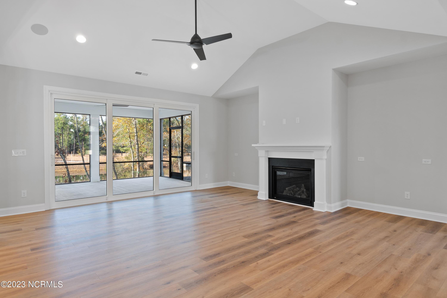
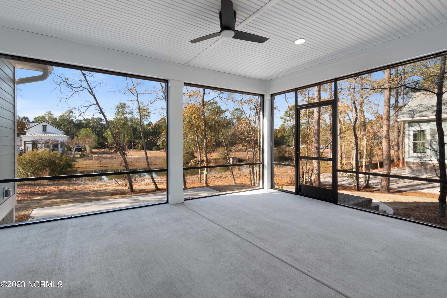
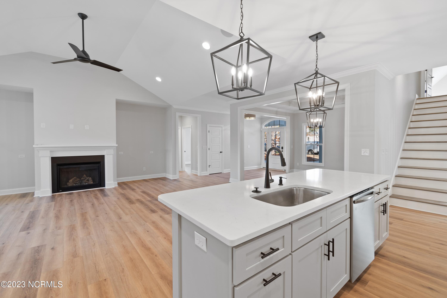
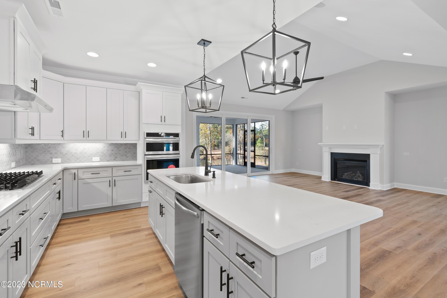
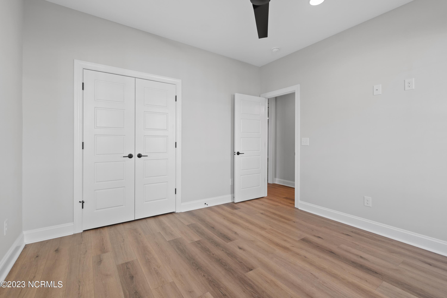
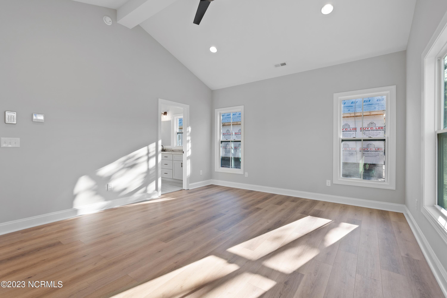
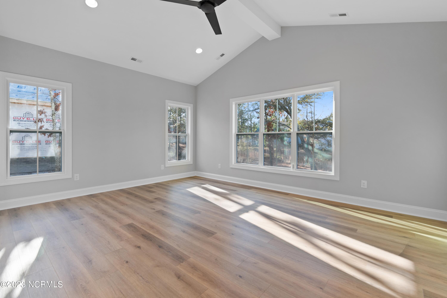
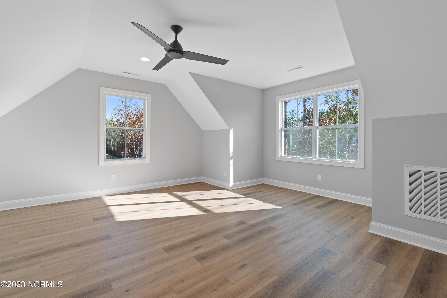
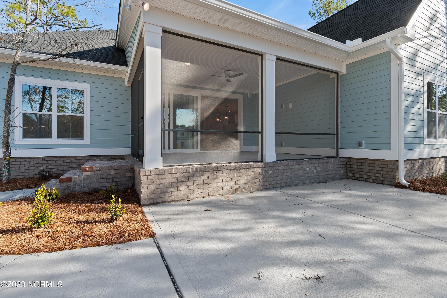
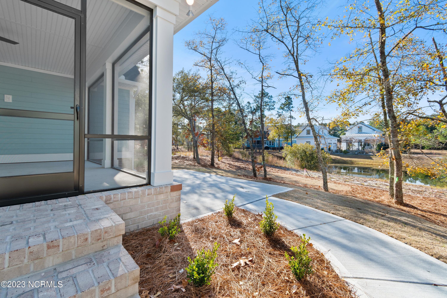
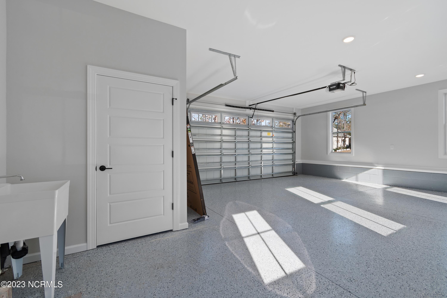
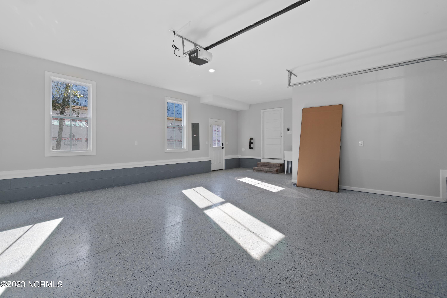
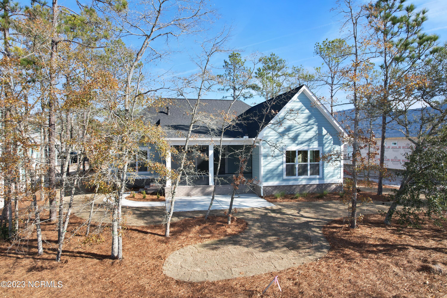
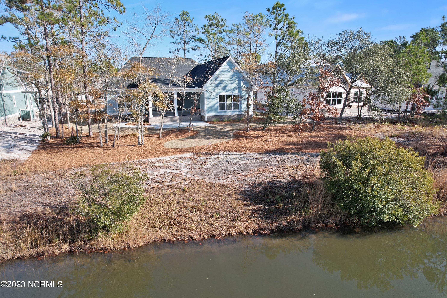
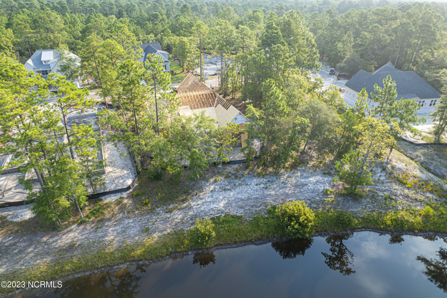
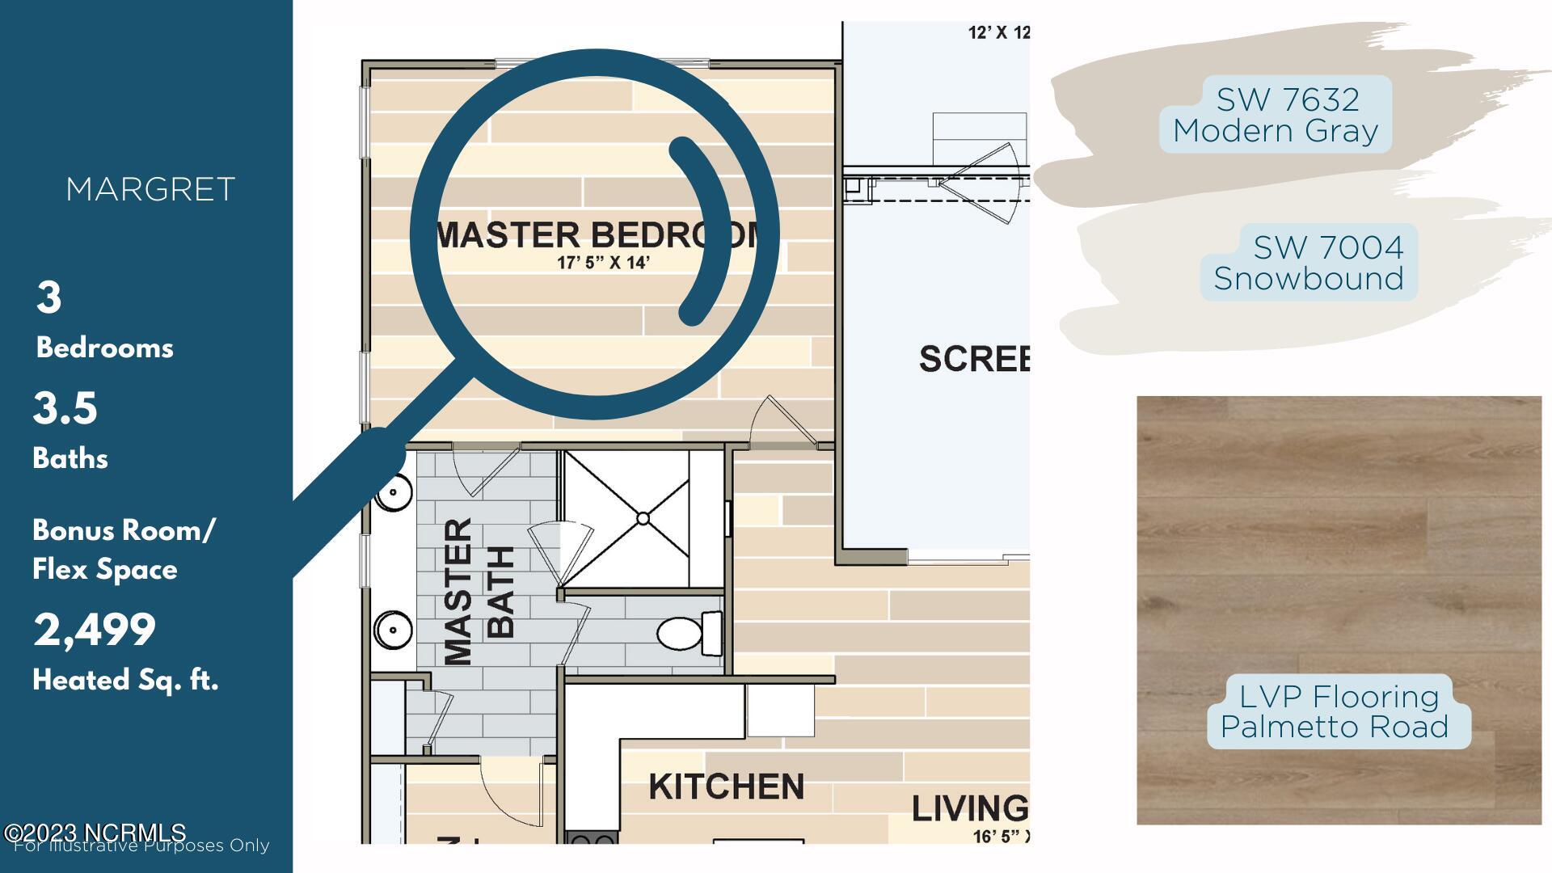
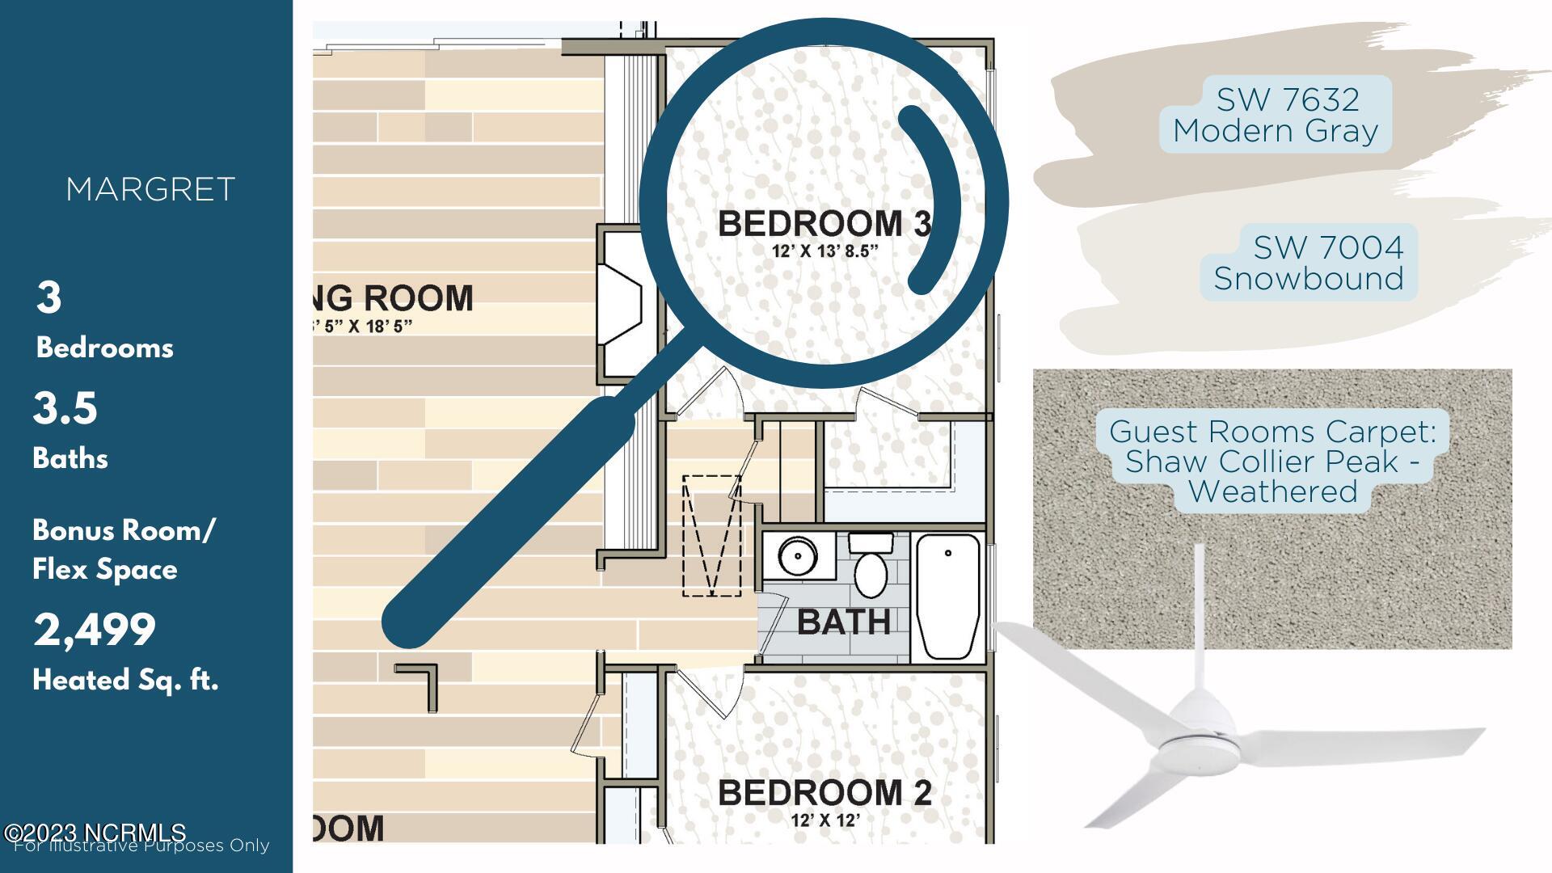
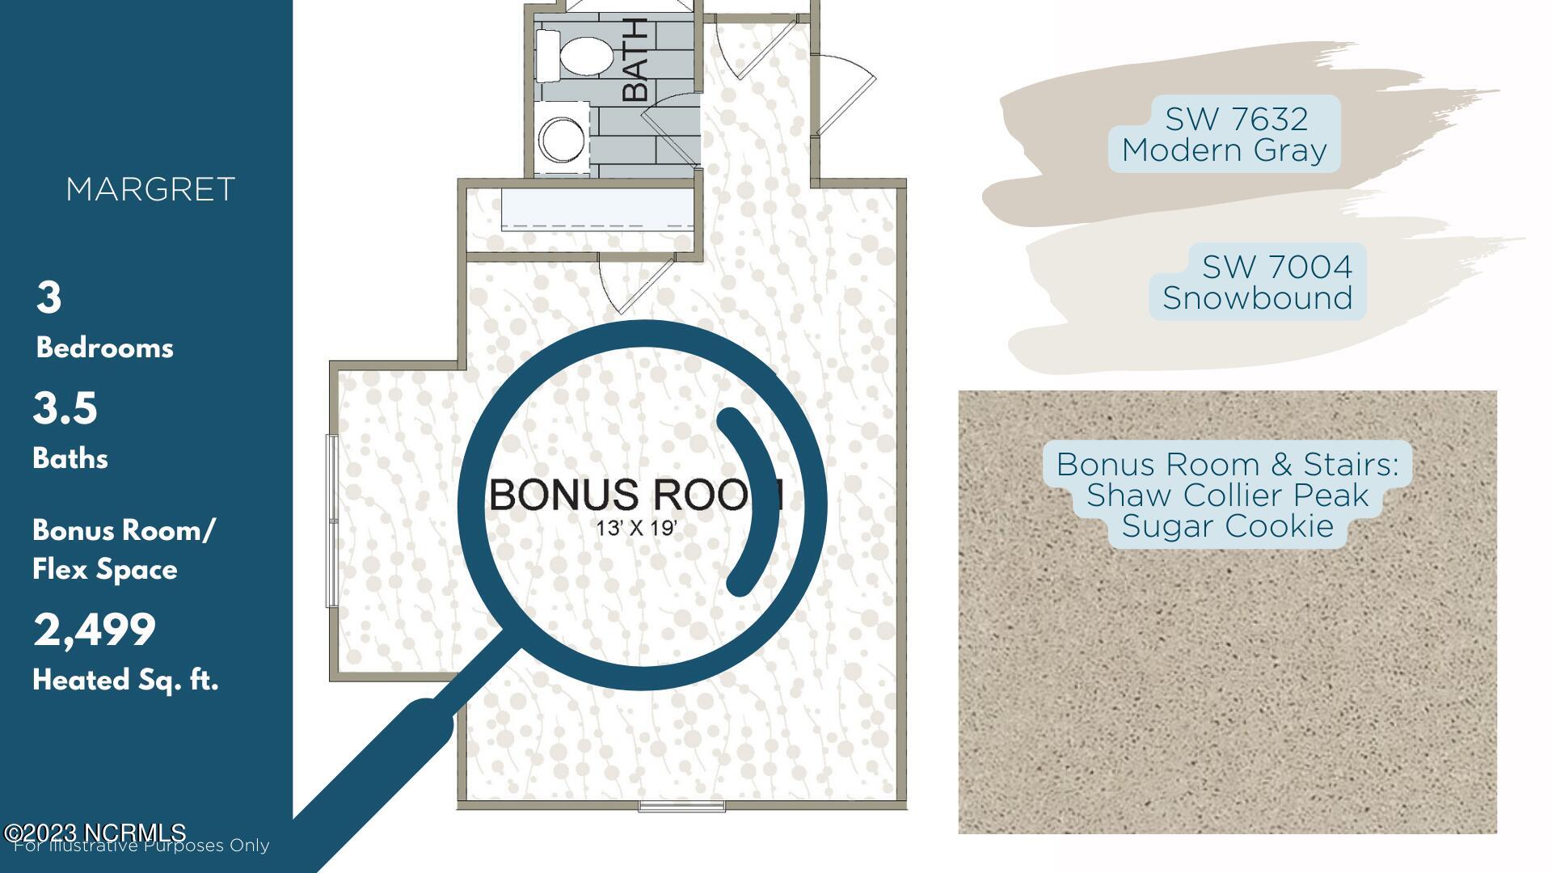
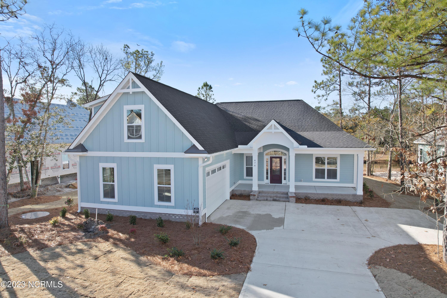
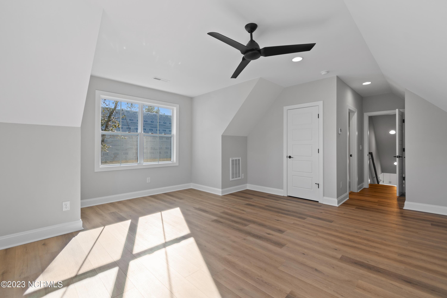
Introducing the newest lady in our lineup, The Margret and she is a home run! Checking all of the boxes, this open floor plan offers a private layout with guest rooms on one side of the house and the owner suite on the other. A 10 x 7' storage room in the garage, bonus room and full bath above the garage, and water views from your screened in porch.

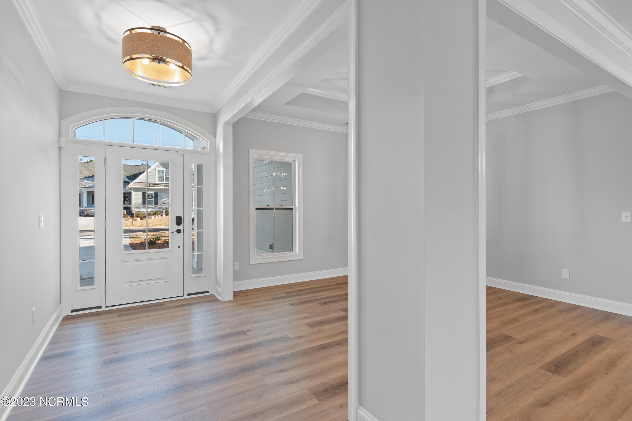
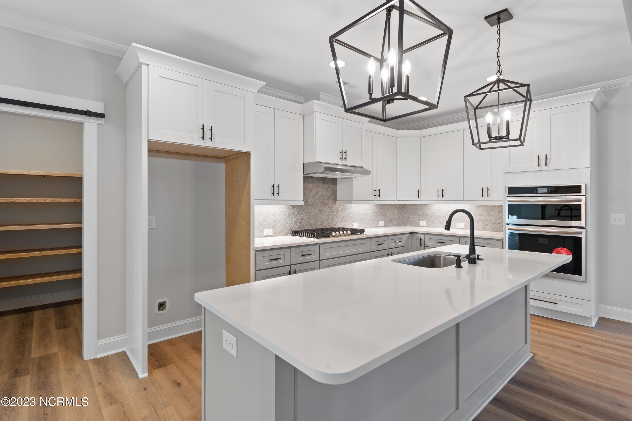
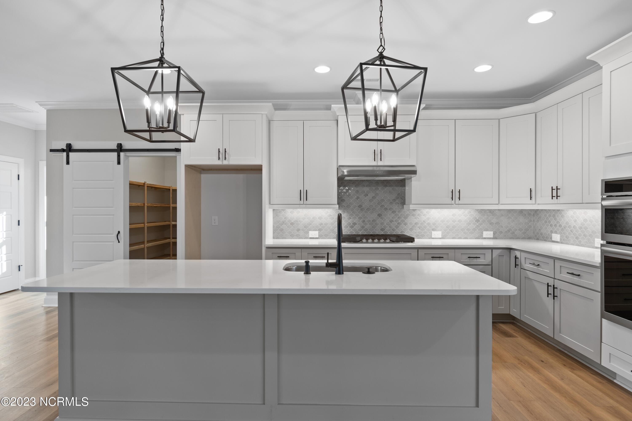
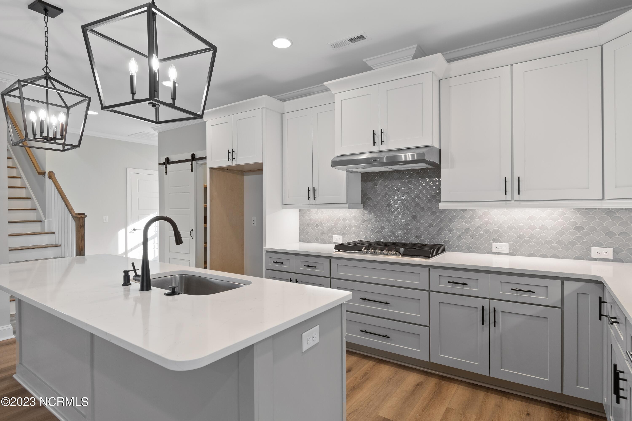
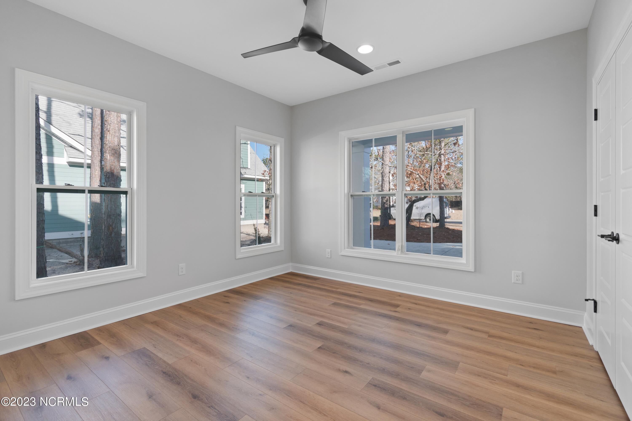
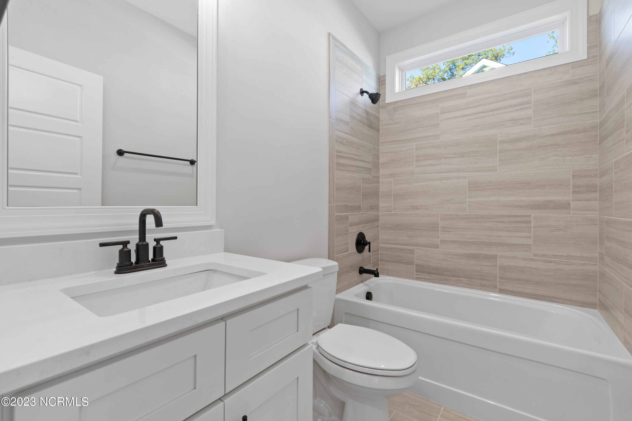
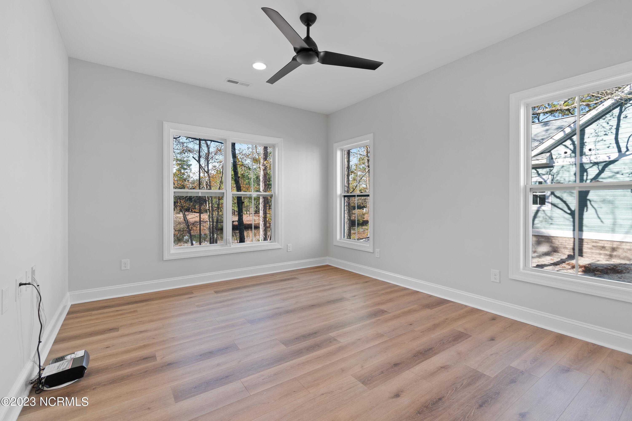
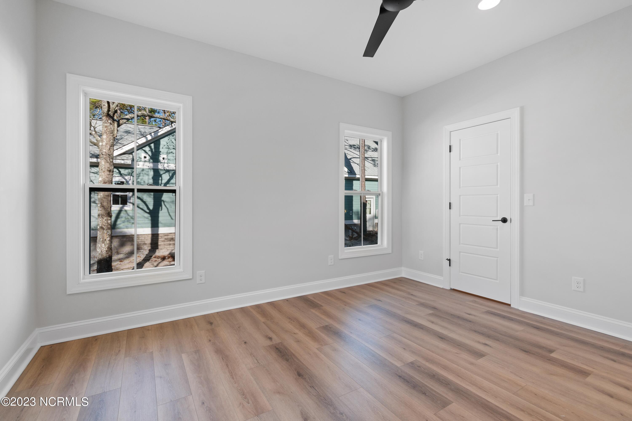
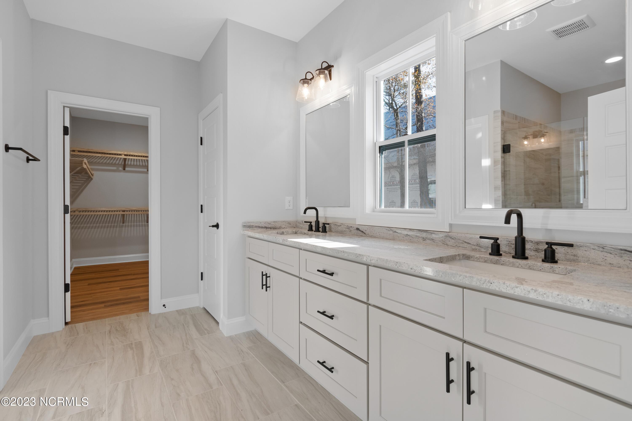
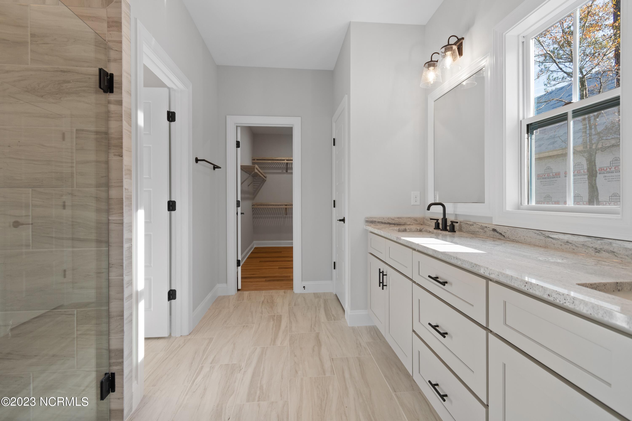
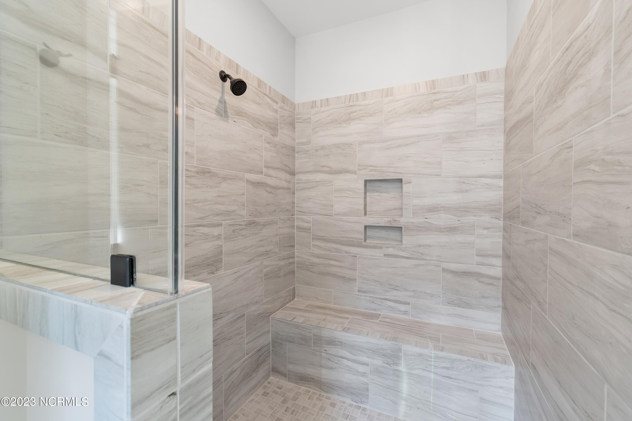
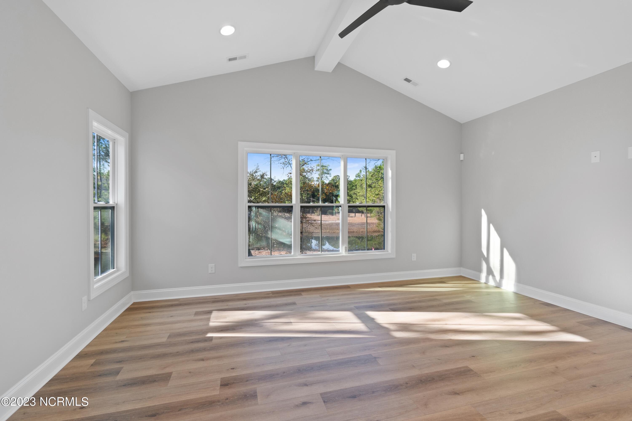
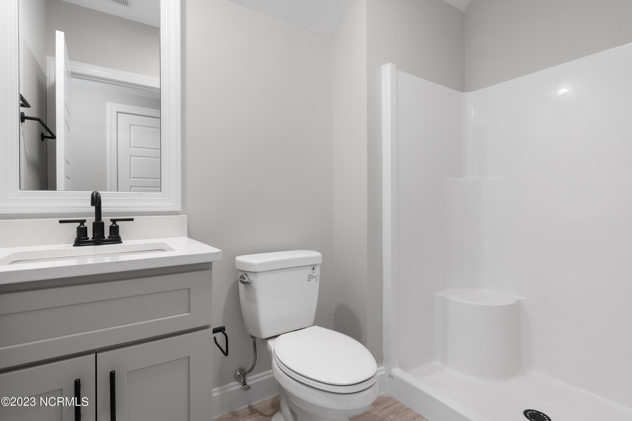
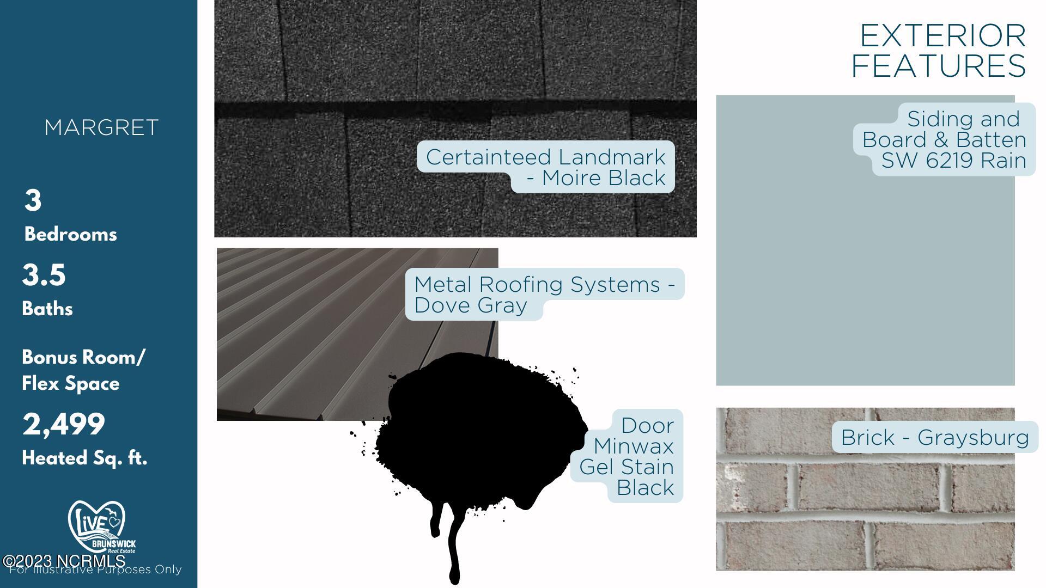
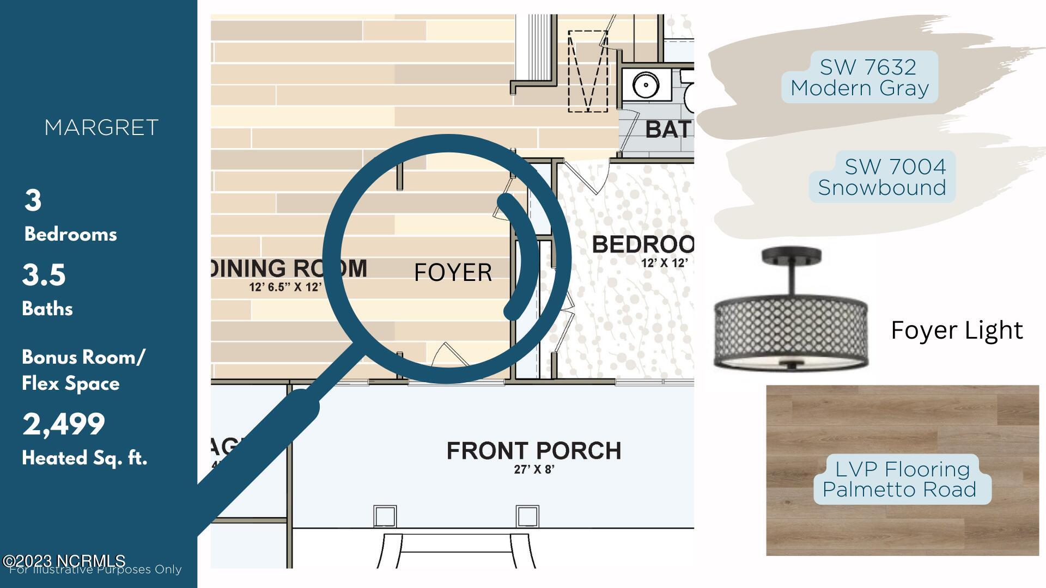
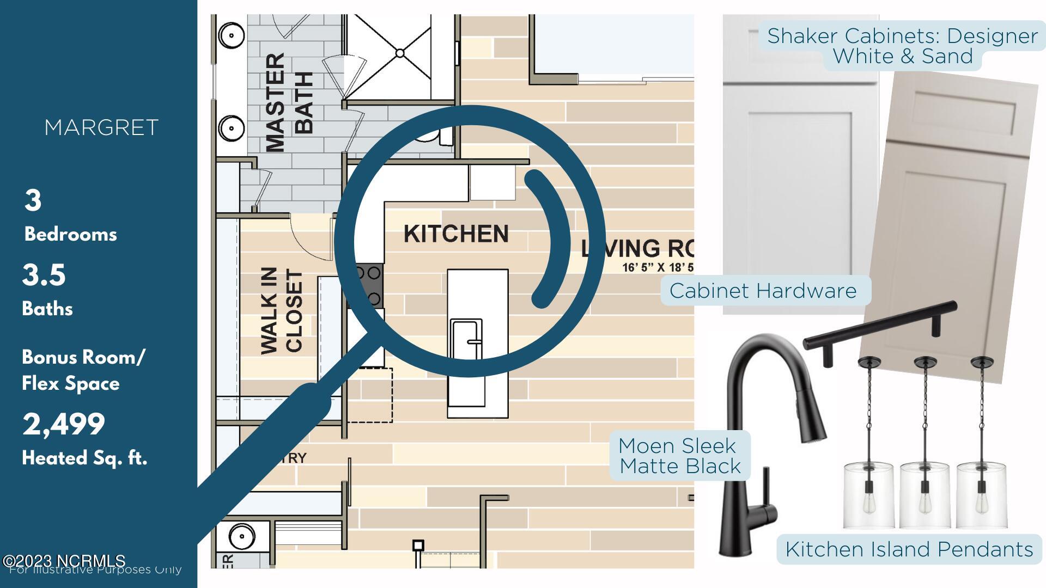
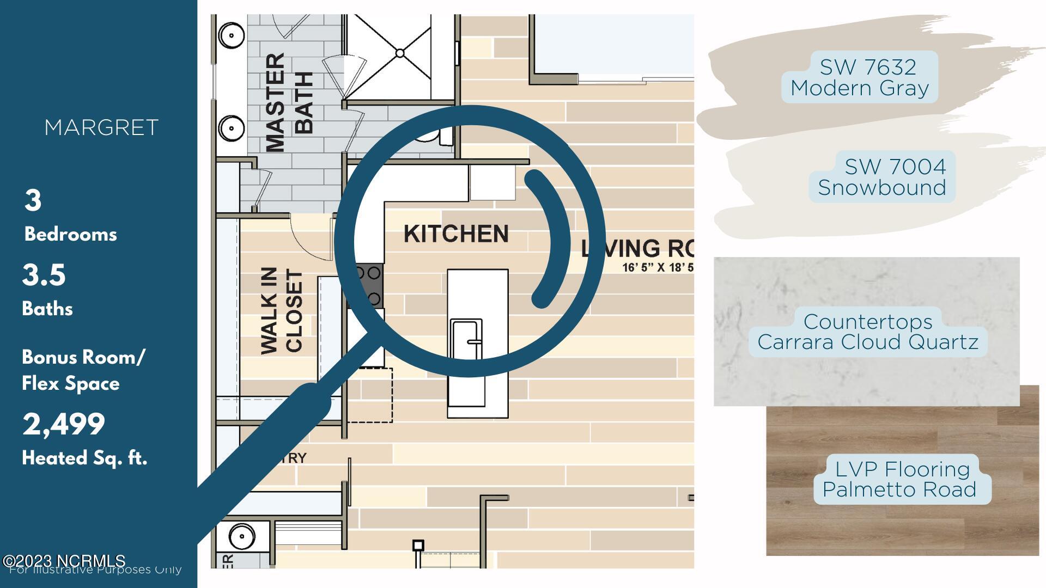
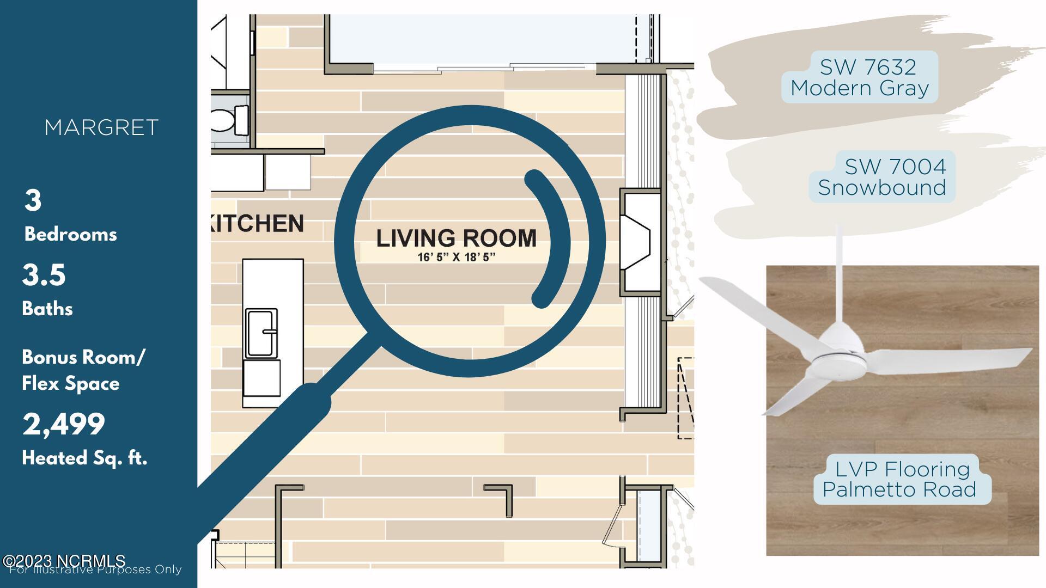
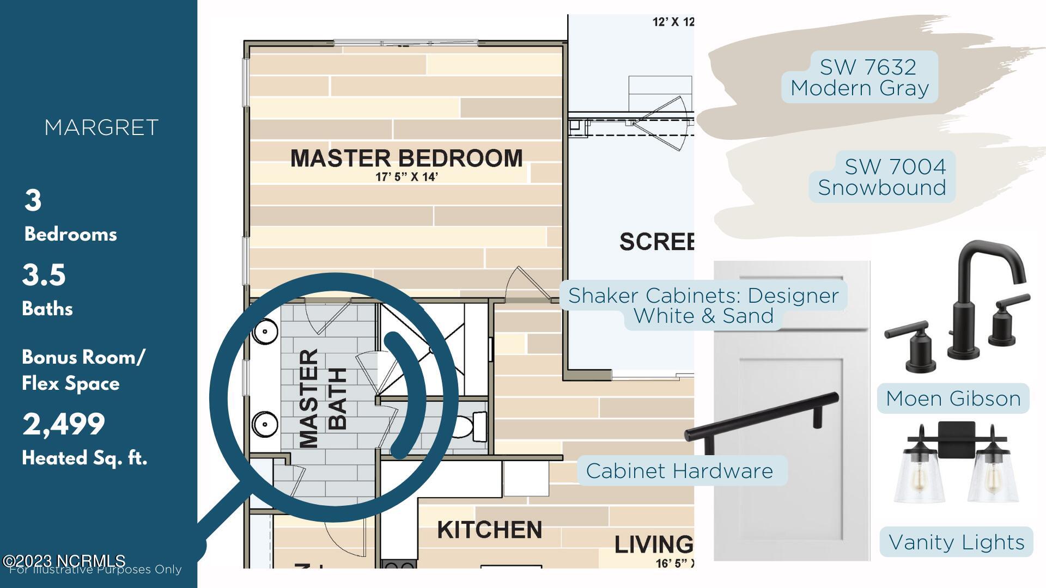
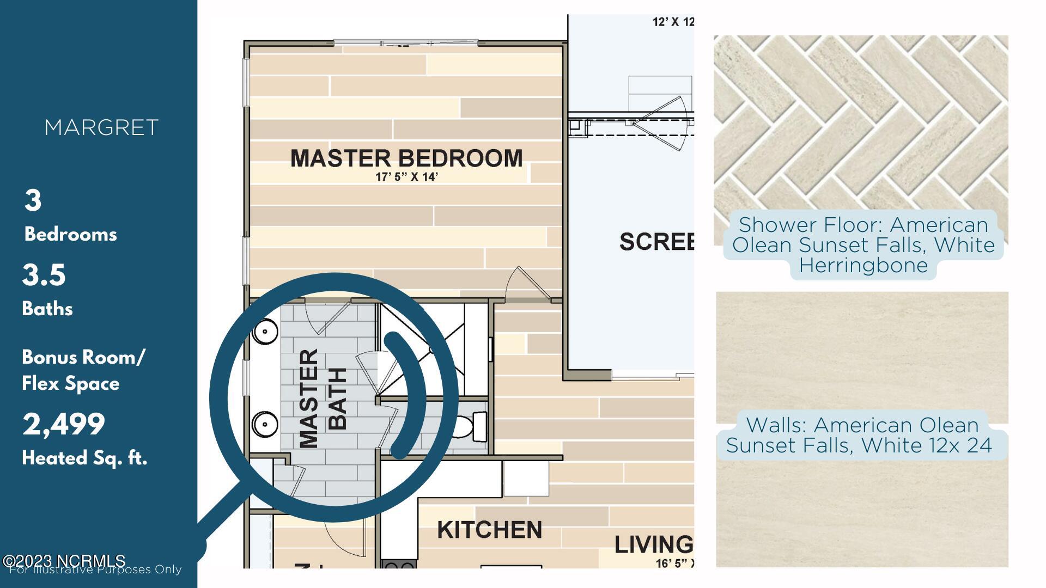
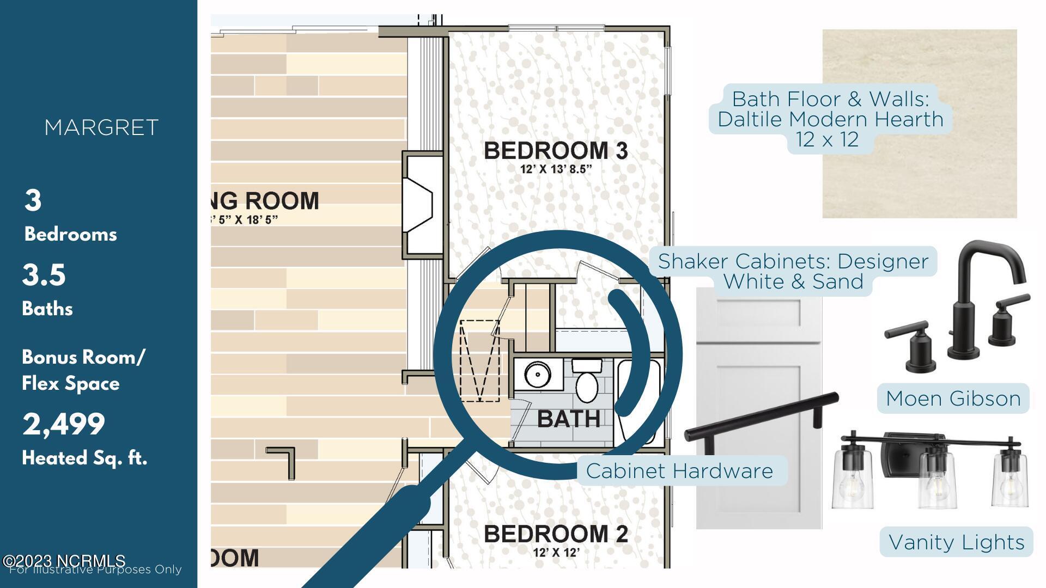
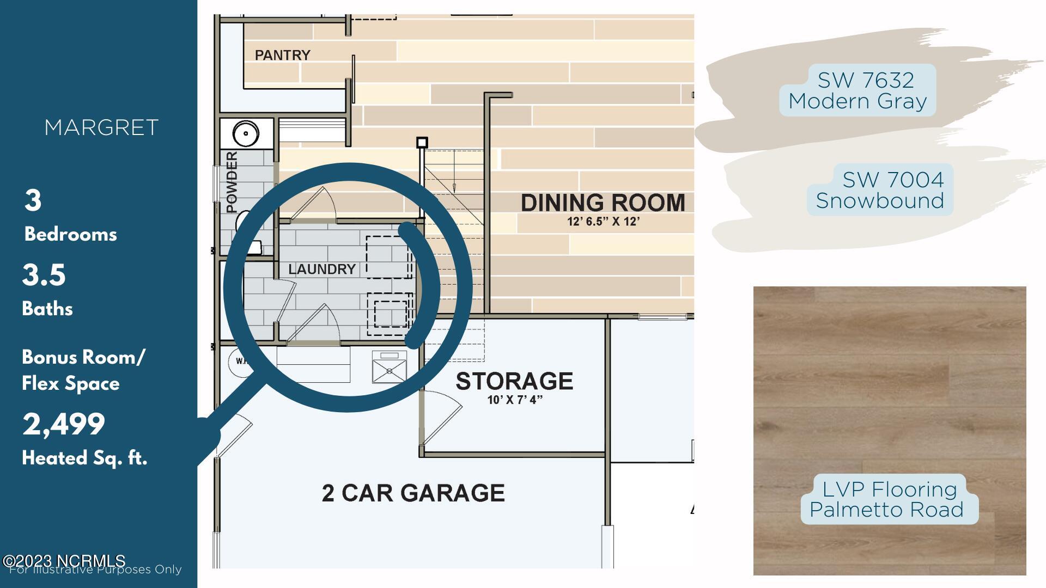
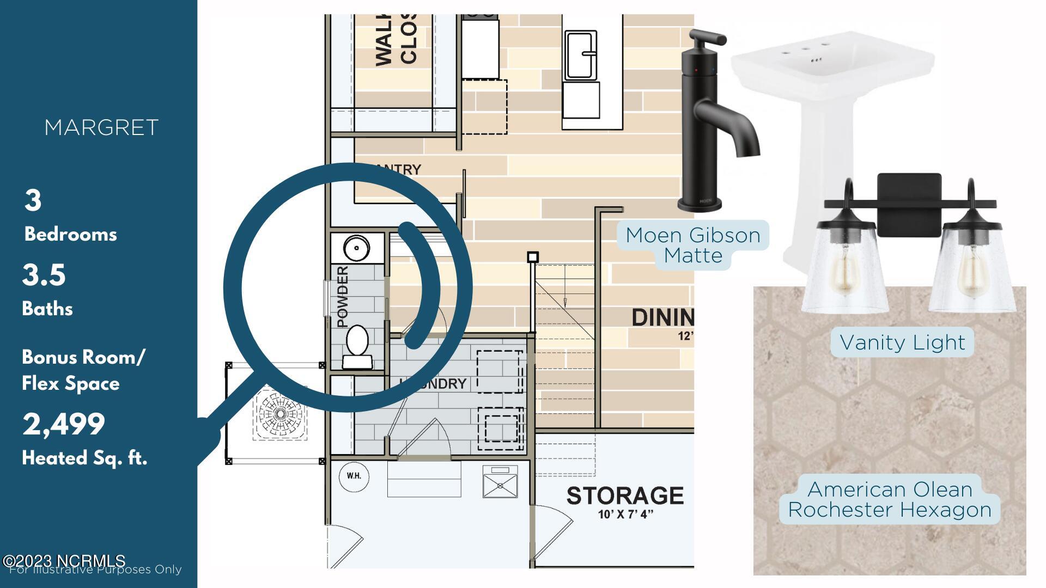
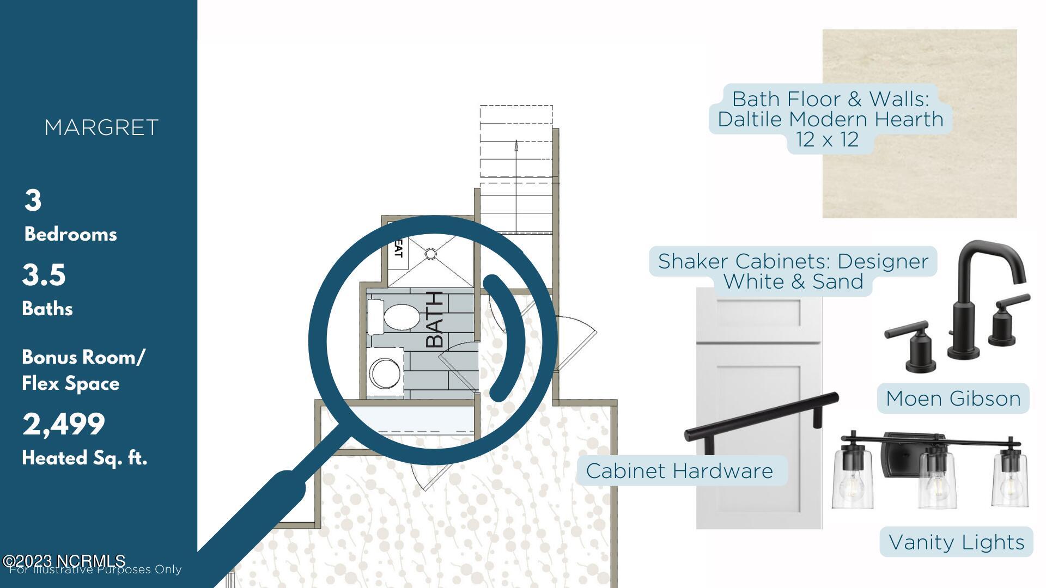
Let's talk about her features! (Her standard features you can find uploaded in the documents on the MLS.) She sits comfortably at 2,499 heated square feet with 3 bedrooms and 2.5 baths downstairs, and a bonus room and full bathroom upstairs. Throughout the home, you will find beautiful accents of matted black features on the hardware and light fixtures, making this home a very modern farmhouse. Palmetto Road impact luxury vinyl plank flooring, featuring their Sawgrass color will flow throughout the main living areas and the owners suite. This Margret hip elevation will feature earthy neutral tones. Such as white and sand color cabinets in the kitchen paired with Sherwin-Williams Modern Gray and Snowbound wall colors throughout the home. These neutral tones will carry into the owner bathroom as well with American Olean Sunset Fall tile, and a herringbone accent in the shower, topped off with white quartz countertops.

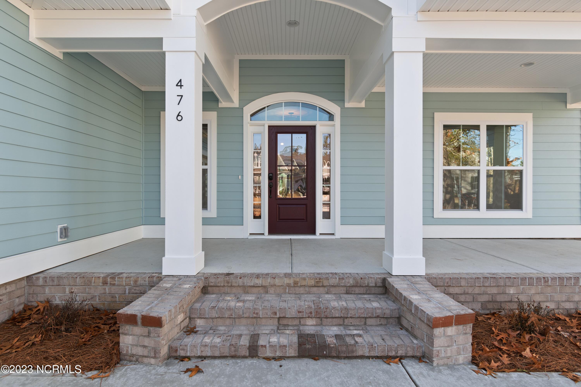
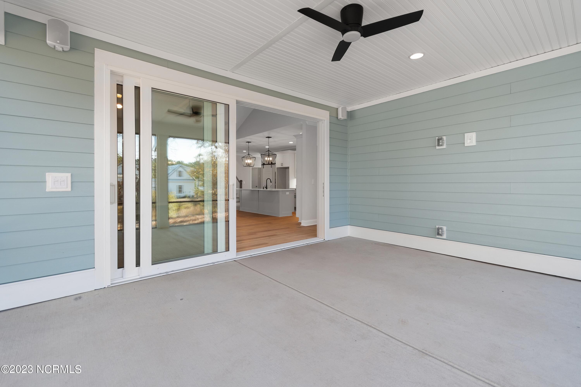
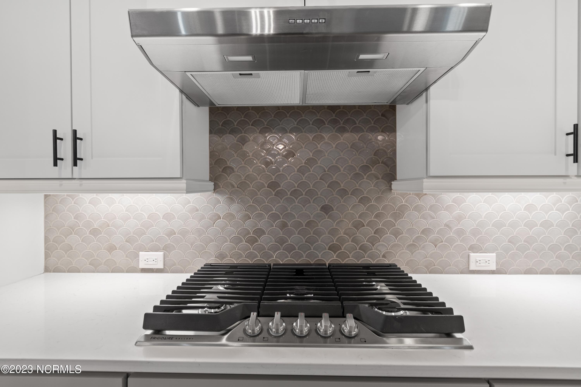
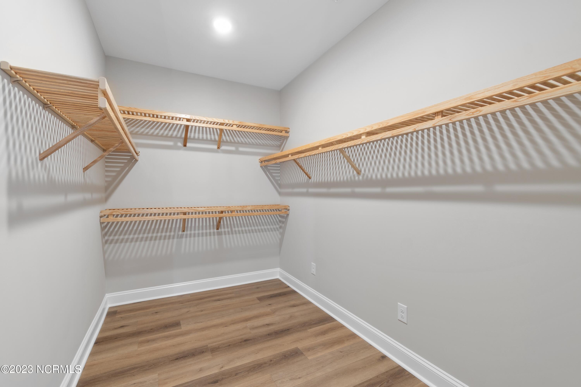
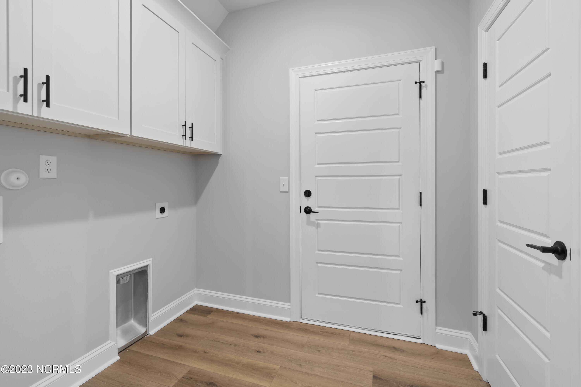
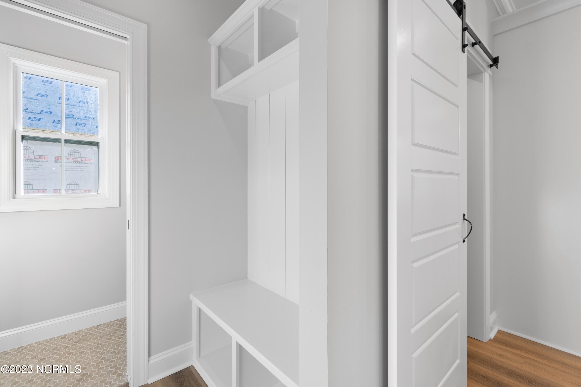
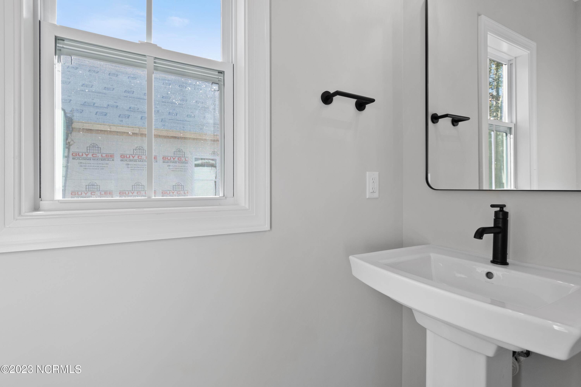
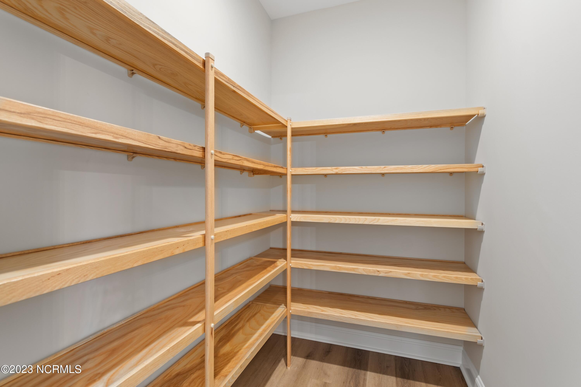
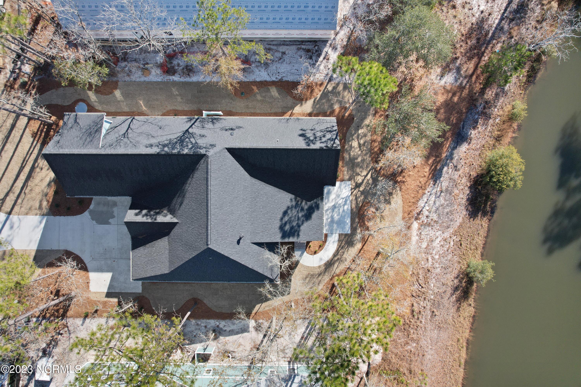
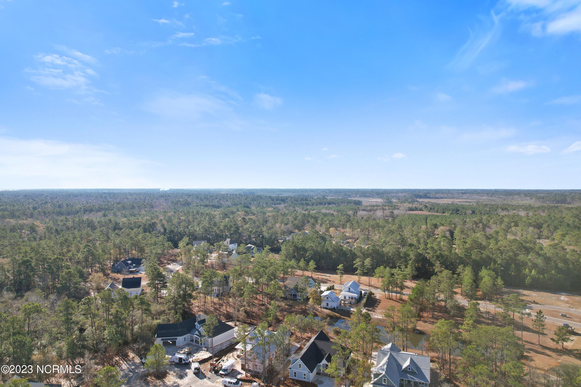
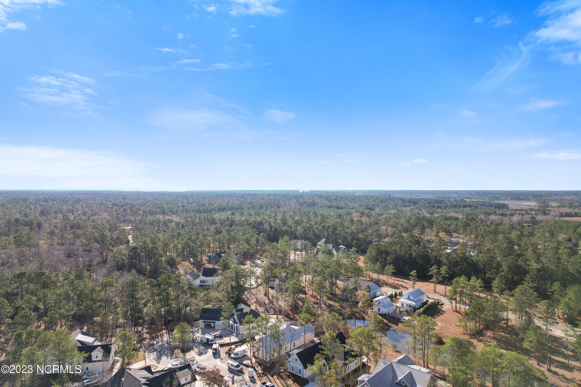
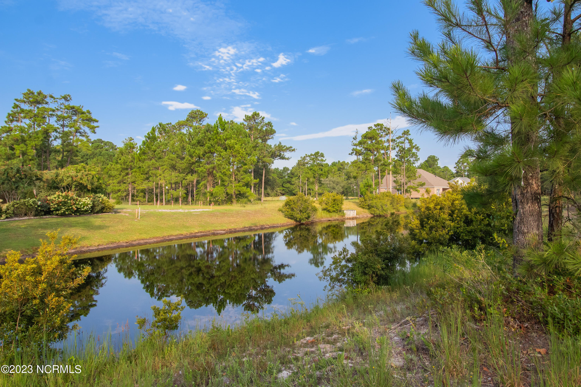
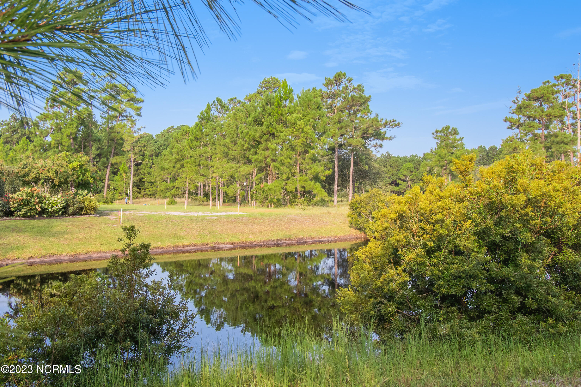
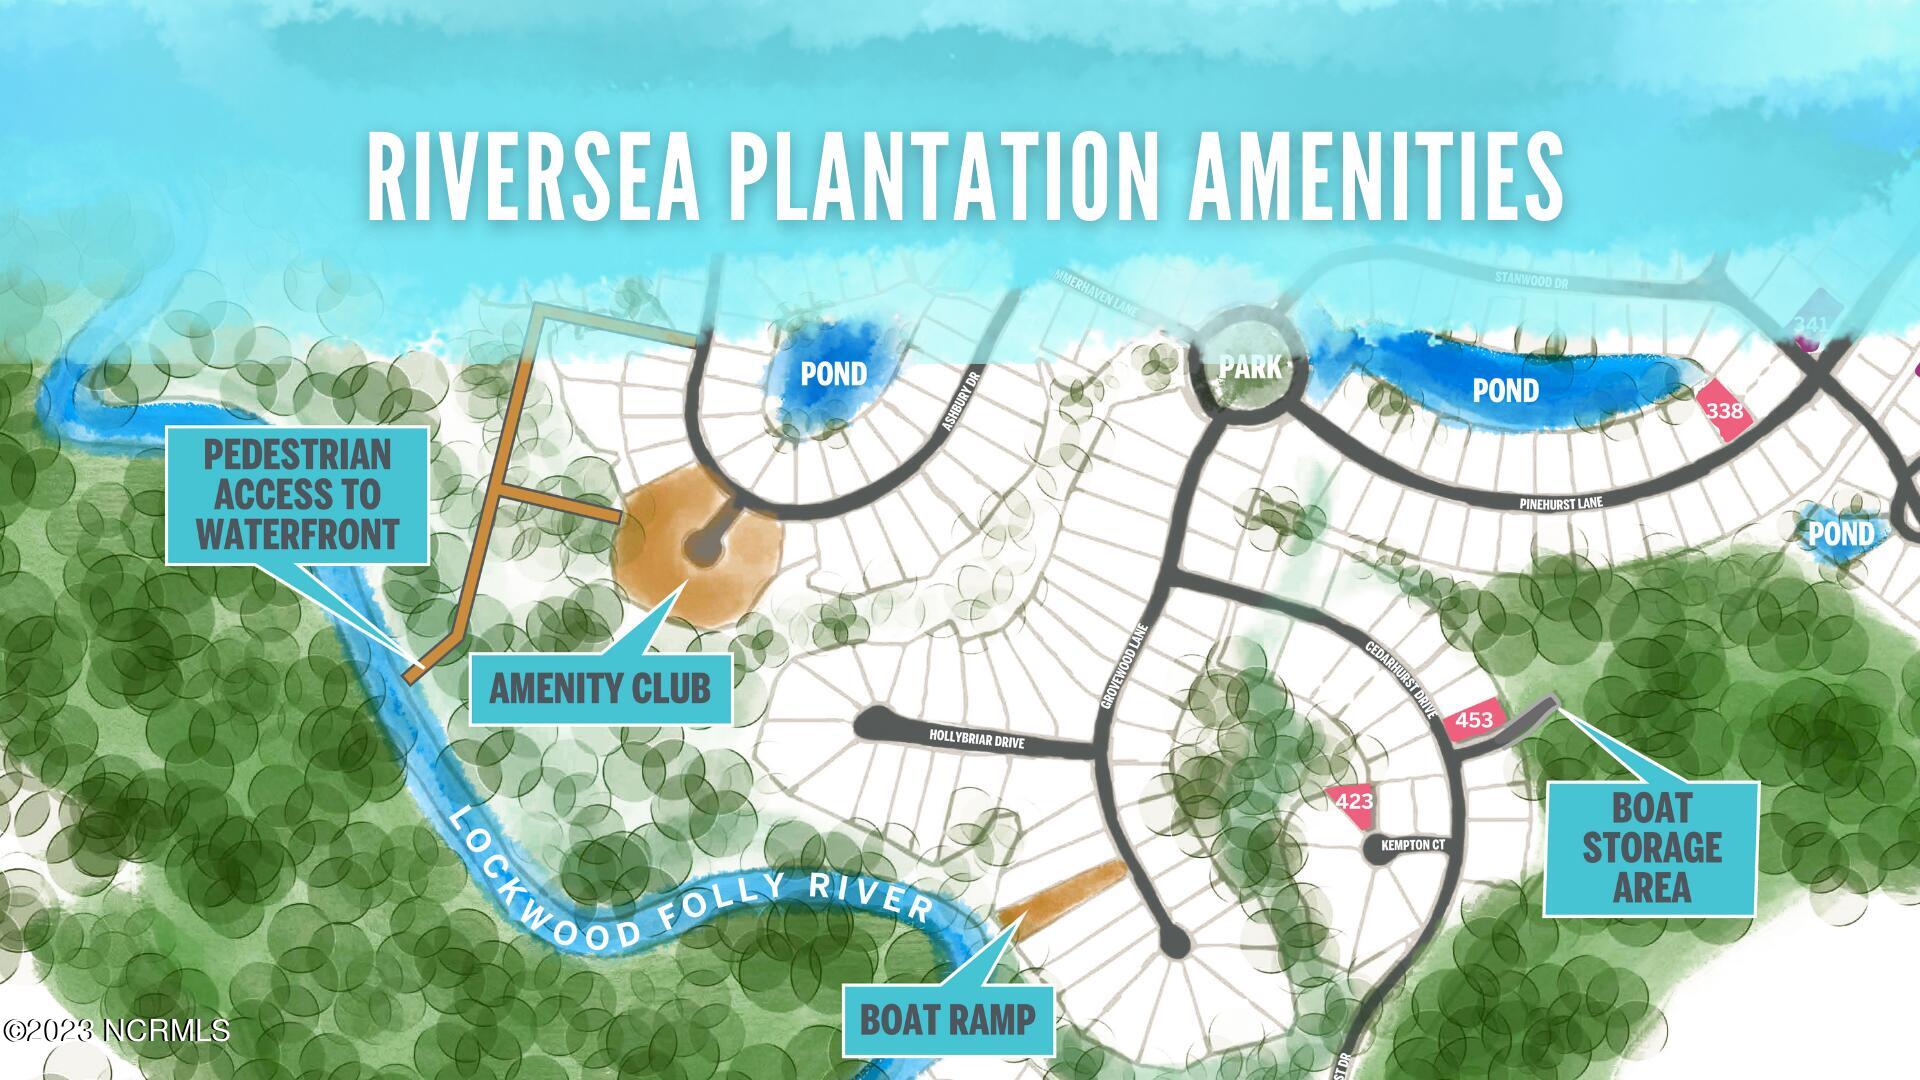
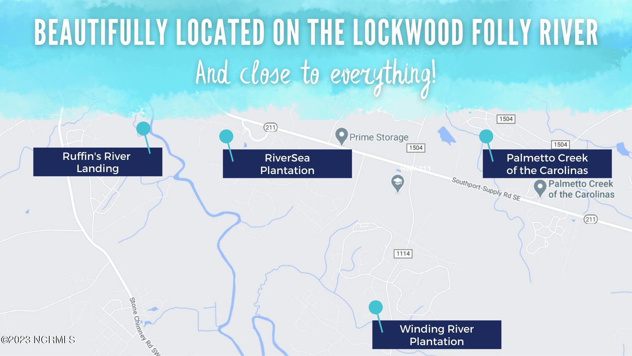
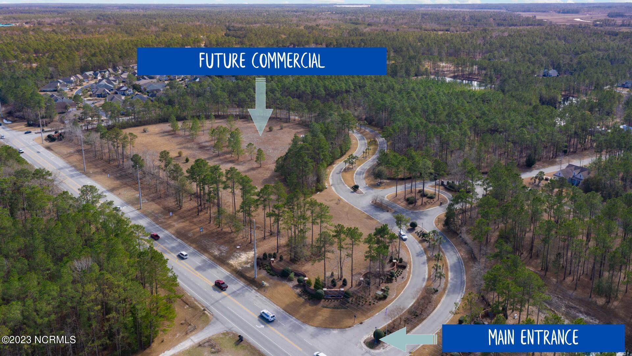
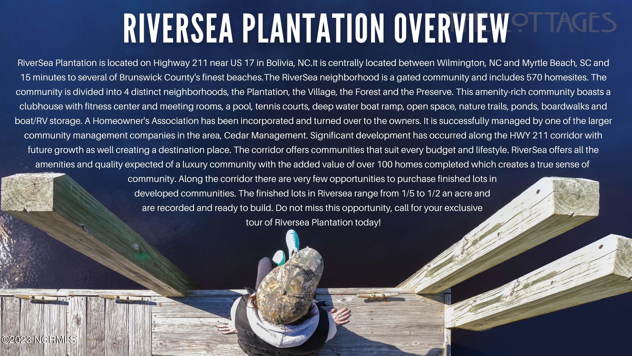
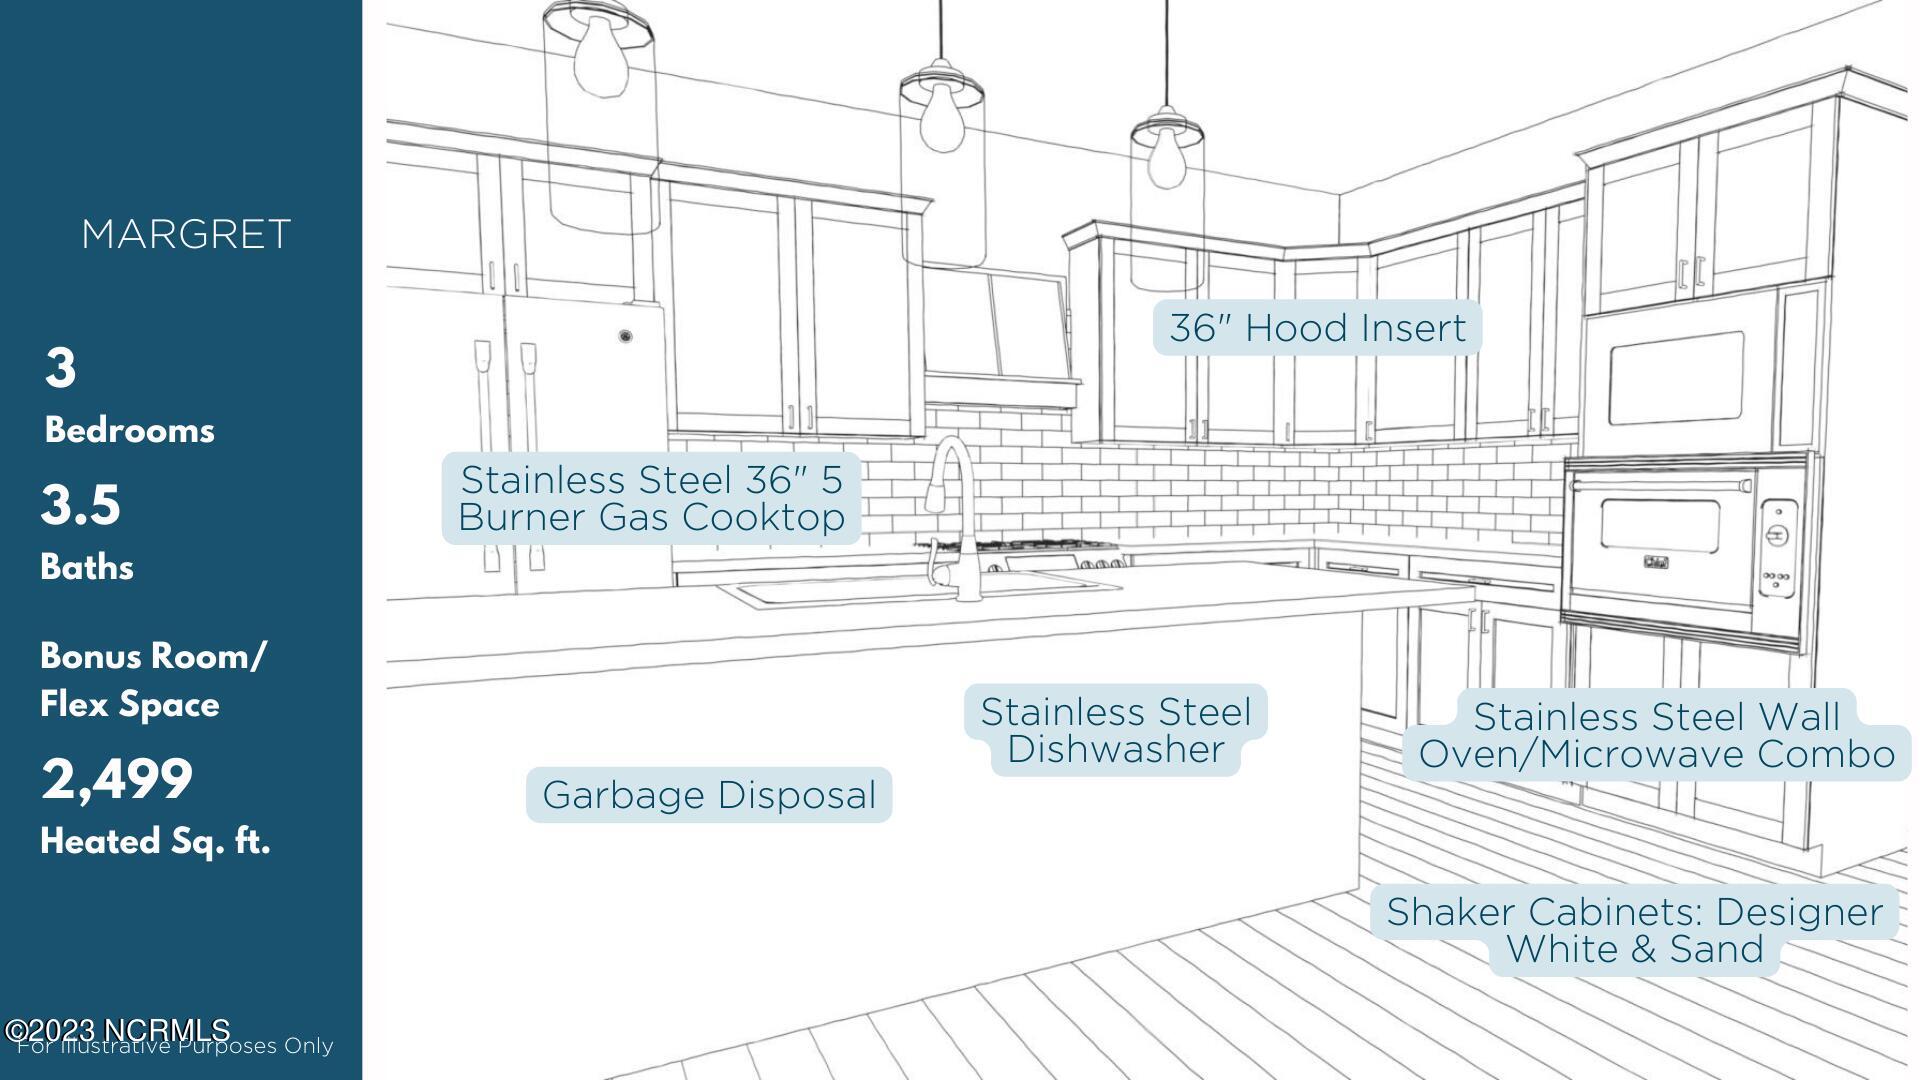
Some of the stand out features in this home include a tankless hot water heater, a powder bath that is tucked privately off the laundry room and mudroom. A large, walk-in pantry, storage room in the garage, a full-size front porch. A screened in porch and a 12 x 12 patio off the rear of the home. Custom built-ins around the propane fireplace, ventilated wooden shelves in the owner's closet, and pantry. With appliances featuring a five burner gas cooktop with, wall oven and microwave combo. Location is everything in your next home purchase so start on Arlington Drive in Riversea plantation, where it is privately located to the back of the community on a cul-de-sac road. Homesites on this road either feature nature or pond views. Scroll through the pictures and schedule a private tour and let's start living and loving life in Riversea.

3
beds

4
baths

2,499 Sq.Ft. LIVING AREA
0.28 Acres lot

Gwen Hydzik

Gwen Hydzik

Features & Amenities

Interior

  • total bedrooms3
  • Total bathrooms4
  • full bathrooms3
  • half bathroom1
  • Flooring LVT/LVP, Carpet, Tile
  • Fireplace Gas Log
  • APPLIANCES Wall Oven, Range, Microwave - Built-In, Disposal, Cooktop - Gas
  • other interior Features Intercom/Music, Kitchen Island, Master Downstairs, 9 Ft Ceilings, Ceiling Fan(s), Pantry, Walk-in Shower, Walk-In Closet(s)

Area & Lot

  • Status Sold
  • Living Area2,499 Sq.Ft.
  • Total Area2,499 Sq.Ft.
  • Lot Area0.28 Acres
  • MLS® ID100403926
  • TypeResidential
  • YEAR BUILT2023
  • Water FrontageNone
  • View DescriptionPond
  • School DistrictBrunswick County Schools

Exterior

  • STORIES2
  • Garage Space2.0
  • water SourceMunicipal Water
  • roofArchitectural Shingle, Metal
  • parkingPaved
  • HEAT TYPEElectric, Heat Pump
  • AIR CONDITIONINGCentral Air
  • sewerMunicipal Sewer
  • SubstructureBrick/Mortar, Block, Raised, Slab
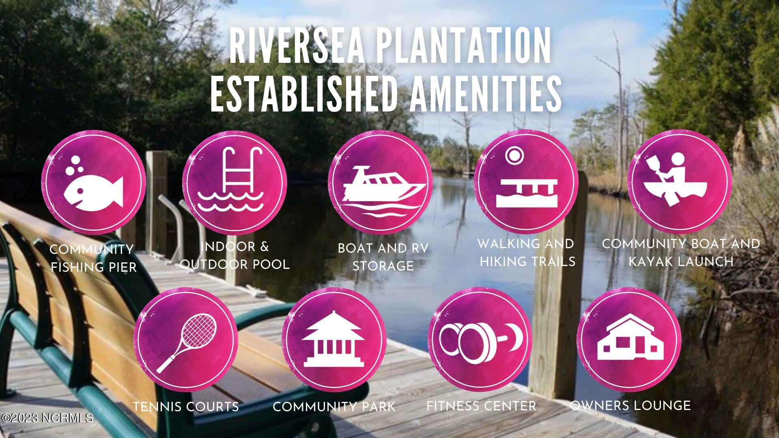
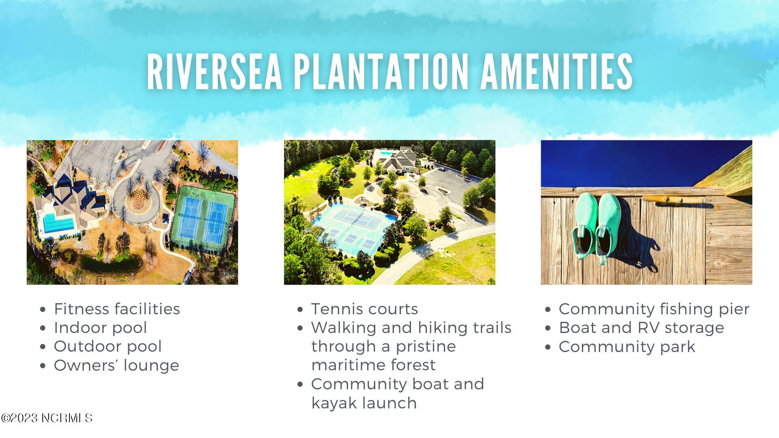
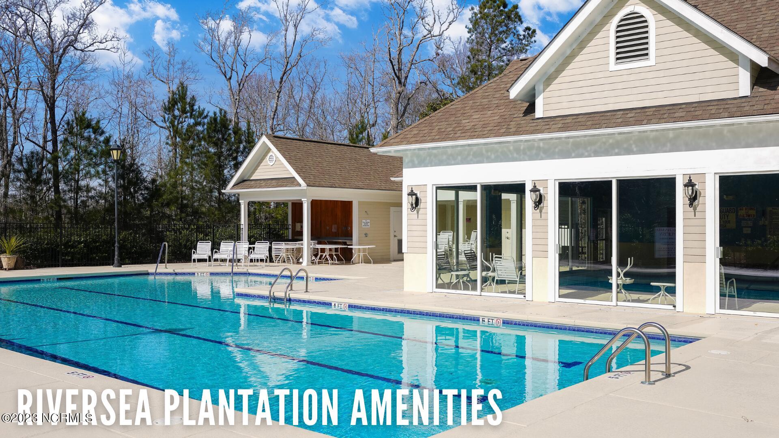
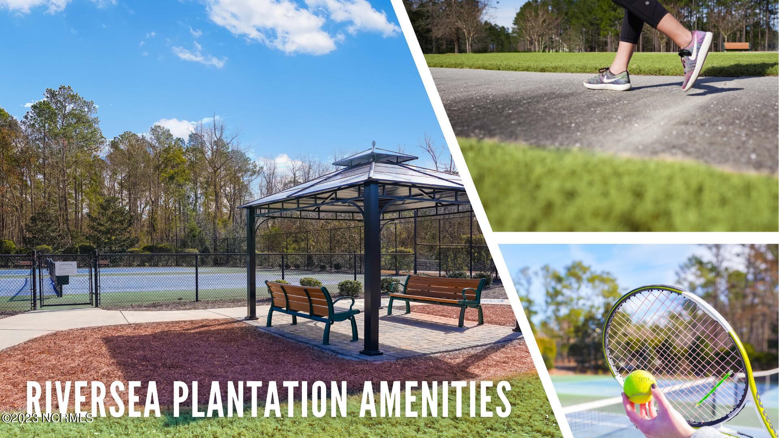
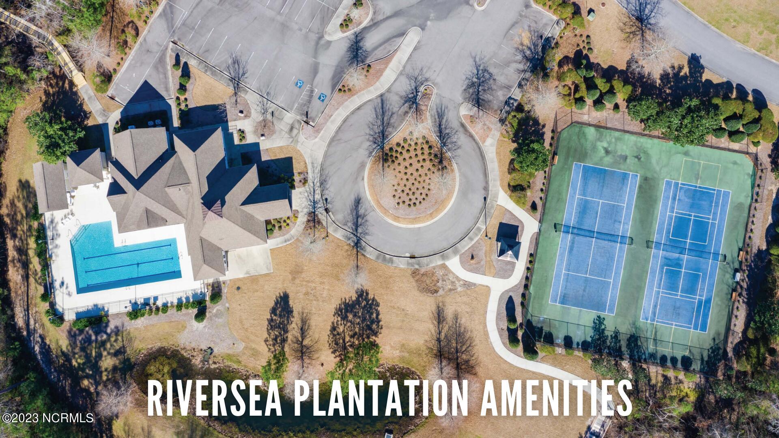
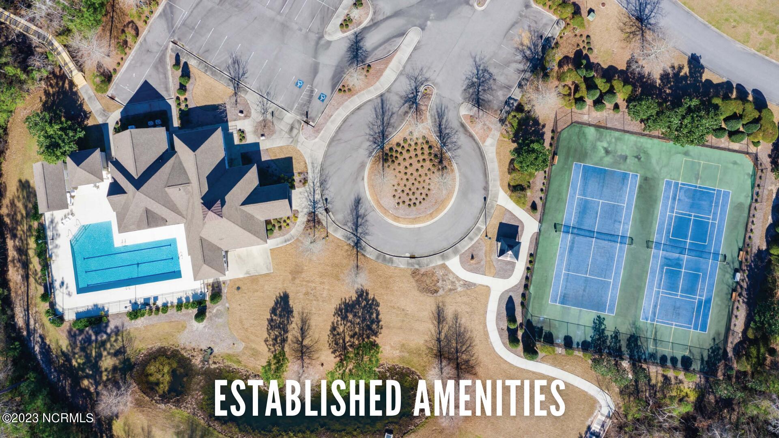
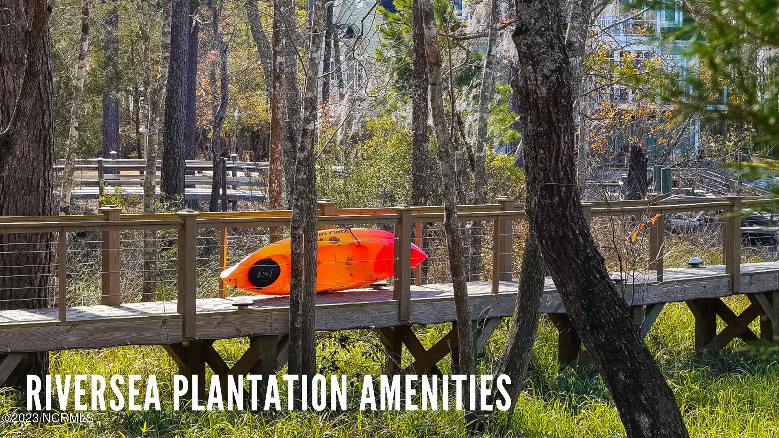
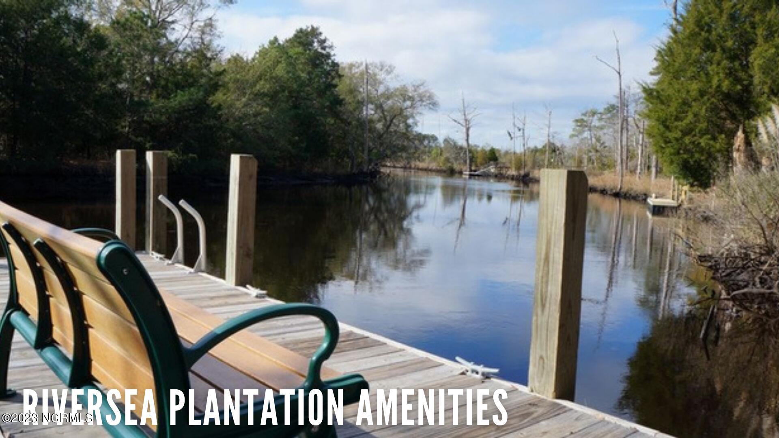
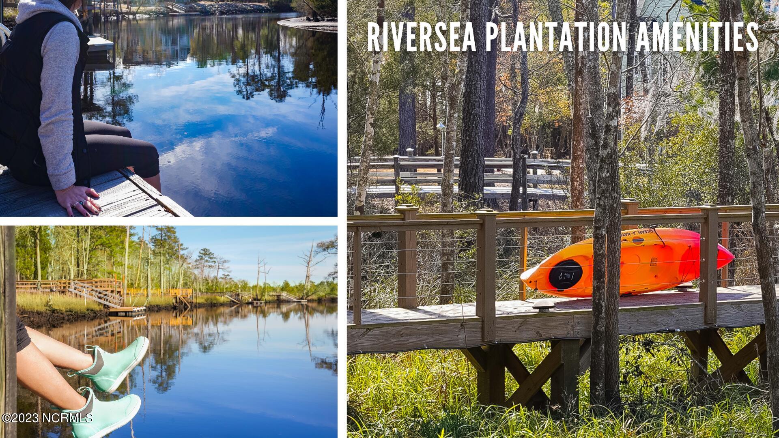
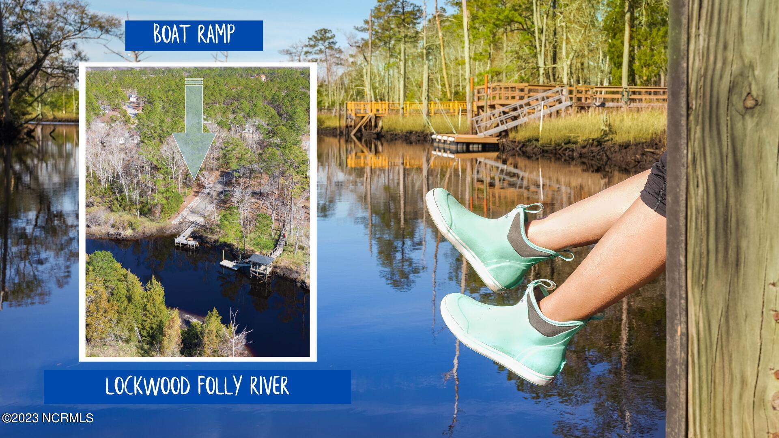
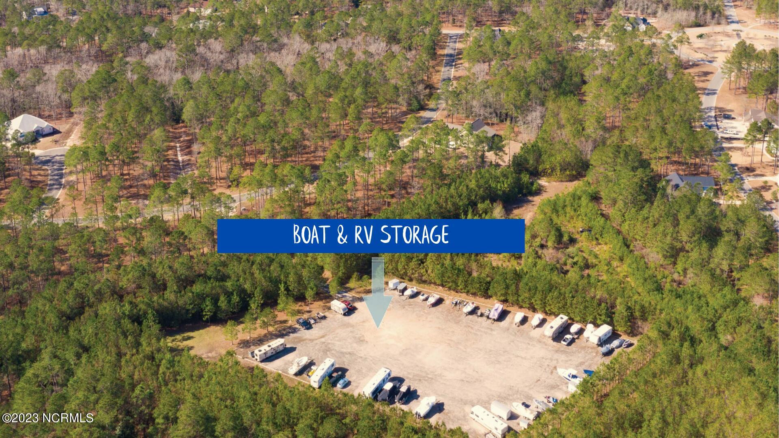
  • HOA AmenitiesBarbecue, Boat Dock, Clubhouse, Community Pool, Fitness Center, Gated, Indoor Pool, Maint - Comm Areas, Maint - Roads, Management, Master Insure, Pickleball, Picnic Area, Ramp, RV/Boat Storage, Sidewalk, Street Lights, Tennis Court(s), Trail(s)
  • security FeaturesSecurity System, Smoke Detector(s)

Financial

  • Sales Price$591,937
  • Real Estate Tax $109/yr
  • HOA $1,320/yr
  • Zoning Co-R-7500

Work With Gwen

With my expertise in residential, investment, VA loans, multiple offers, and negotiating, I can help you stand out from the rest to fulfill your realty dreams.

Follow Me on Instagram