Leave a Message

By providing your contact information to Gwenergy, your personal information will be processed in accordance with Gwenergy's Privacy Policy. By checking the box(es) below, you consent to receive communications regarding your real estate inquiries and related marketing and promotional updates in the manner selected by you. For SMS text messages, message frequency varies. Message and data rates may apply. You may opt out of receiving further communications from Gwenergy at any time. To opt out of receiving SMS text messages, reply STOP to unsubscribe.

Thank you for your message. I will be in touch with you shortly.

294 S Jenkins Street
SEE ALL PHOTOS
294 S Jenkins Street
Sold

294 S Jenkins Street

294 S Jenkins Street, Holly Ridge, NC 28445

$240,000
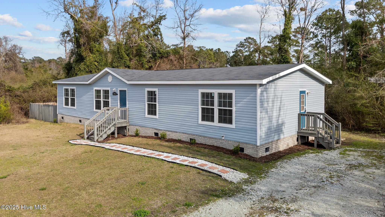
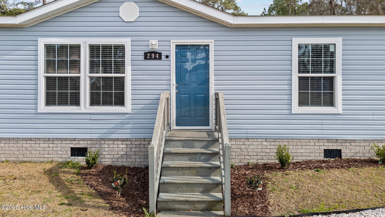
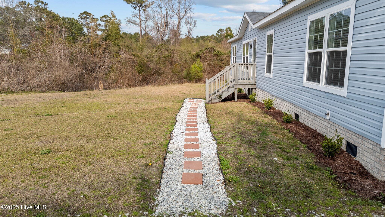
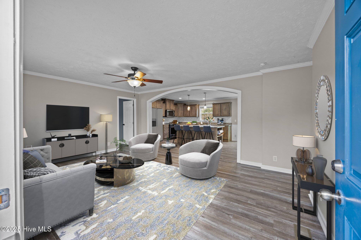
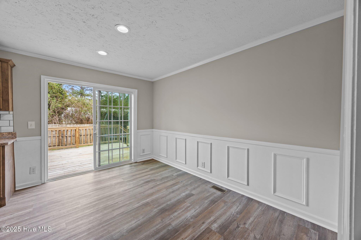
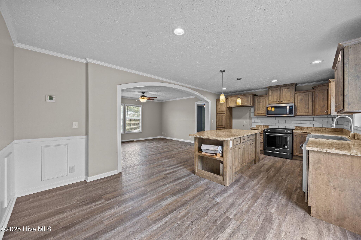
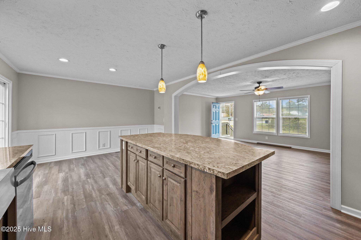
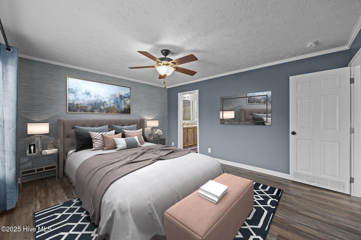
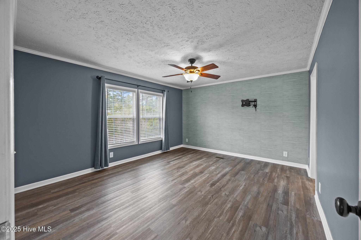
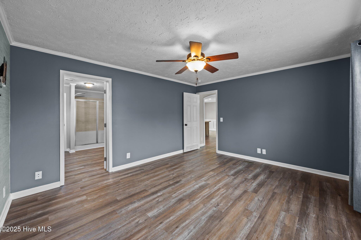
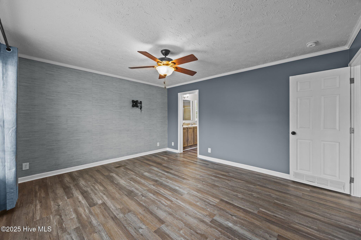
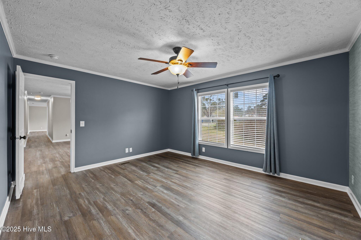
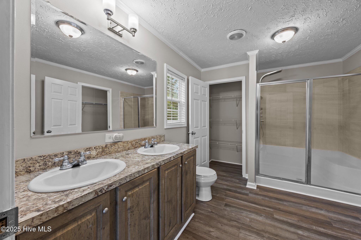
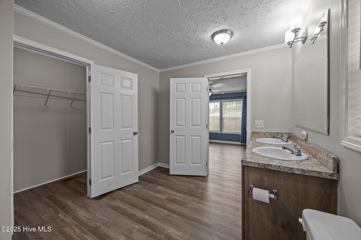
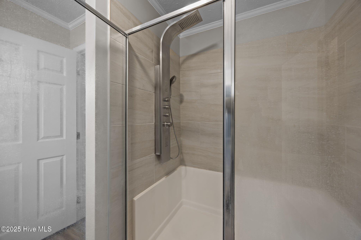
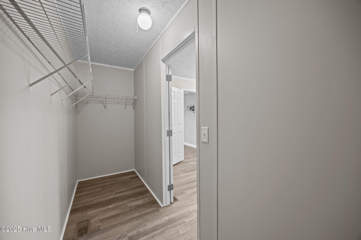
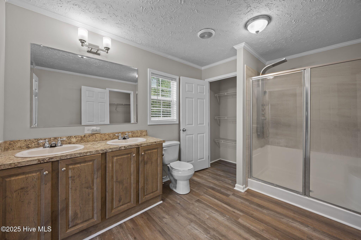
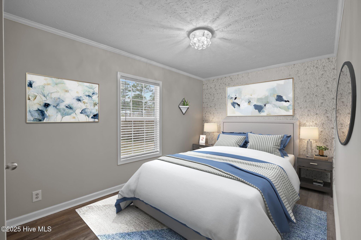
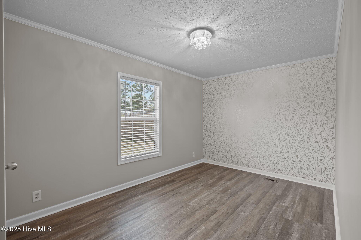
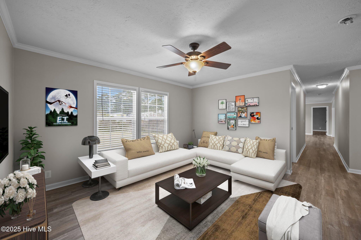
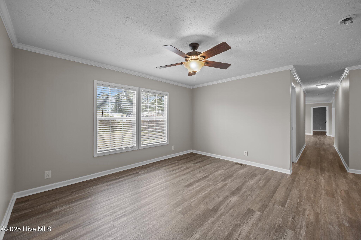
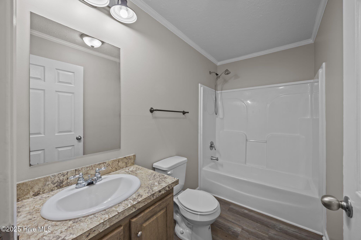
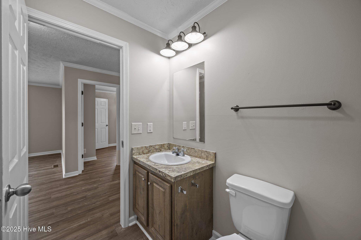
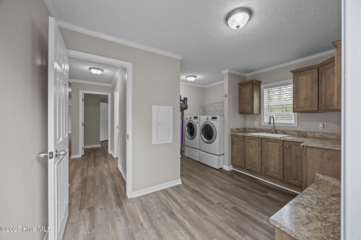
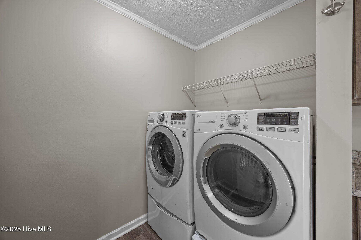
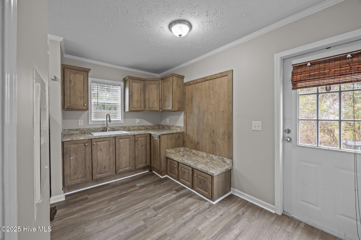
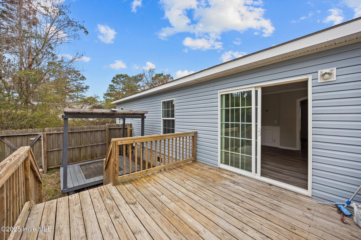
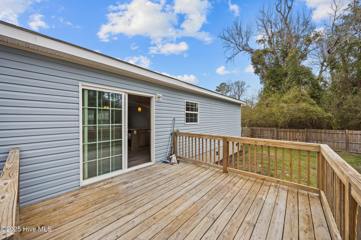
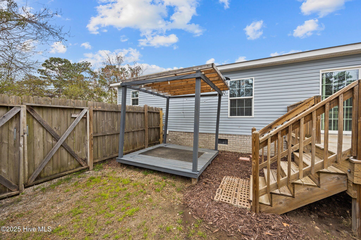
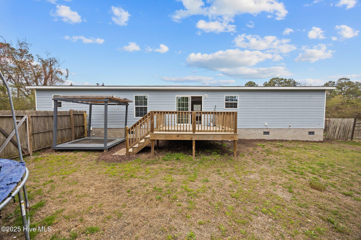
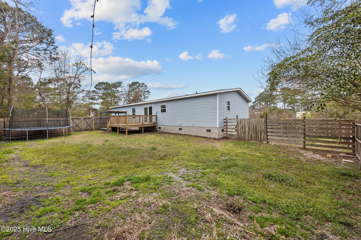
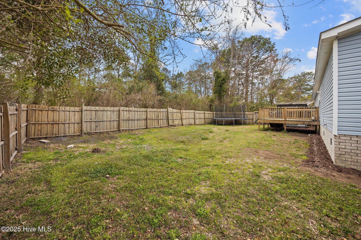
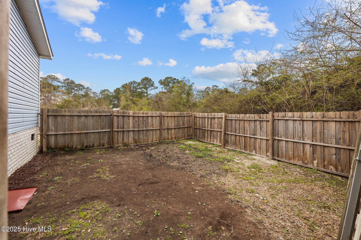
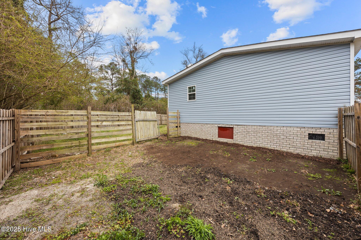
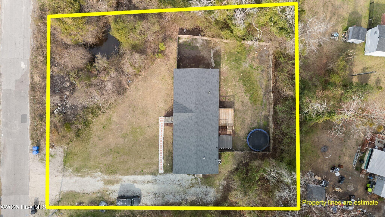
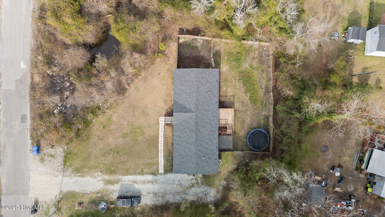
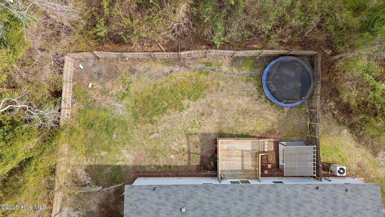
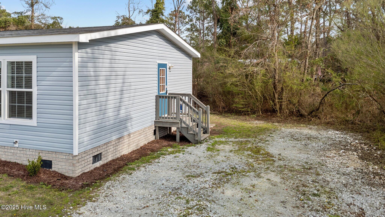
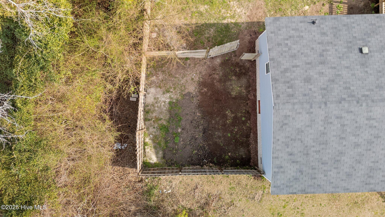
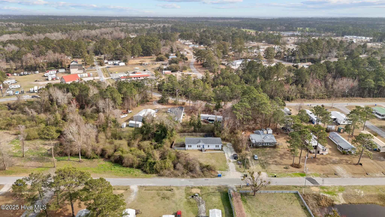
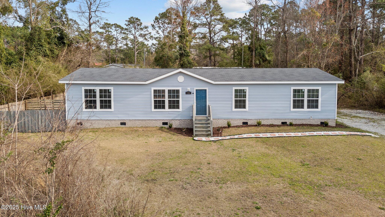
This charming 3-bedroom, 2-bath home with a bonus room checks all the boxes for comfort, space, and freedom -- with no HOA and a prime location just minutes to the beach! Tucked into a quiet, private setting, this home features a long driveway, a large fenced-in backyard, and plenty of space for everything from kids and pets to chickens and backyard projects.

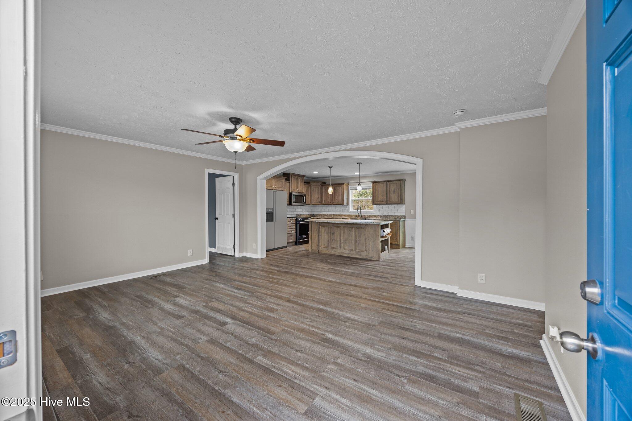
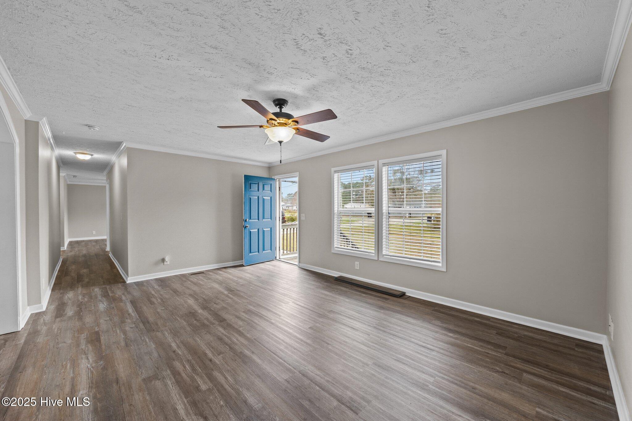
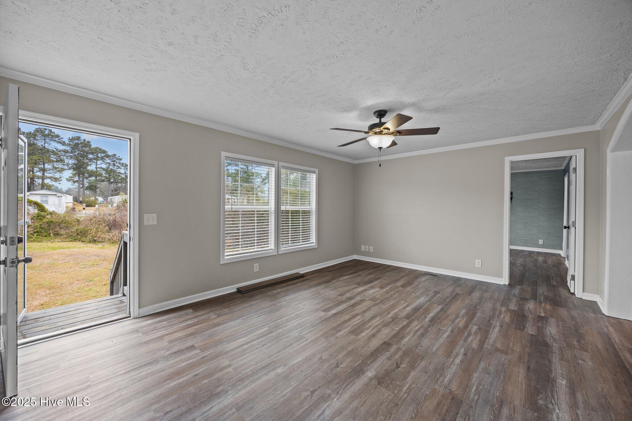
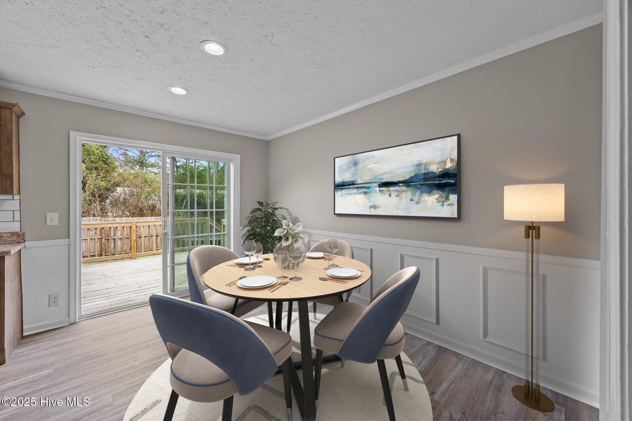
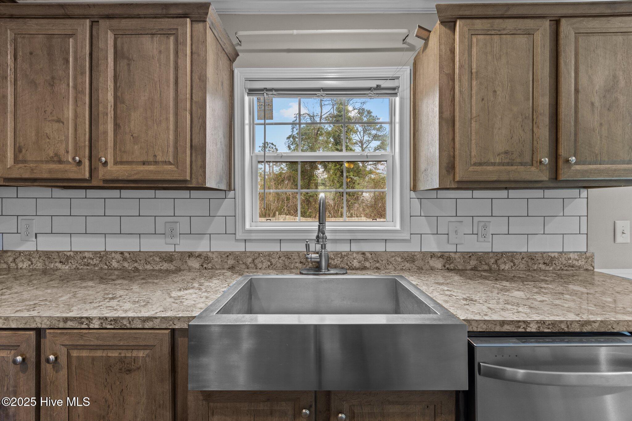
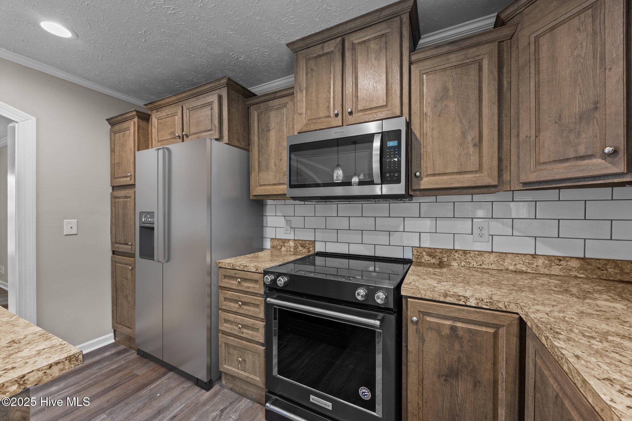
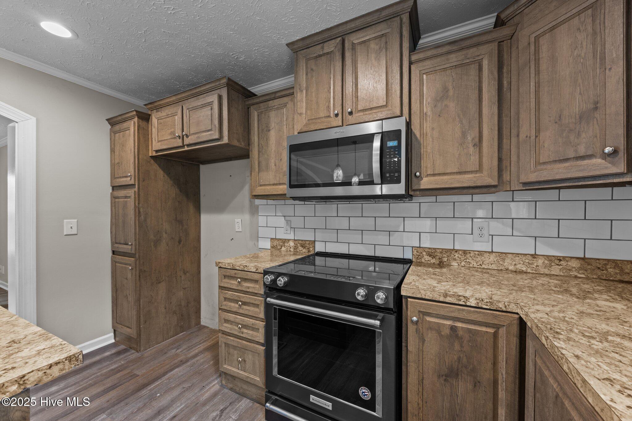
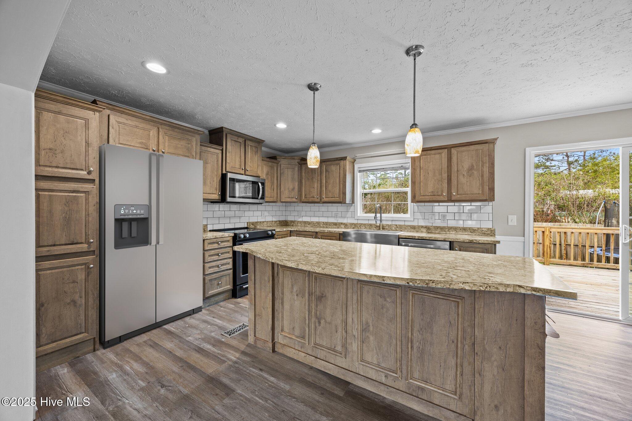
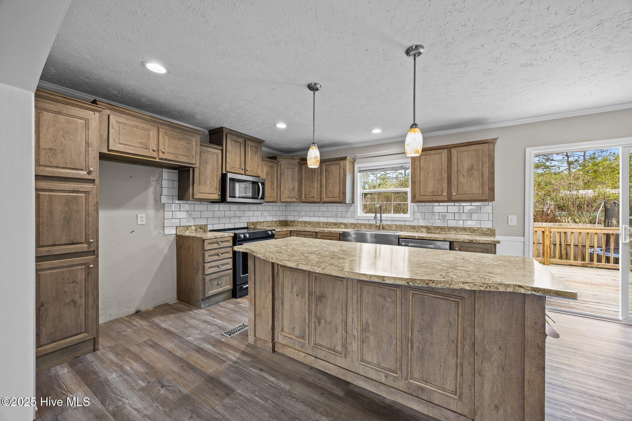
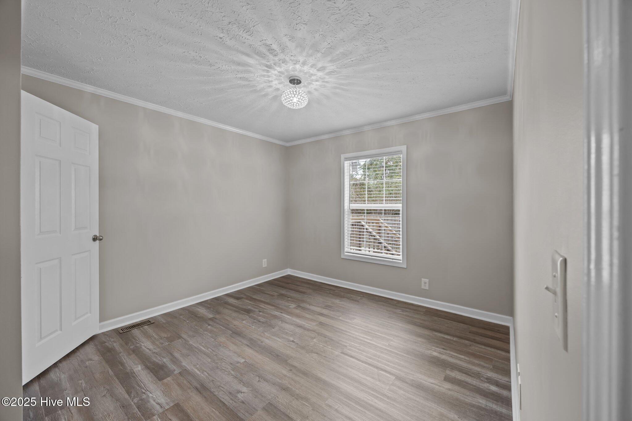
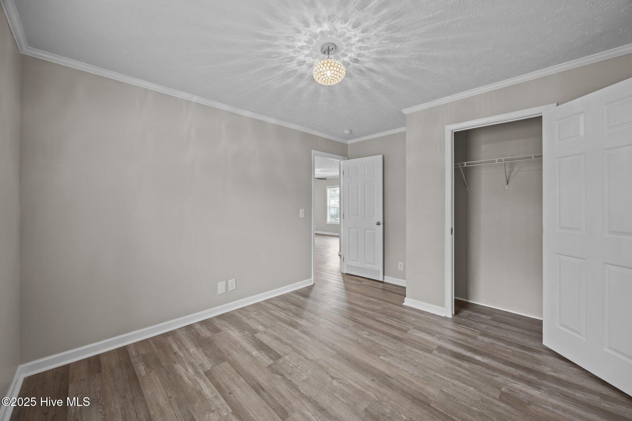
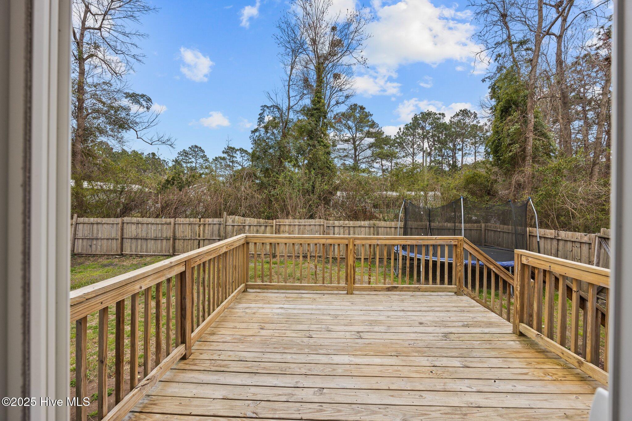
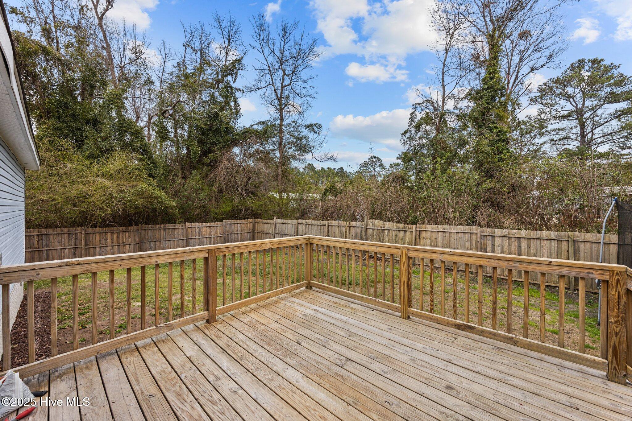
Step inside to find fresh paint throughout, brand-new luxury vinyl plank flooring (no carpet!), and a spacious, open kitchen with a huge center island -- perfect for entertaining or everyday living. A back deck offers the ideal spot to unwind or host summer cookouts.

Whether you're looking for a primary home, a beach-area getaway, or a flexible property without HOA restrictions -- this one is move-in ready and full of potential. Don't miss it!

3
beds

2
baths

1,728 Sq.Ft. LIVING AREA

0.52 Acres lot

Gwen Hydzik

Gwen Hydzik

Features & Amenities

Interior

  • total bedrooms3
  • Total bathrooms2
  • full bathrooms2
  • Fireplace None
  • APPLIANCES Electric Oven, Dishwasher, Electric Water Heater
  • other interior Features Walk-In Closet(s), Kitchen Island, Ceiling Fan(s)

Area & Lot

  • Status Sold
  • Living Area1,728 Sq.Ft.
  • Total Area1,728 Sq.Ft.
  • Lot Area0.52 Acres
  • MLS® ID100516716
  • TypeManufactured-Mobile
  • YEAR BUILT2018
  • Elementary SchoolCoastal Elementary
  • Middle SchoolDixon
  • High SchoolDixon
  • School DistrictOnslow

Exterior

  • STORIES1
  • water SourcePublic
  • utilitiesSewer Connected, Water Connected
  • roofShingle
  • parkingGravel
  • HEAT TYPEHeat Pump, Electric
  • AIR CONDITIONINGCentral Air
  • Disability FeaturesAccessible Full Bath

Financial

  • Sales Price$240,000
  • Real Estate Tax $1,676/yr
  • Zoning R-7.5A

Work With Gwen

With my expertise in residential, investment, VA loans, multiple offers, and negotiating, I can help you stand out from the rest to fulfill your realty dreams.

Follow Me on Instagram