Leave a Message

By providing your contact information to Gwenergy, your personal information will be processed in accordance with Gwenergy's Privacy Policy. By checking the box(es) below, you consent to receive communications regarding your real estate inquiries and related marketing and promotional updates in the manner selected by you. For SMS text messages, message frequency varies. Message and data rates may apply. You may opt out of receiving further communications from Gwenergy at any time. To opt out of receiving SMS text messages, reply STOP to unsubscribe.

Thank you for your message. I will be in touch with you shortly.

447 Northern Pintail Place
Sold

447 Northern Pintail Place

447 Northern Pintail Place, Hampstead, NC 28443

$514,900
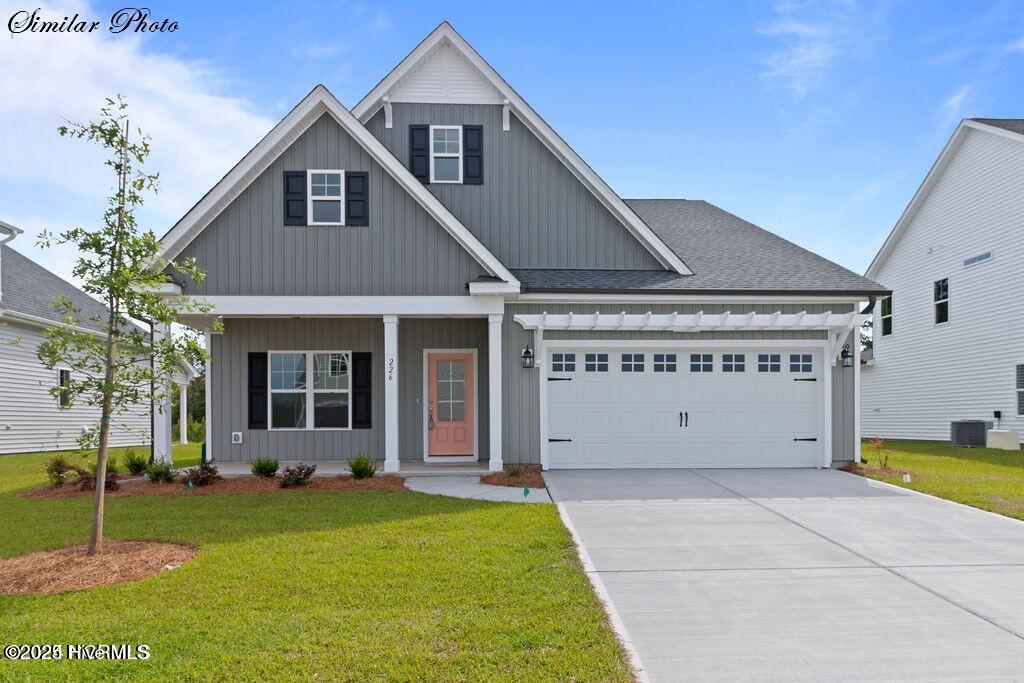
Be wowed by the Madison floor plan by American Homesmith in Magnolia Reserve! This 4 bedroom, 3.5 bath home has 9' ceilings upstairs and down! The covered front porch welcomes you into the foyer with the formal dining room off to the side. Walk through and discover the huge family room boasting a cozy fireplace with a custom-trimmed surround, the large breakfast area that leads out to the giant covered rear porch, and just wait until you see the kitchen! The spacious island, quartz countertops, custom lighting fixtures and lovely cabinetry will give you all the space and beauty you have been looking for. The grand primary suite is on the first floor and features a tray ceiling, big walk-in closet, oversized tile shower and dual sink vanities. The laundry room, powder room and a two-car garage round out the first level-now let's head upstairs. Here you will find three oversized secondary bedrooms and a beautiful shared full bath along with a full bathroom in bedroom 2. Magnolia Reserve is a gorgeous new neighborhood in the Surf City/Hampstead area with an easy commute to shopping, restaurants, services and yes! BEACHES! American Homesmith adds all those extra touches you've been looking for so that you can move in and start living that beach life right away. Don't miss out on seeing these elegant homes by this phenomenal builder, make your appointment and be wowed today! *The builder reserves the right to alter floor plans, specifications, and features. Similar photos, videos, and cut sheets are for the purpose of floor plan layout only and may include upgrades and/or features and selections that are no longer available and may not be included in your specific home. Included features vary from community to community. Buyers or Buyers' Agents should confirm included features and selections available with the listing agent and view the included features sheet for the development before presenting an offer. Buyer to verify schools.

4
beds

4
baths

2,439 Sq.Ft. LIVING AREA

0.27 Acres lot

Gwen Hydzik

Gwen Hydzik

Features & Amenities

Interior

  • total bedrooms4
  • Total bathrooms4
  • full bathrooms3
  • half bathroom1
  • Laundry room Washer Hookup, Laundry Room
  • Flooring Carpet
  • APPLIANCES Gas Oven, Disposal, Dishwasher, Microwave, Electric Water Heater
  • other interior Features Master Downstairs, Walk-In Closet(s), Tray Ceiling(s), High Ceilings, Ceiling Fan(s), Pantry

Area & Lot

  • Status Sold
  • Living Area2,439 Sq.Ft.
  • Total Area2,439 Sq.Ft.
  • Lot Area0.27 Acres
  • MLS® ID100486578
  • TypeResidential
  • YEAR BUILT2025
  • NeighborhoodSurf City
  • Elementary SchoolSurf City
  • Middle SchoolSurf City
  • High SchoolTopsail

Exterior

  • STORIES2
  • Garage Space2.0
  • water SourcePublic
  • utilitiesSewer Available, Water Available
  • roofShingle
  • parkingConcrete
  • HEAT TYPEElectric, Heat Pump
  • AIR CONDITIONINGCentral Air
  • SubstructureRaised, Slab
  • security FeaturesFire Sprinkler System, Smoke Detector(s)

Financial

  • Sales Price$514,900
  • HOA $528
  • Zoning R10

Surf City

Explore

Work With Gwen

With my expertise in residential, investment, VA loans, multiple offers, and negotiating, I can help you stand out from the rest to fulfill your realty dreams.

Follow Me on Instagram