Leave a Message

By providing your contact information to Gwenergy, your personal information will be processed in accordance with Gwenergy's Privacy Policy. By checking the box(es) below, you consent to receive communications regarding your real estate inquiries and related marketing and promotional updates in the manner selected by you. For SMS text messages, message frequency varies. Message and data rates may apply. You may opt out of receiving further communications from Gwenergy at any time. To opt out of receiving SMS text messages, reply STOP to unsubscribe.

Thank you for your message. I will be in touch with you shortly.

443 Northern Pintail Place
SEE ALL PHOTOS
443 Northern Pintail Place
Sold

443 Northern Pintail Place

443 Northern Pintail Place, Hampstead, NC 28443

$535,800
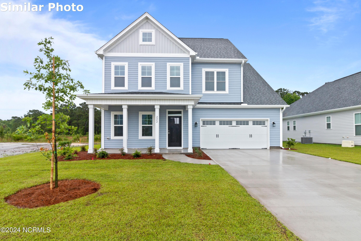
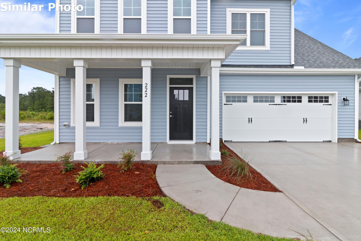
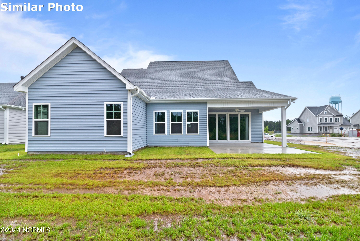
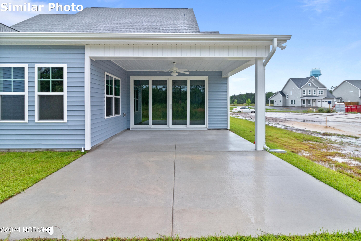
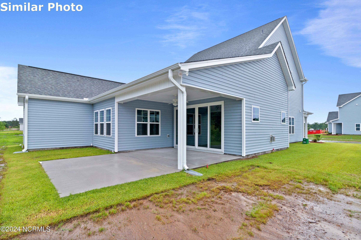
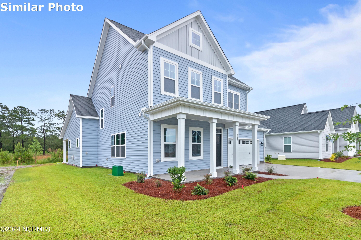
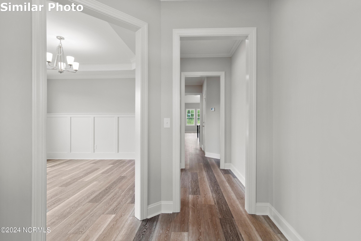
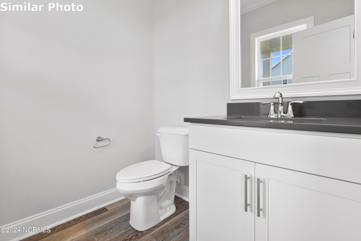
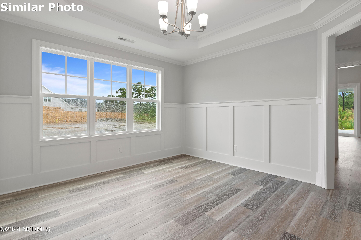
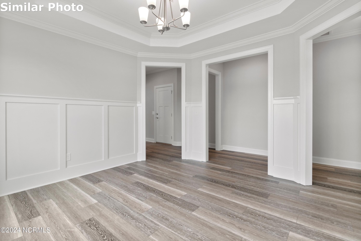
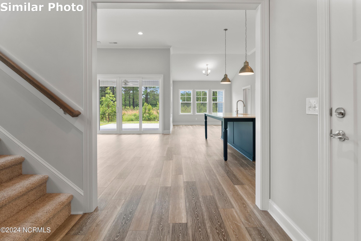
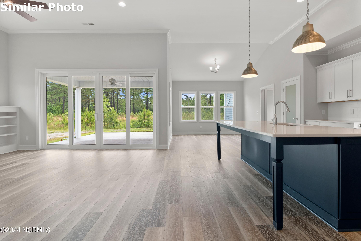
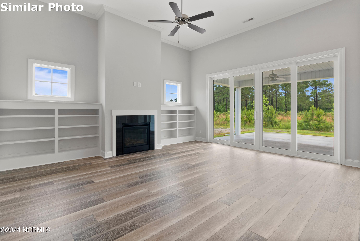
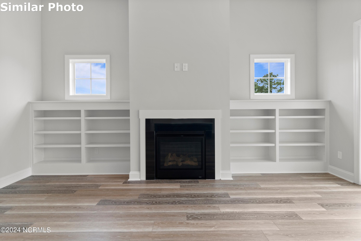
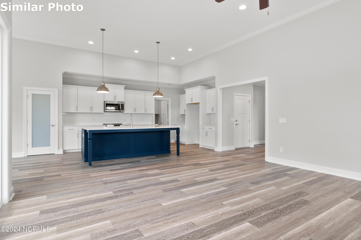
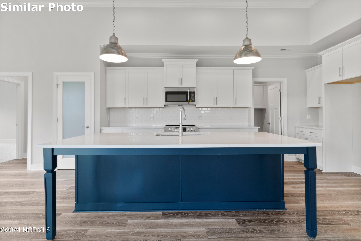
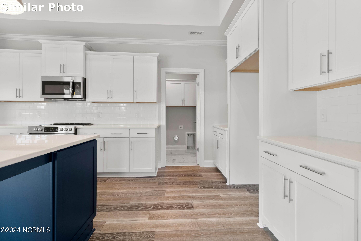
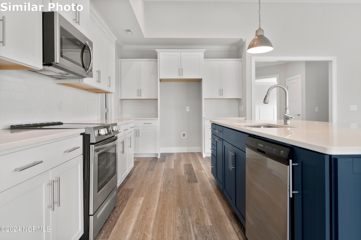
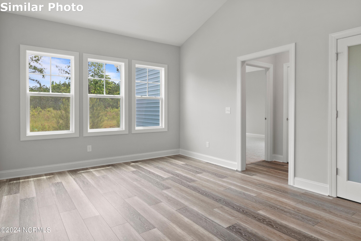
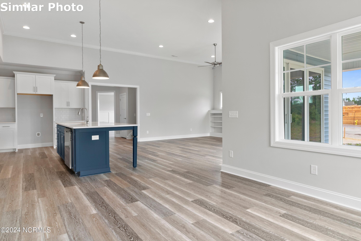
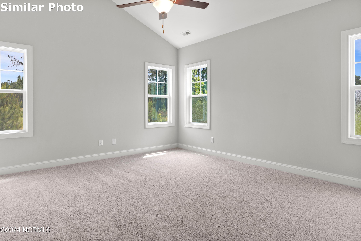
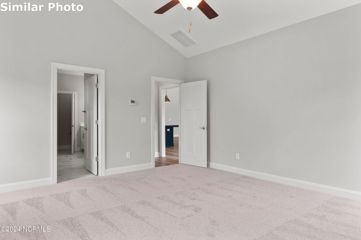
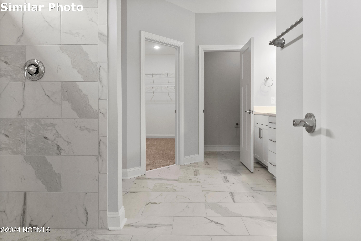
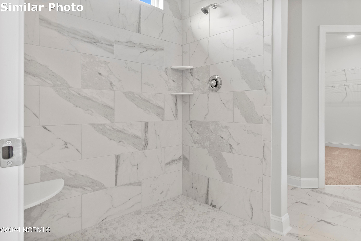
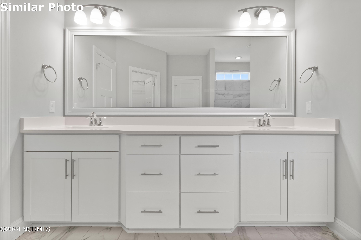
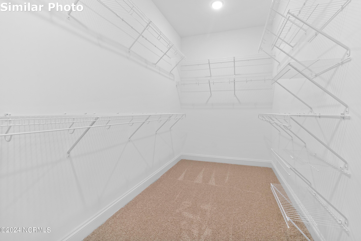
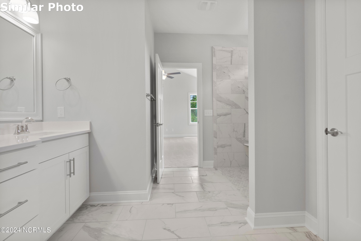
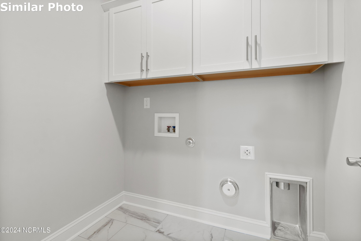
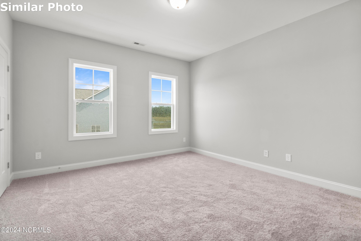
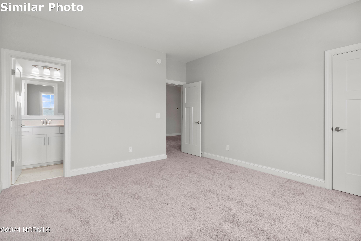
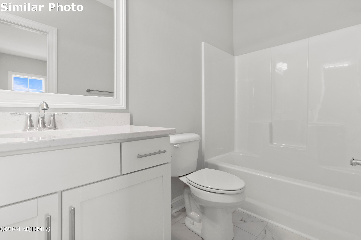
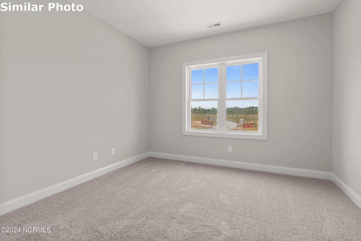
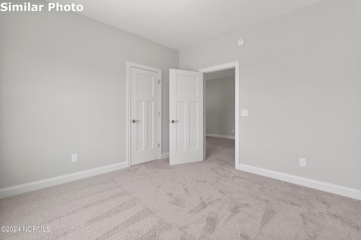
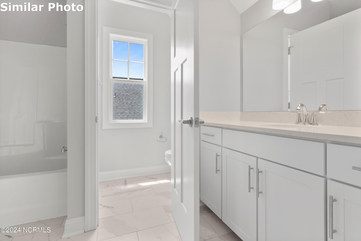
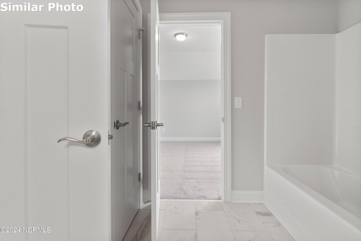
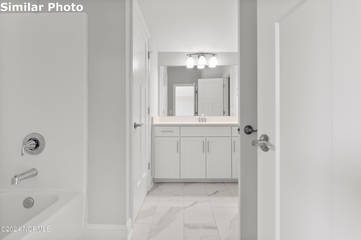
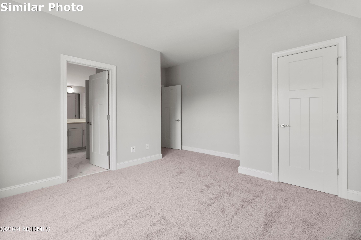
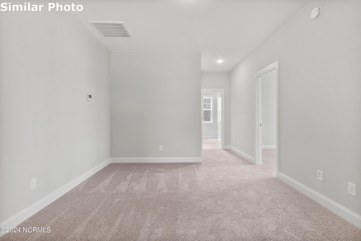
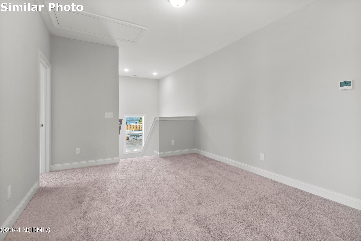
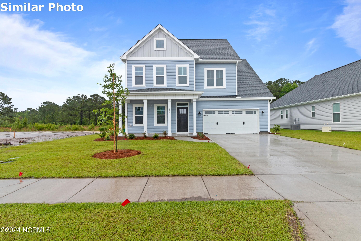
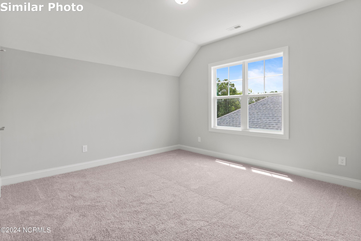
Offering 2,873 heated square feet of living space, the Danbury plan features all the comforts of home and beautiful custom details throughout. The first level includes a spacious living area with fireplace and amazing built-in shelving surround, breakfast nook and kitchen with large island. A formal dining room or office space, powder room, laundry room and Owner's Suite with vaulted ceilings, large walk-in shower, dual sinks and lots of closet space complete the first floor. The second level has three additional bedrooms and two full baths with a wonderful loft area for hanging out. Covered front and back patios with tons of windows and 4-pane sliding glass doors round out the exterior of the home.
Builder reserves the right to alter floor plan, specifications and features. Similar photos, videos, and cut sheets are for the purpose of floor plan layout only. Similar photos and videos may include upgrades and/or features and selections that are no longer available and may not be included in your specific home. Included features vary from community to community. Buyers and Buyers Agents should confirm included features and selections available with the listing agent and view the included features sheet for the development before presenting an offer.

4
beds

4
baths

2,873 Sq.Ft. LIVING AREA
10,019 Sq.Ft. lot

Gwen Hydzik

Gwen Hydzik

Features & Amenities

Interior

  • total bedrooms4
  • Total bathrooms4
  • full bathrooms3
  • half bathroom1
  • Laundry room Laundry Room
  • Flooring Carpet, Laminate, Tile
  • Fireplace Gas Log
  • APPLIANCES Electric Oven, Dishwasher, Microwave
  • other interior Features Master Downstairs, Walk-In Closet(s), Vaulted Ceiling(s), Tray Ceiling(s), High Ceilings, Kitchen Island, Ceiling Fan(s), Pantry

Area & Lot

  • Status Sold
  • Living Area2,873 Sq.Ft.
  • Total Area2,873 Sq.Ft.
  • Lot Area10,019 Sq.Ft.
  • MLS® ID100434655
  • TypeResidential
  • YEAR BUILT2024
  • NeighborhoodSurf City
  • Elementary SchoolSurf City
  • Middle SchoolSurf City
  • High SchoolTopsail

Exterior

  • STORIES2
  • Garage Space2.0
  • water SourcePublic
  • utilitiesSewer Available, Water Available
  • roofShingle
  • parkingOff Street, On Site, Paved
  • HEAT TYPEHeat Pump, Electric, Zoned
  • AIR CONDITIONINGCentral Air, Zoned, Heat Pump
  • SubstructureSlab
  • Disability FeaturesAccessible Full Bath
  • HOA AmenitiesMaintenance Grounds, Management
  • security FeaturesSmoke Detector(s)

Financial

  • Sales Price$535,800
  • HOA $292
  • Zoning R-10

Surf City

Explore

Work With Gwen

With my expertise in residential, investment, VA loans, multiple offers, and negotiating, I can help you stand out from the rest to fulfill your realty dreams.

Follow Me on Instagram