Leave a Message

By providing your contact information to Gwenergy, your personal information will be processed in accordance with Gwenergy's Privacy Policy. By checking the box(es) below, you consent to receive communications regarding your real estate inquiries and related marketing and promotional updates in the manner selected by you. For SMS text messages, message frequency varies. Message and data rates may apply. You may opt out of receiving further communications from Gwenergy at any time. To opt out of receiving SMS text messages, reply STOP to unsubscribe.

Thank you for your message. I will be in touch with you shortly.

1106 Hampton Pines Court
SEE ALL PHOTOS
1106 Hampton Pines Court
Sold

1106 Hampton Pines Court

1106 Hampton Pines Court, Leland, NC 28451

$675,000
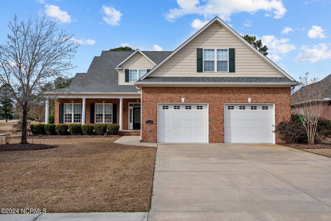
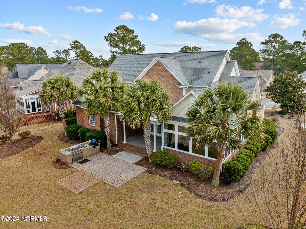
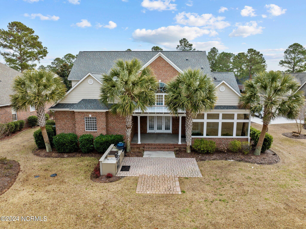
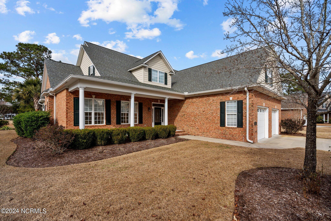
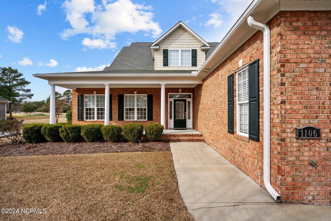
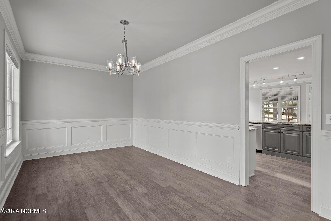
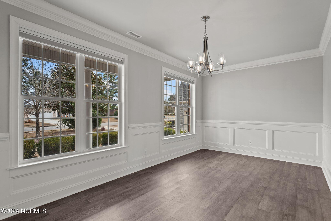
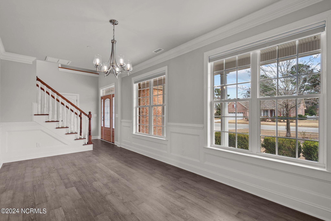
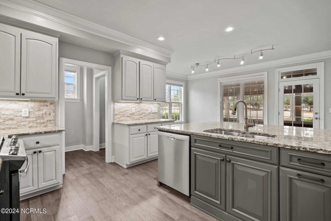
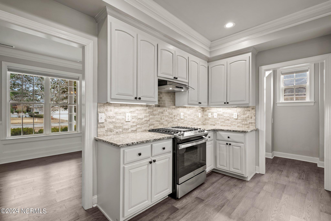
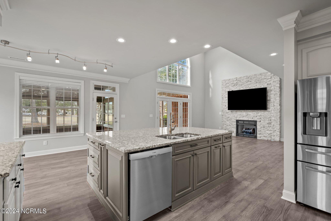
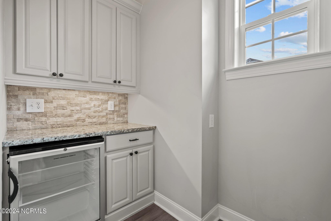
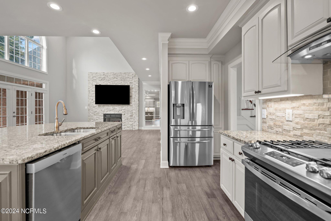
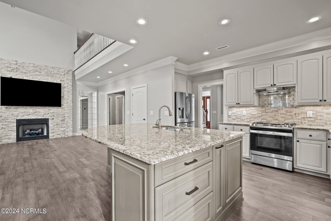
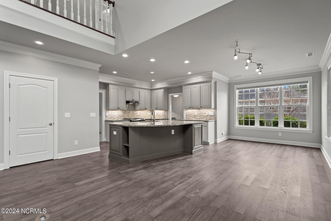
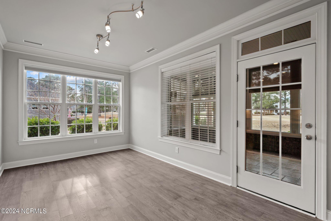
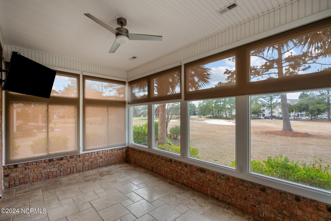
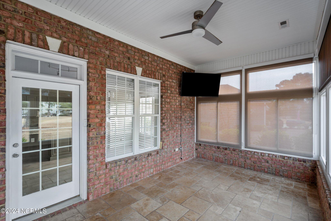
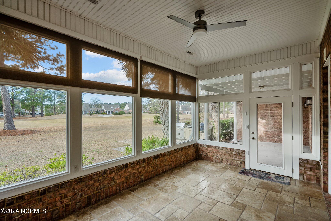
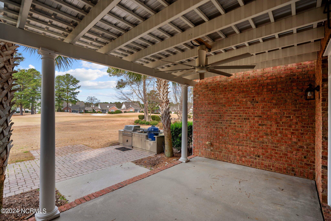
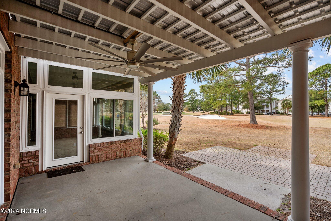
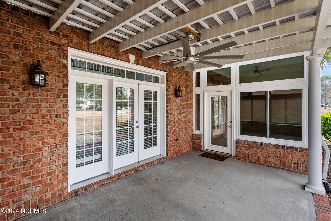
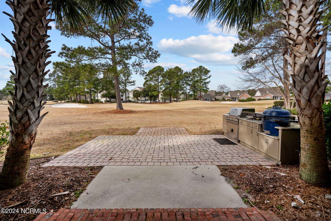
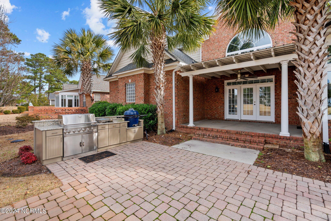
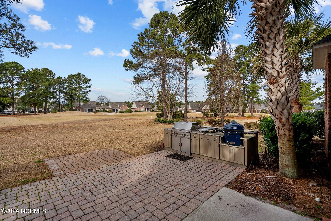
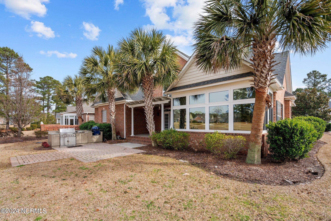
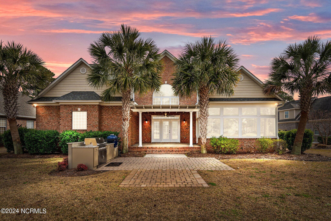
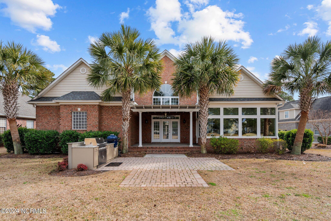
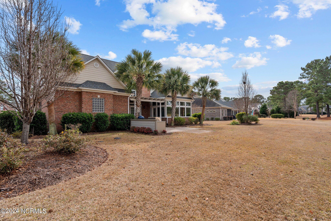
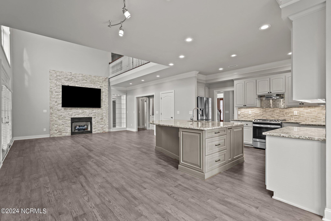
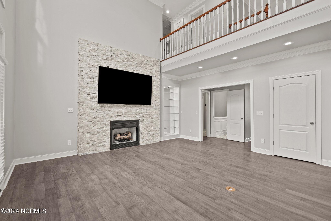
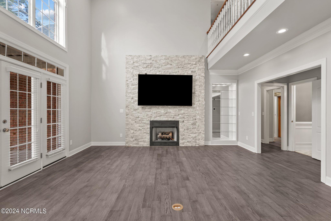
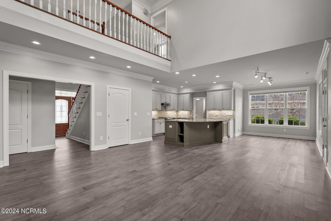
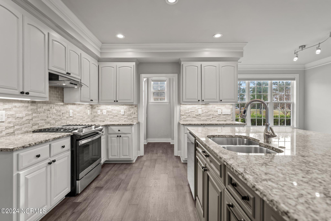
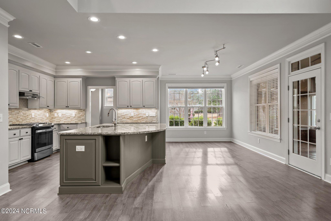
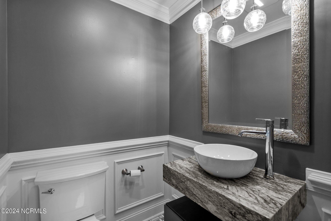
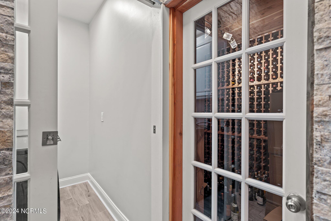
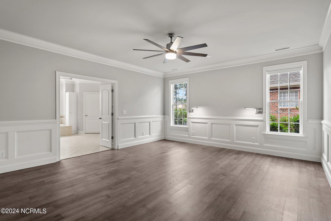
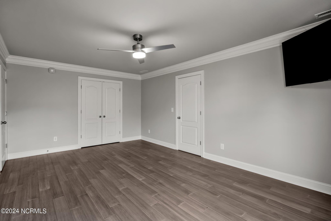
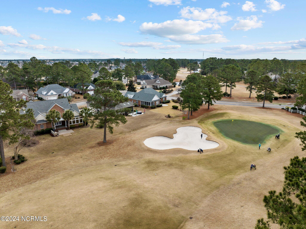
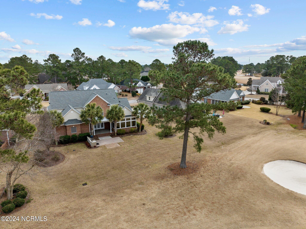
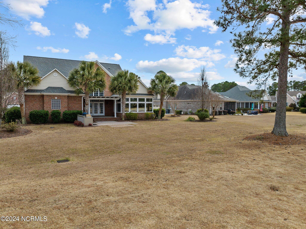
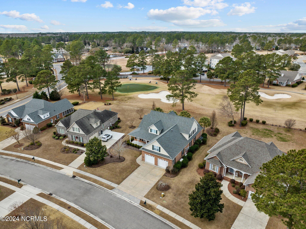
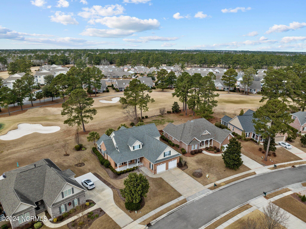
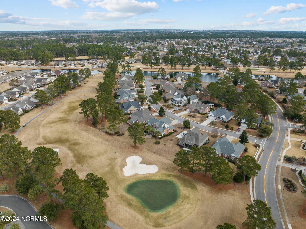
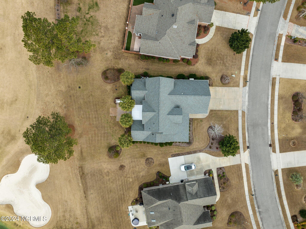
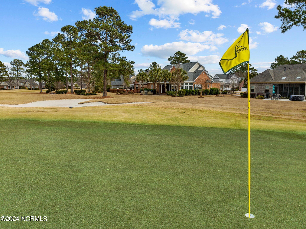
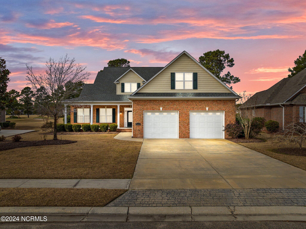
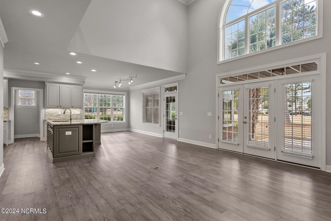
Discover the epitome of luxury living in Leland, where elegance meets functionality. This grand masterpiece on a golf course invites you to a world of sophistication. Boasting a grand foyer, formal dining room, wine cellar, four seasons room and a master suite on the first floor, this spacious residence redefines opulent living. The open-concept kitchen features granite countertops, an oversized island, a butler's pantry, and leads to a charming breakfast nook overlooking the scenic golf course. The vaulted ceilings in the living room make for a nice place to get cozy by the fireplace. Step out the doubled doors to your covered patio and outdoor kitchen.

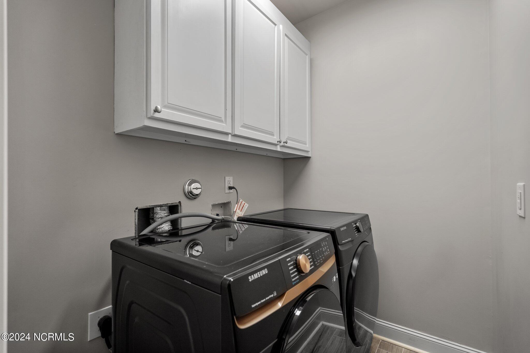
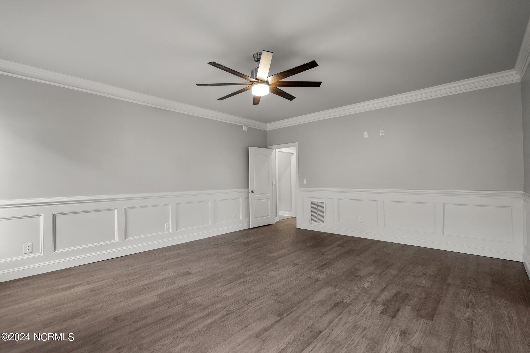
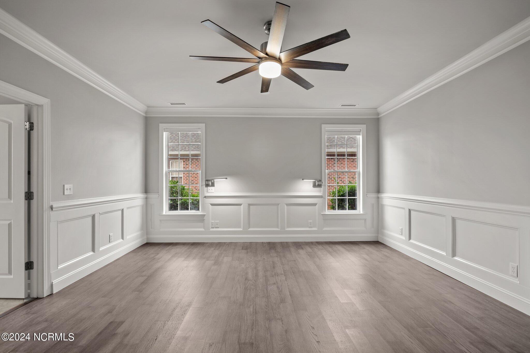
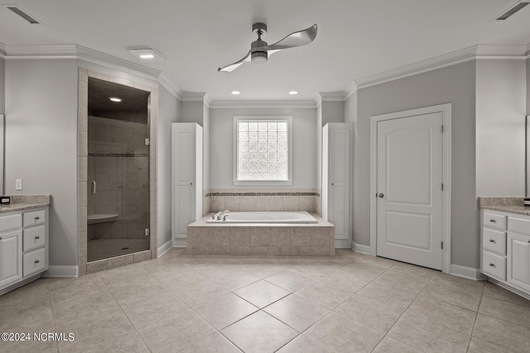
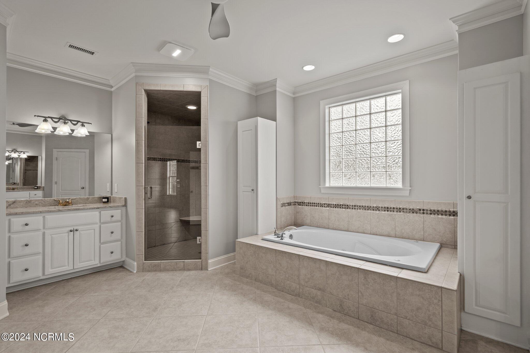
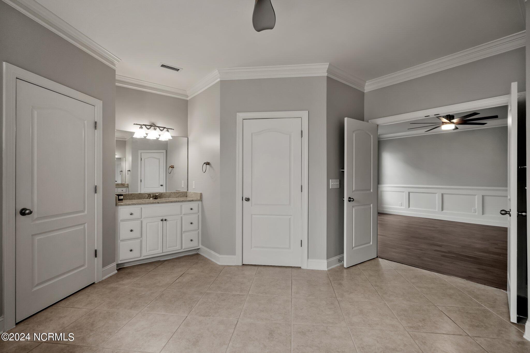
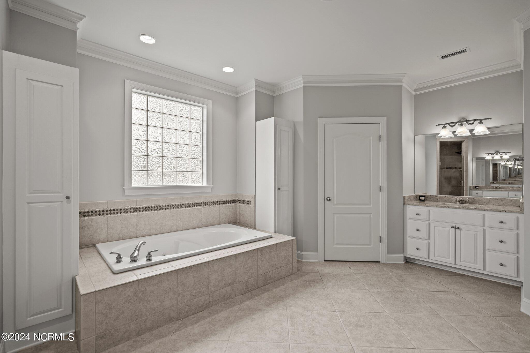
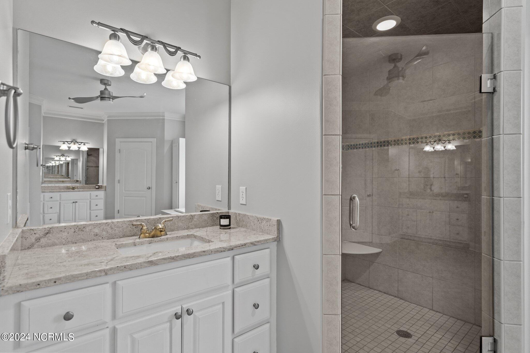
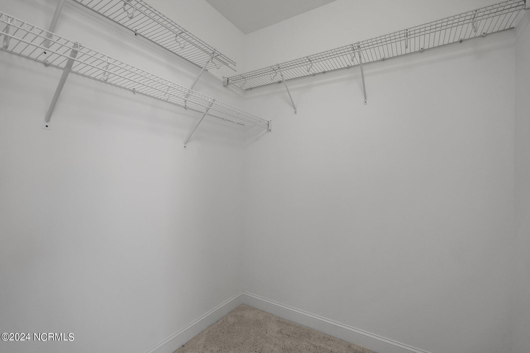
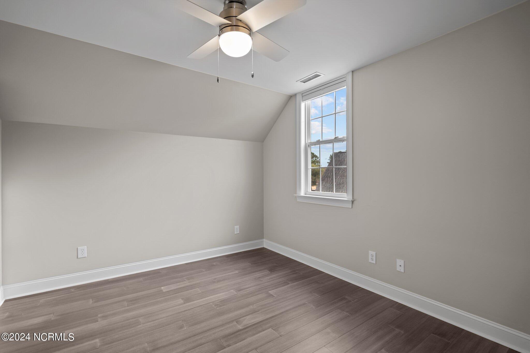
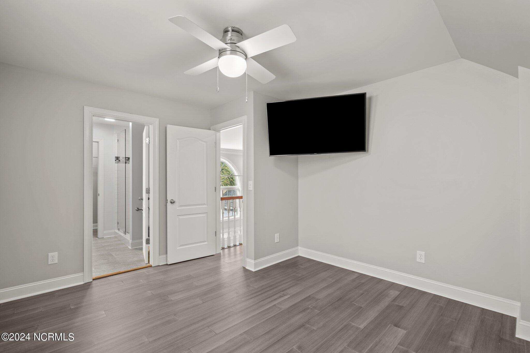
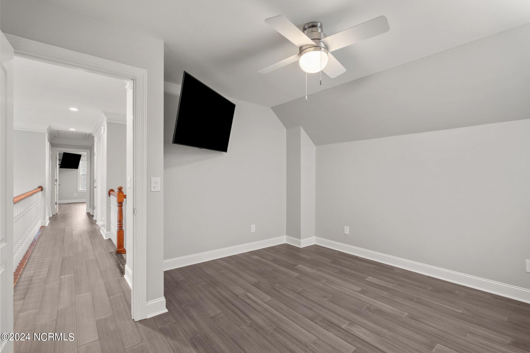
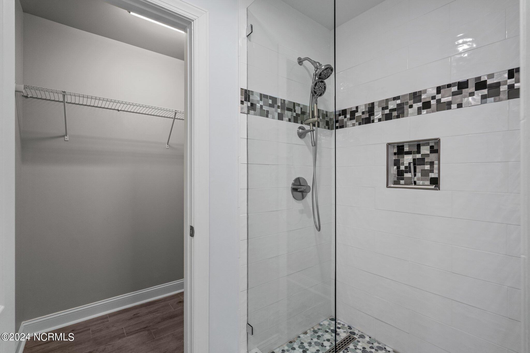
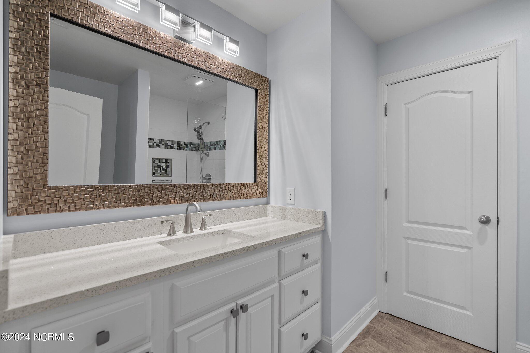
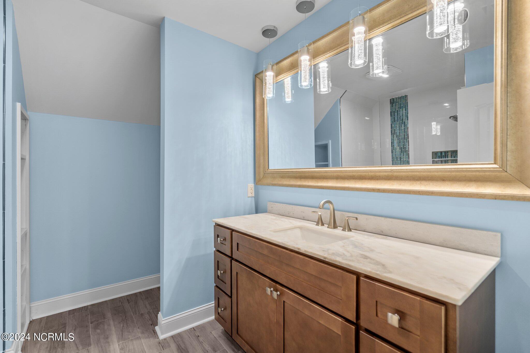
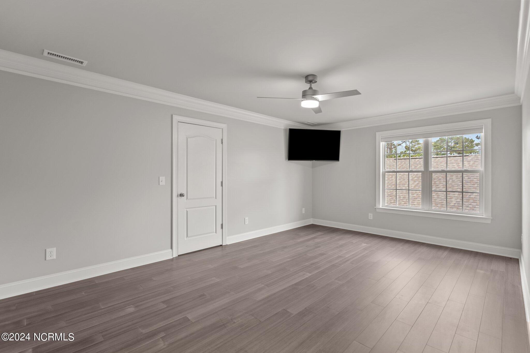
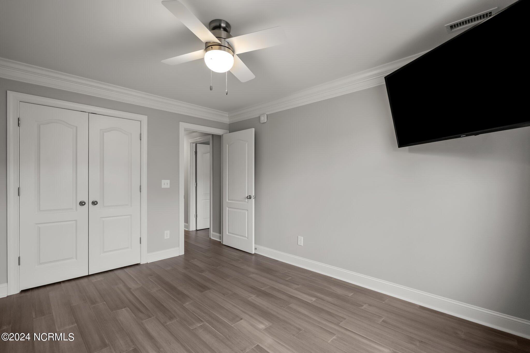
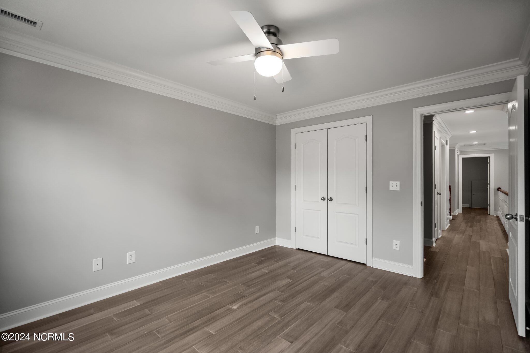
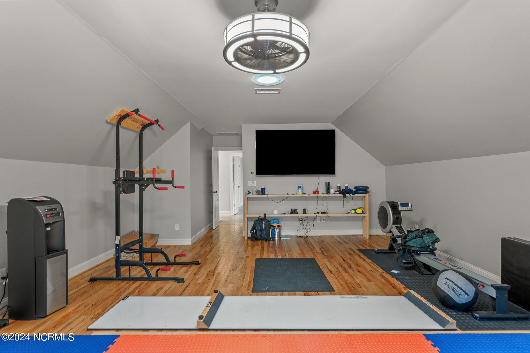
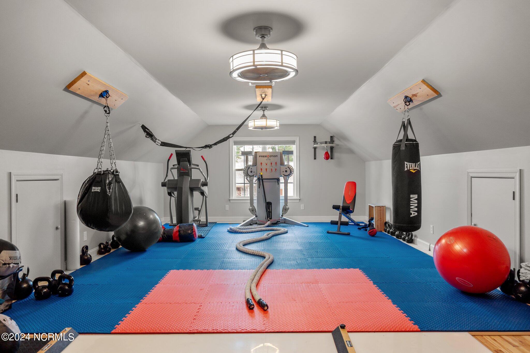
With a whole house generator, underground propane tanks, and a new HVAC system, this home is designed for comfort and convenience. The first floor primary bedroom includes a walk-in tile shower and his-and-hers closets. A full-size laundry room, wine cellar/cigar humidor, and five flat-screen TVs add to the allure. The second floor features a bedroom with a en suite, LVP flooring throughout, and a spacious gym with equipment included.

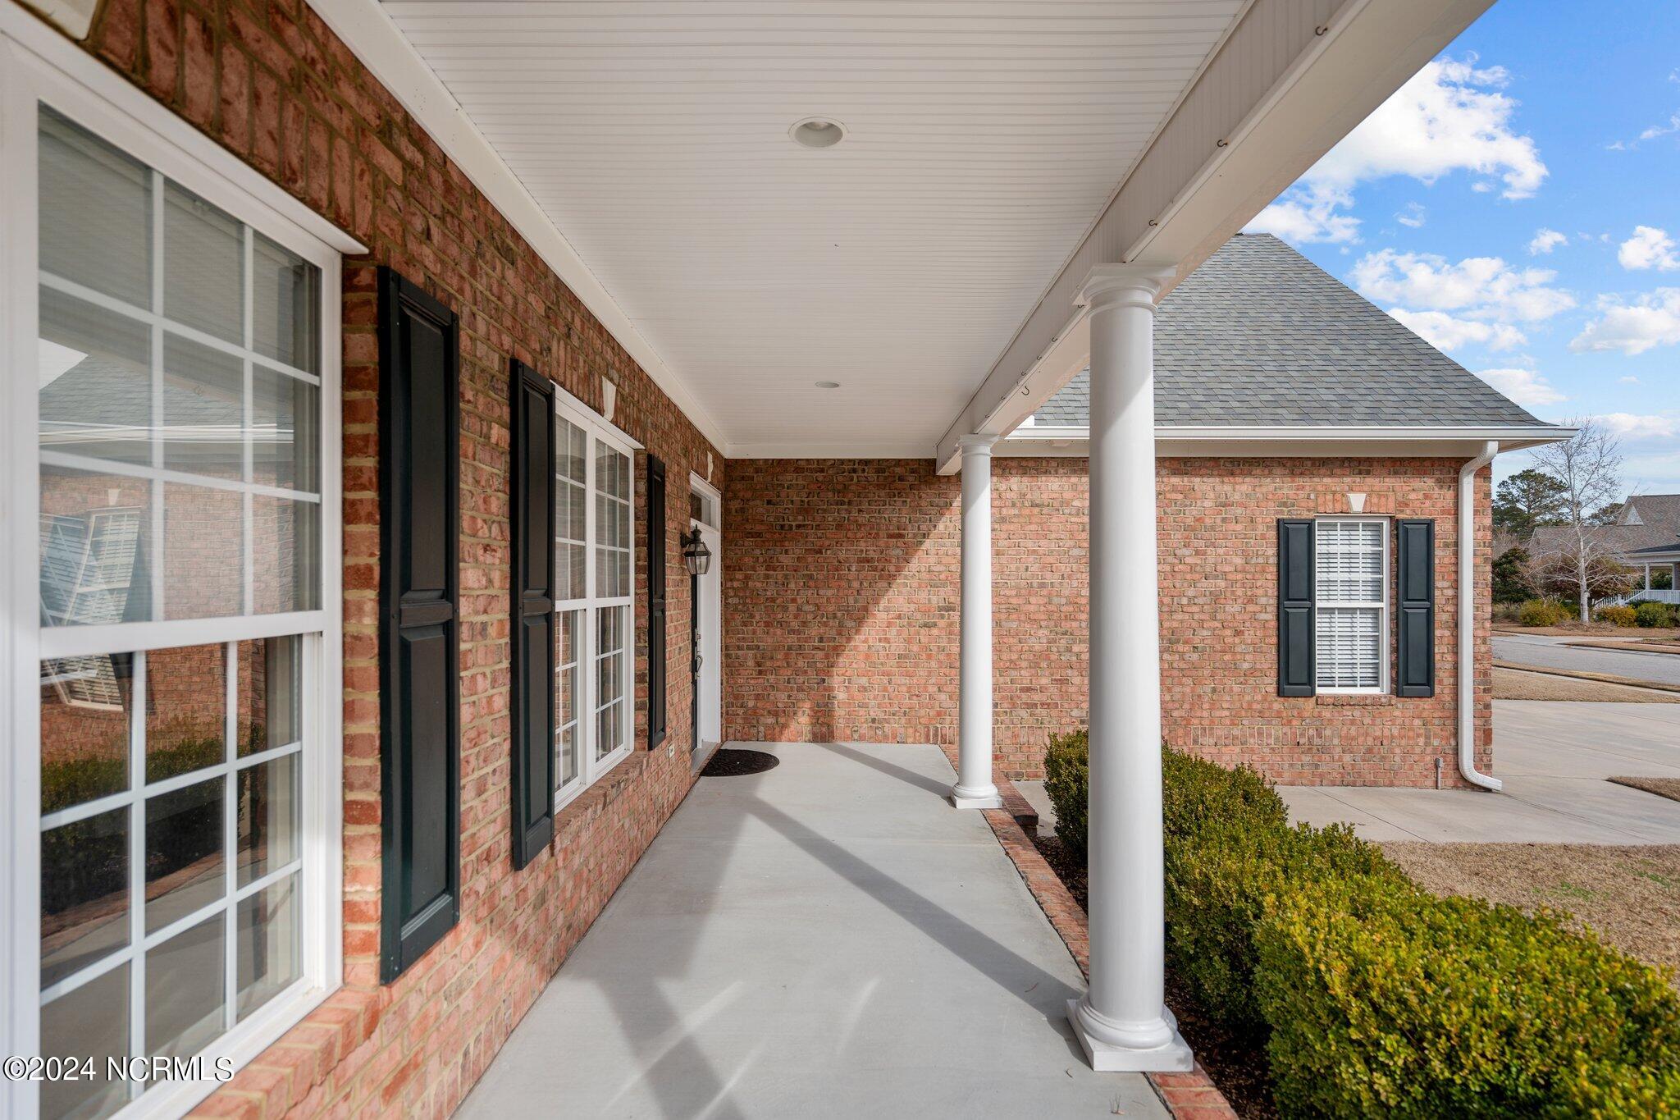
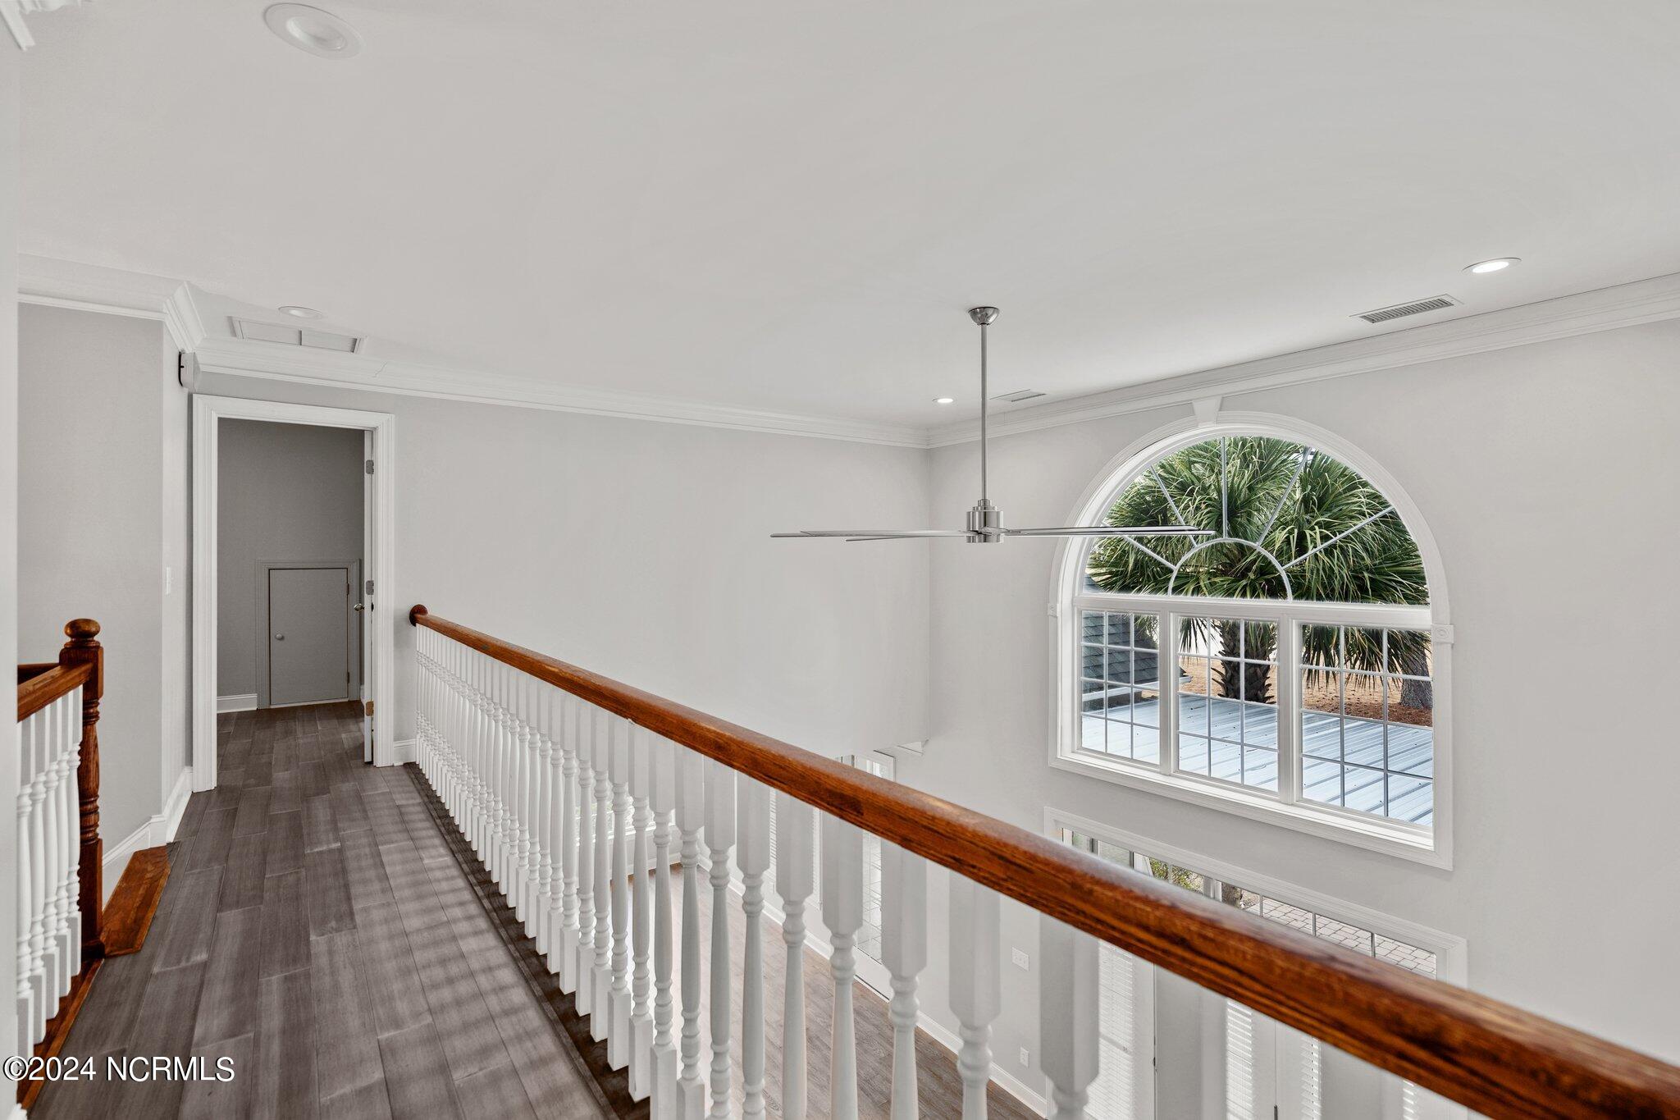
Cherish your home from the catwalk upstairs overlooking the foyer and living room. The possibilities are endless. For your storage convenience, the guest bedroom has a walk in attic space. Complete with a two-car garage, shelving, workshop, and tankless water heater, this brick home offers unparalleled elegance and functionality. Don't miss the chance to call this exquisite property home.

4
beds

4
baths

3,867 Sq.Ft. LIVING AREA
0.38 Acres lot

Gwen Hydzik

Gwen Hydzik

Features & Amenities

Interior

  • total bedrooms4
  • Total bathrooms4
  • full bathrooms3
  • half bathroom1
  • Laundry room Laundry Room
  • APPLIANCES Electric Oven, Washer, Refrigerator, Dryer, Dishwasher, Electric Water Heater, Tankless Water Heater
  • other interior Features Master Downstairs, Walk-In Closet(s), Vaulted Ceiling(s), High Ceilings, Entrance Foyer, Bookcases, Kitchen Island, Ceiling Fan(s), Pantry, Wet Bar

Area & Lot

  • Status Sold
  • Living Area3,867 Sq.Ft.
  • Total Area3,867 Sq.Ft.
  • Lot Area0.38 Acres
  • MLS® ID100422896
  • TypeResidential
  • YEAR BUILT2006
  • View DescriptionGolf Course
  • School DistrictBrunswick County Schools

Exterior

  • STORIES2
  • Garage Space2.0
  • water SourcePublic
  • utilitiesSewer Available, Water Available
  • roofShingle
  • lot featuresOn Golf Course
  • parkingConcrete, On Site
  • HEAT TYPEElectric, Heat Pump
  • AIR CONDITIONINGCentral Air
  • SubstructureSlab
  • Disability FeaturesAccessible Full Bath
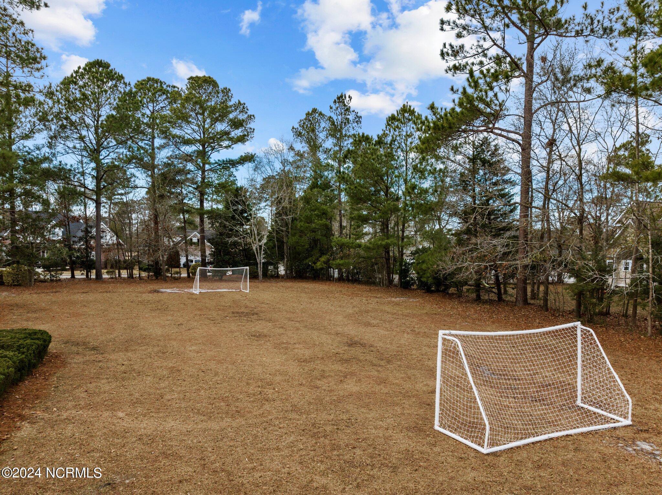
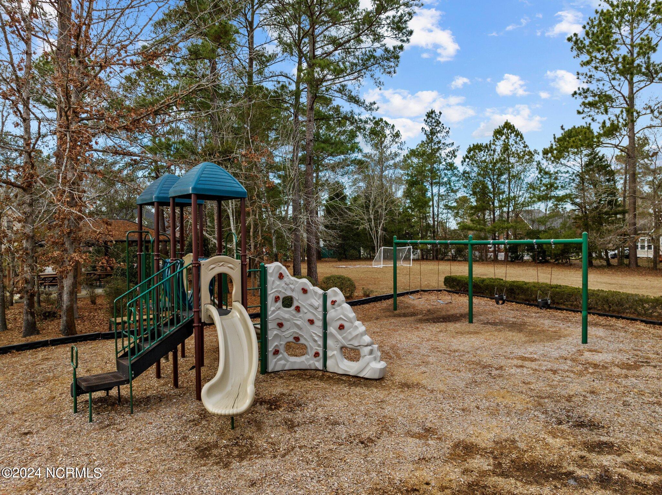
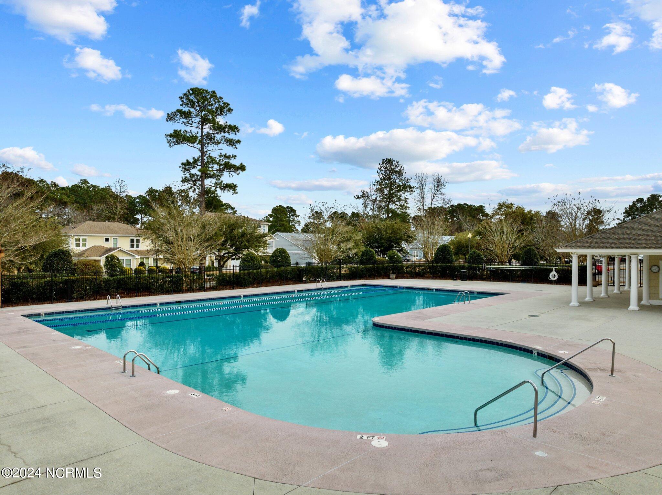
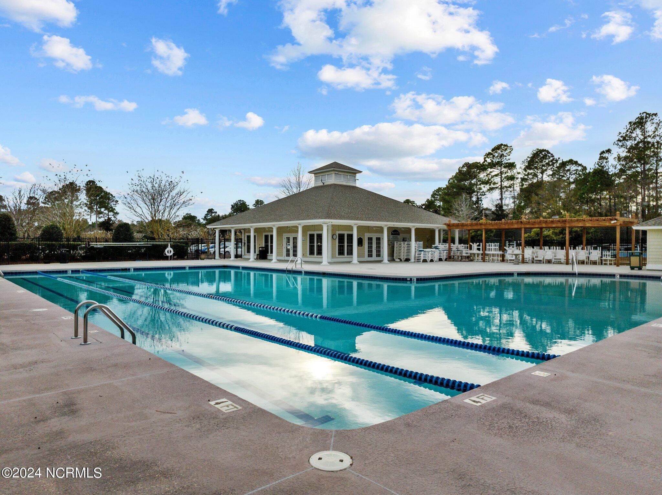
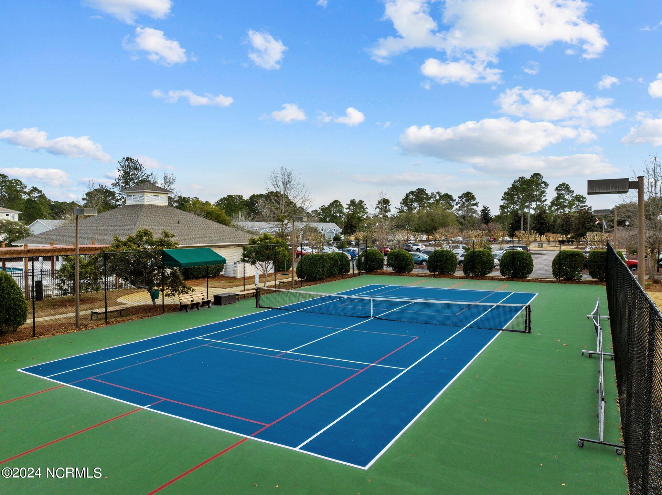
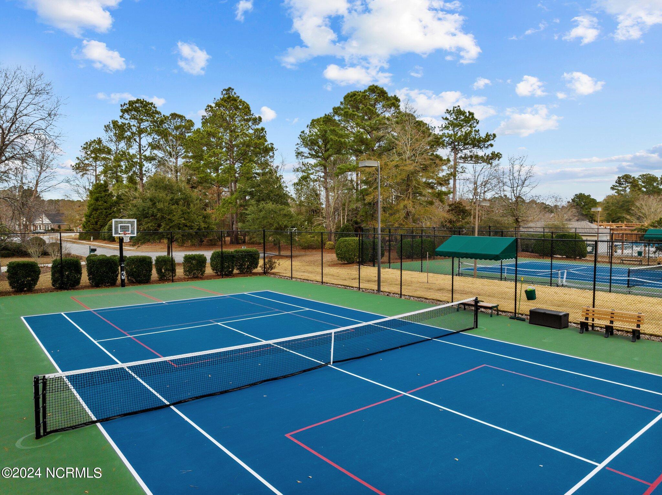
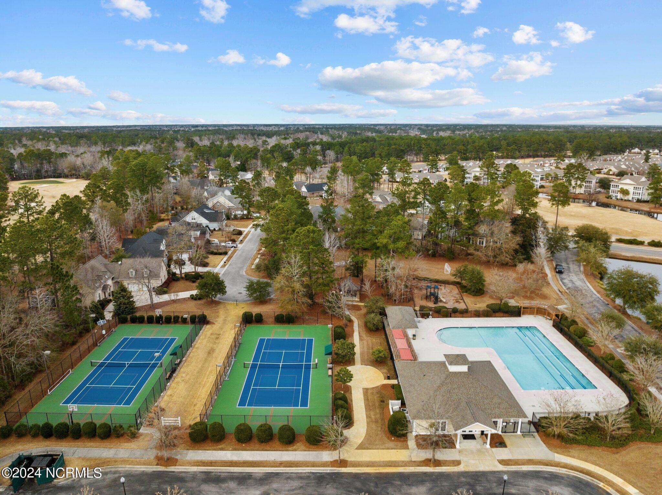
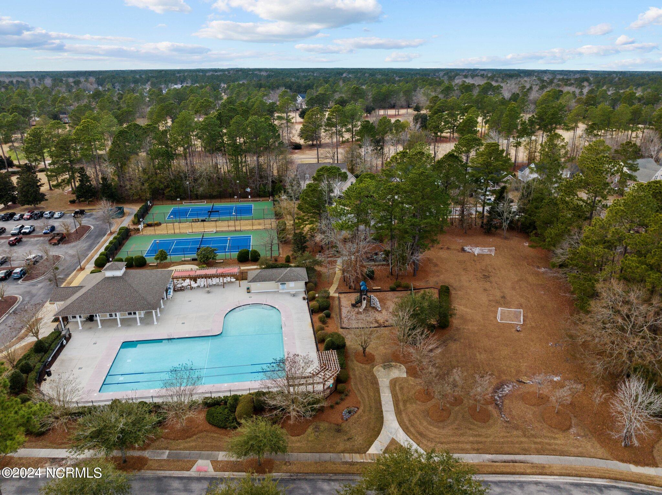
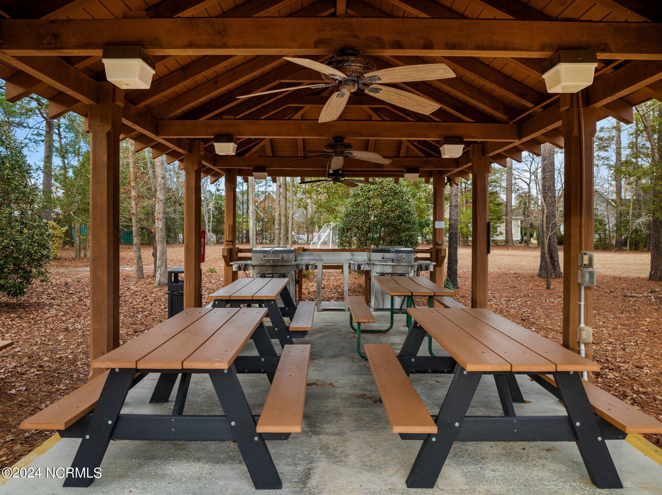
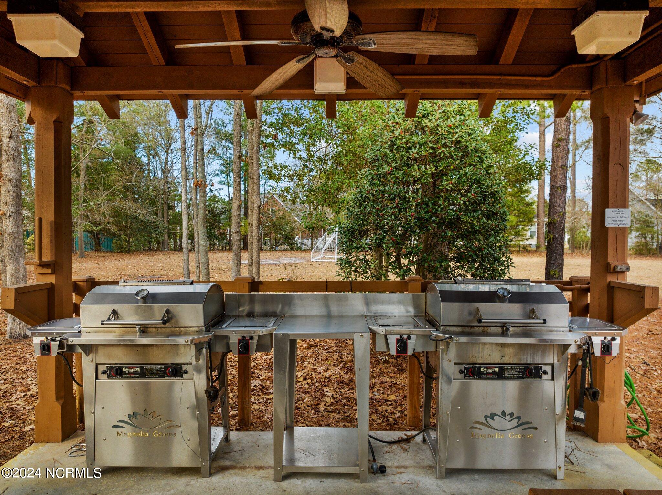
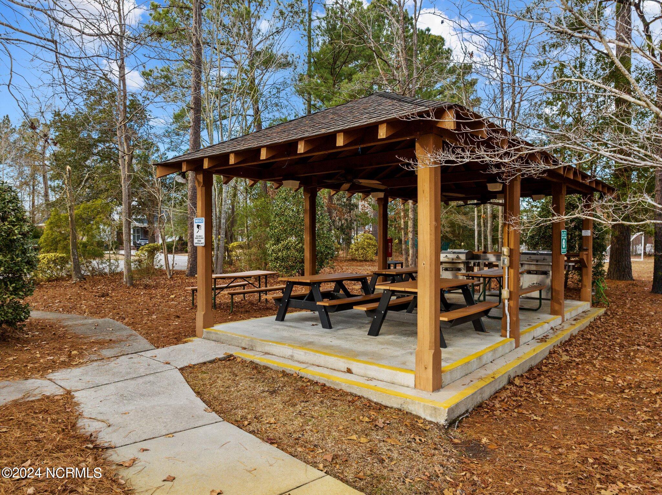
  • HOA AmenitiesClubhouse, Fitness Center, Golf Course, Indoor Pool, Maintenance Grounds, Management, Playground, Tennis Court(s)
  • security FeaturesFire Sprinkler System, Smoke Detector(s)
  • other exterior FeaturesOutdoor Kitchen

Financial

  • Sales Price$675,000
  • HOA $706
  • Zoning PUD

Work With Gwen

With my expertise in residential, investment, VA loans, multiple offers, and negotiating, I can help you stand out from the rest to fulfill your realty dreams.

Follow Me on Instagram