Leave a Message

By providing your contact information to Gwenergy, your personal information will be processed in accordance with Gwenergy's Privacy Policy. By checking the box(es) below, you consent to receive communications regarding your real estate inquiries and related marketing and promotional updates in the manner selected by you. For SMS text messages, message frequency varies. Message and data rates may apply. You may opt out of receiving further communications from Gwenergy at any time. To opt out of receiving SMS text messages, reply STOP to unsubscribe.

Thank you for your message. I will be in touch with you shortly.

67 Man O War Lane
67 Man O War Lane
67 Man O War Lane
67 Man O War Lane
67 Man O War Lane
67 Man O War Lane
67 Man O War Lane
67 Man O War Lane
67 Man O War Lane
67 Man O War Lane
67 Man O War Lane
67 Man O War Lane
67 Man O War Lane
67 Man O War Lane
67 Man O War Lane
67 Man O War Lane
67 Man O War Lane
67 Man O War Lane
67 Man O War Lane
67 Man O War Lane
67 Man O War Lane
67 Man O War Lane
67 Man O War Lane
67 Man O War Lane
67 Man O War Lane
67 Man O War Lane
67 Man O War Lane
67 Man O War Lane
67 Man O War Lane
67 Man O War Lane
67 Man O War Lane
67 Man O War Lane
67 Man O War Lane
67 Man O War Lane
67 Man O War Lane
67 Man O War Lane
67 Man O War Lane
67 Man O War Lane
67 Man O War Lane
67 Man O War Lane
67 Man O War Lane
67 Man O War Lane
67 Man O War Lane
67 Man O War Lane
67 Man O War Lane
67 Man O War Lane
67 Man O War Lane
67 Man O War Lane
67 Man O War Lane
67 Man O War Lane
SEE ALL PHOTOS
67 Man O War Lane
67 Man O War Lane
67 Man O War Lane
67 Man O War Lane
67 Man O War Lane
67 Man O War Lane
67 Man O War Lane
67 Man O War Lane
67 Man O War Lane
67 Man O War Lane
67 Man O War Lane
67 Man O War Lane
67 Man O War Lane
67 Man O War Lane
67 Man O War Lane
67 Man O War Lane
67 Man O War Lane
67 Man O War Lane
67 Man O War Lane
67 Man O War Lane
67 Man O War Lane
67 Man O War Lane
67 Man O War Lane
67 Man O War Lane
67 Man O War Lane
67 Man O War Lane
67 Man O War Lane
67 Man O War Lane
67 Man O War Lane
67 Man O War Lane
67 Man O War Lane
67 Man O War Lane
67 Man O War Lane
67 Man O War Lane
67 Man O War Lane
67 Man O War Lane
67 Man O War Lane
67 Man O War Lane
67 Man O War Lane
67 Man O War Lane
67 Man O War Lane
67 Man O War Lane
67 Man O War Lane
67 Man O War Lane
67 Man O War Lane
67 Man O War Lane
67 Man O War Lane
67 Man O War Lane
67 Man O War Lane
67 Man O War Lane
Sold

67 Man O War Lane

67 Man O War Lane, Hampstead, NC 28443

$575,000
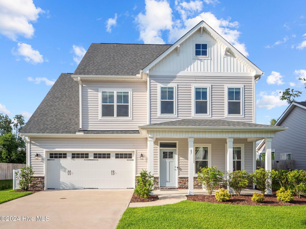
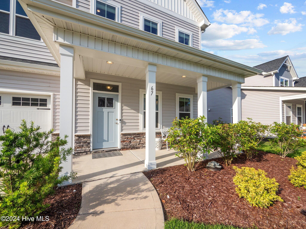
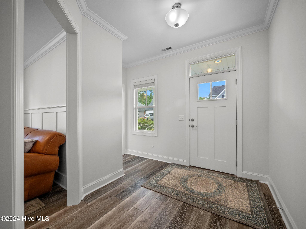
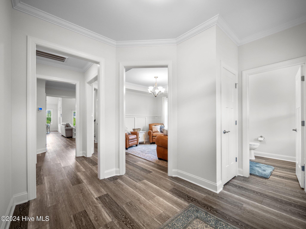
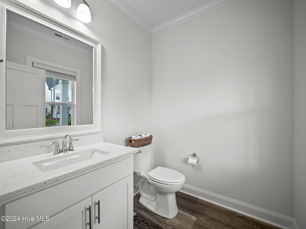
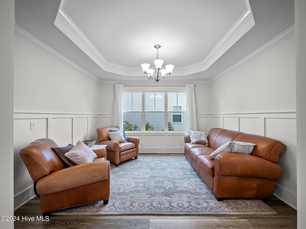
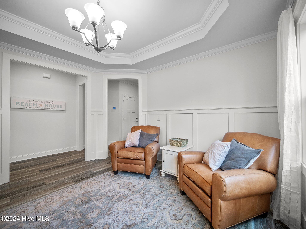
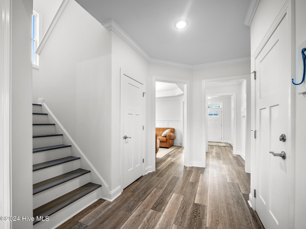
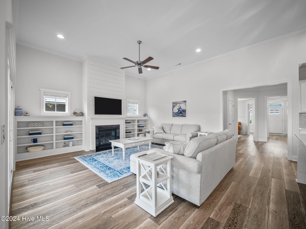
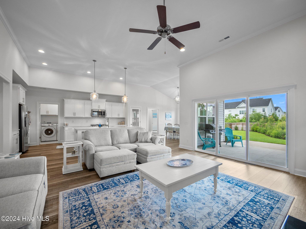
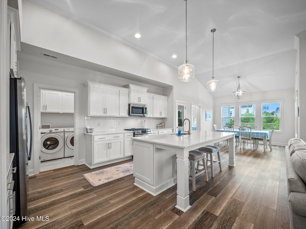
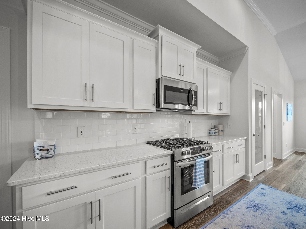
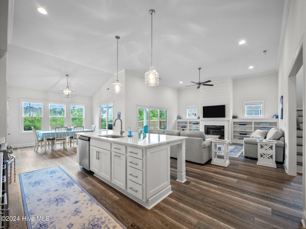
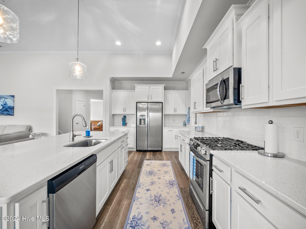
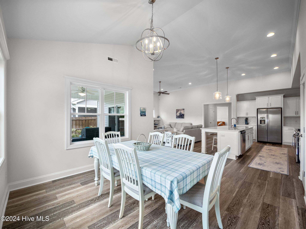
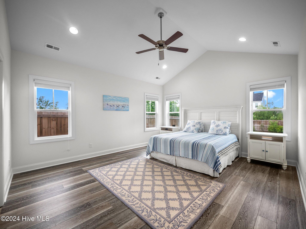
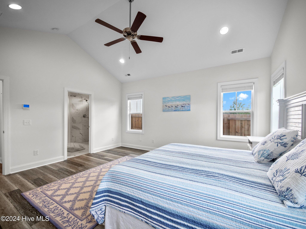
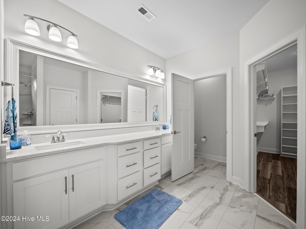
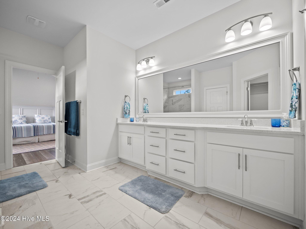
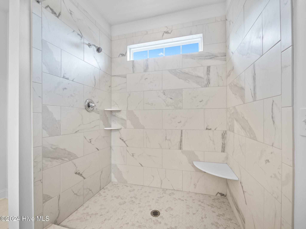
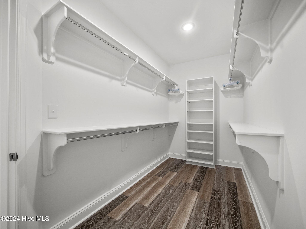
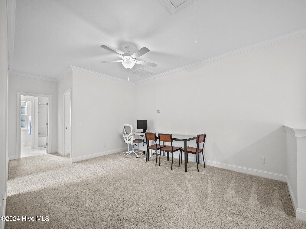
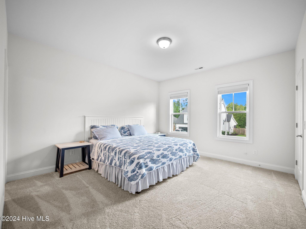
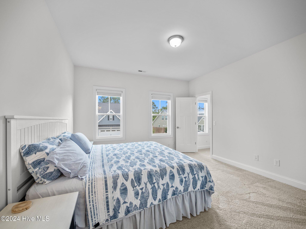
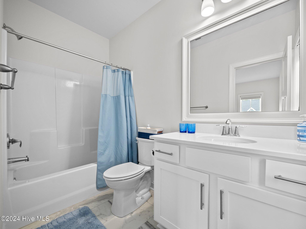
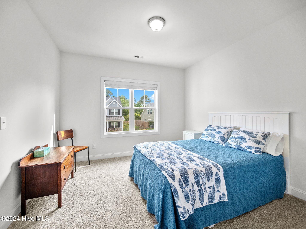
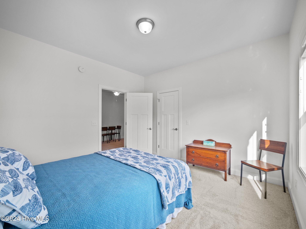
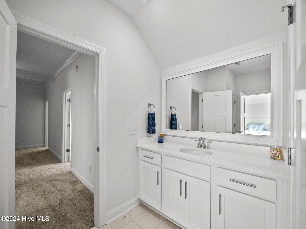
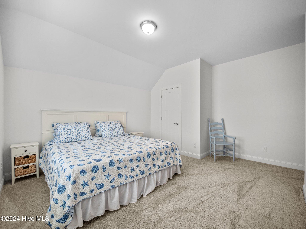
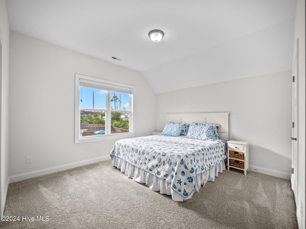
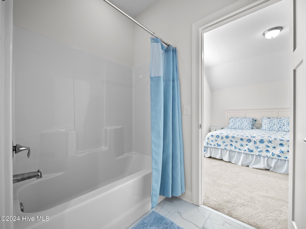
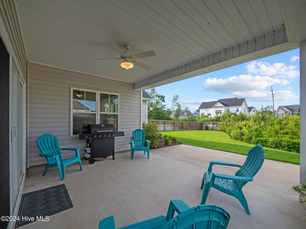
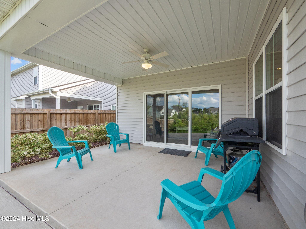
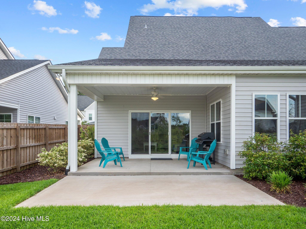
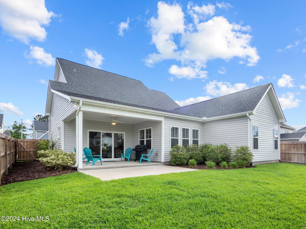
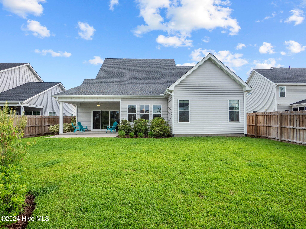
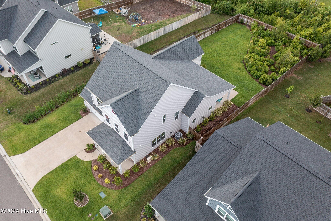
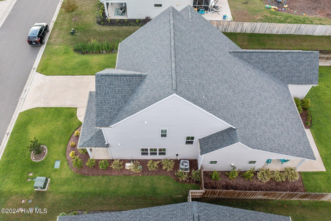
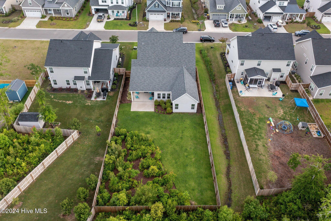
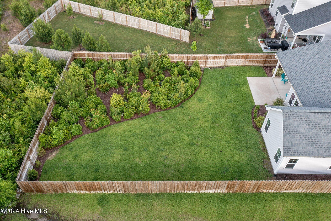
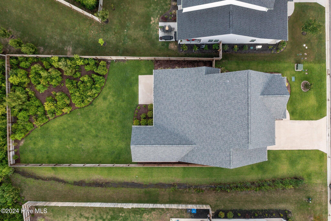
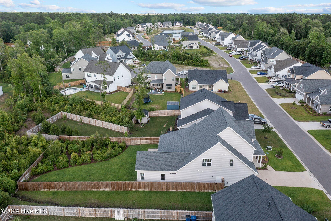
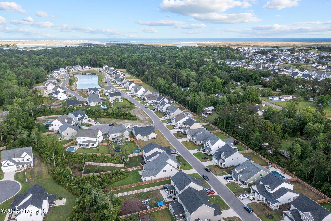
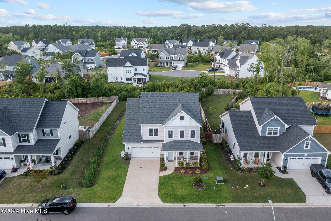
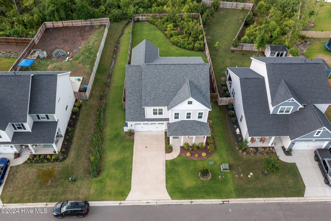
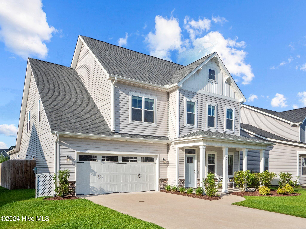
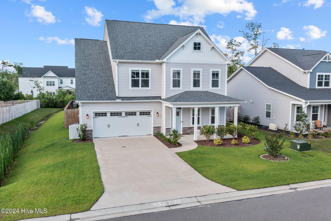
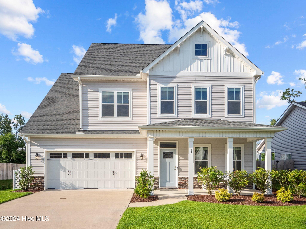
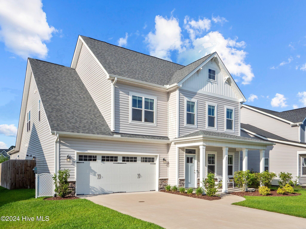
Welcome to your dream home! This stunning furnished four-bedroom, three-and-a-half-bathroom residence, built in 2022, offers a better-than-new living experience in the highly sought-after Danbury floor plan by Hardison. The beautiful front porch adds a touch of charm and is perfect for relaxing. As you step through the front door, you're greeted by a grand foyer with a convenient powder room to your right. The versatile office/dining/sitting area, adorned with gorgeous architectural columns, provides a flexible space to suit your needs. The heart of the home features an oversized open-concept kitchen, living room, and breakfast nook area, ideal for both everyday living and entertaining. The primary bedroom, located on the main floor, boasts vaulted ceilings, an oversized master shower, a spacious dual vanity with plenty of drawers, a walk-in closet with wooden shelves, and a stunning ceramic tile shower. Upstairs, you'll find a beautiful loft area that can serve as a bonus room, along with a bedroom featuring an ensuite and a walk-in closet. Two additional bedrooms offer ample closet space, with one bedroom having direct access to a full bathroom that also connects to the loft area, providing a semi Jack-and-Jill layout. The home sits on a beautifully landscaped lot with a fenced-in backyard, providing privacy and a serene outdoor space. Mature trees and thoughtfully designed landscaping enhance the natural beauty of the property. Don't miss the opportunity to own this popular and meticulously designed floor plan in a prime location. Schedule your visit today and experience all this exceptional home has to offer! The County just approved for the community to have private boat/RV storage, so you will have more space in your driveway and yard!!

4
beds

4
baths

2,873 Sq.Ft. LIVING AREA

0.27 Acres lot

Gwen Hydzik

Gwen Hydzik

Features & Amenities

Interior

  • total bedrooms4
  • Total bathrooms4
  • full bathrooms3
  • half bathroom1
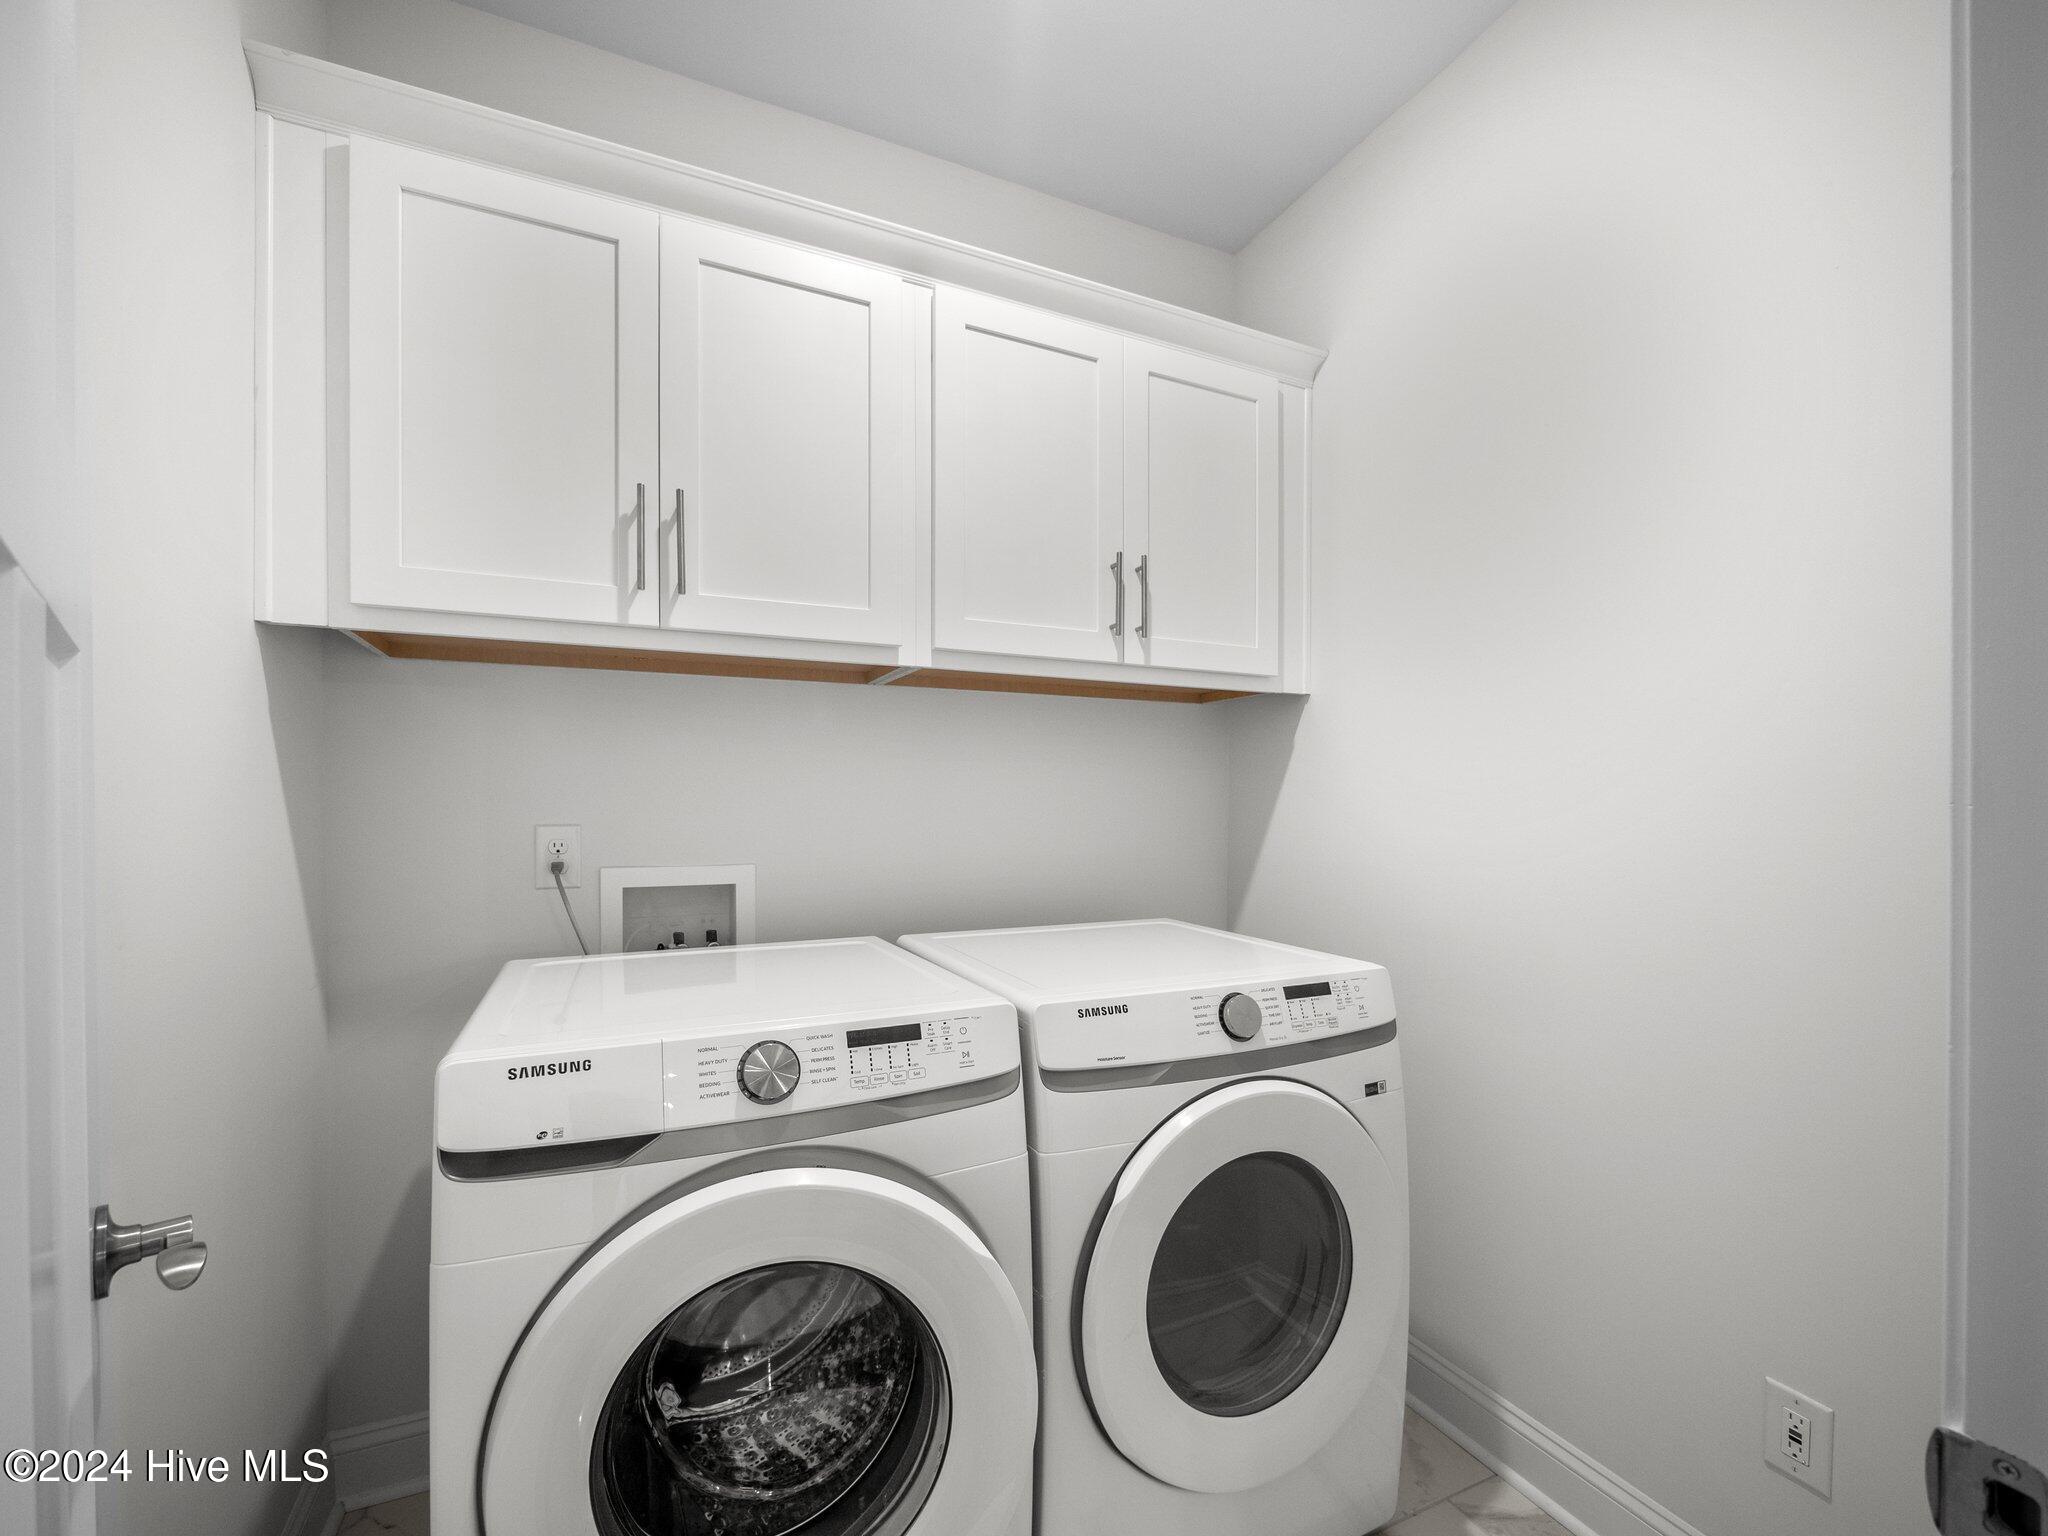
  • Laundry room Laundry Room
  • Flooring Carpet, Tile
  • APPLIANCES Gas Water Heater, Tankless Water Heater
  • other interior Features Master Downstairs, Walk-In Closet(s), Vaulted Ceiling(s), Tray Ceiling(s), High Ceilings, Entrance Foyer, Bookcases, Kitchen Island, Ceiling Fan(s), Pantry

Area & Lot

  • Status Sold
  • Living Area2,873 Sq.Ft.
  • Total Area2,873 Sq.Ft.
  • Lot Area0.27 Acres
  • MLS® ID100474995
  • TypeResidential
  • YEAR BUILT2022
  • Elementary SchoolTopsail
  • Middle SchoolTopsail
  • High SchoolTopsail

Exterior

  • STORIES2
  • Garage Space2.0
  • water SourcePublic
  • utilitiesSewer Available, Water Available
  • PoolNone
  • roofShingle
  • parkingConcrete, On Site
  • HEAT TYPEHeat Pump, Electric
  • AIR CONDITIONINGCentral Air, Whole House Fan
  • SubstructureSlab
  • Disability FeaturesAccessible Full Bath
  • HOA AmenitiesRV/Boat Storage
  • security FeaturesFire Sprinkler System, Smoke Detector(s)

Financial

  • Sales Price$575,000
  • HOA $356
  • Zoning RP

Work With Gwen

With my expertise in residential, investment, VA loans, multiple offers, and negotiating, I can help you stand out from the rest to fulfill your realty dreams.

Follow Me on Instagram