Leave a Message

By providing your contact information to Gwenergy, your personal information will be processed in accordance with Gwenergy's Privacy Policy. By checking the box(es) below, you consent to receive communications regarding your real estate inquiries and related marketing and promotional updates in the manner selected by you. For SMS text messages, message frequency varies. Message and data rates may apply. You may opt out of receiving further communications from Gwenergy at any time. To opt out of receiving SMS text messages, reply STOP to unsubscribe.

Thank you for your message. I will be in touch with you shortly.

11 N Bandwheel Way
Sold

11 N Bandwheel Way

11 N Bandwheel Way, Hampstead, NC 28443

$422,580
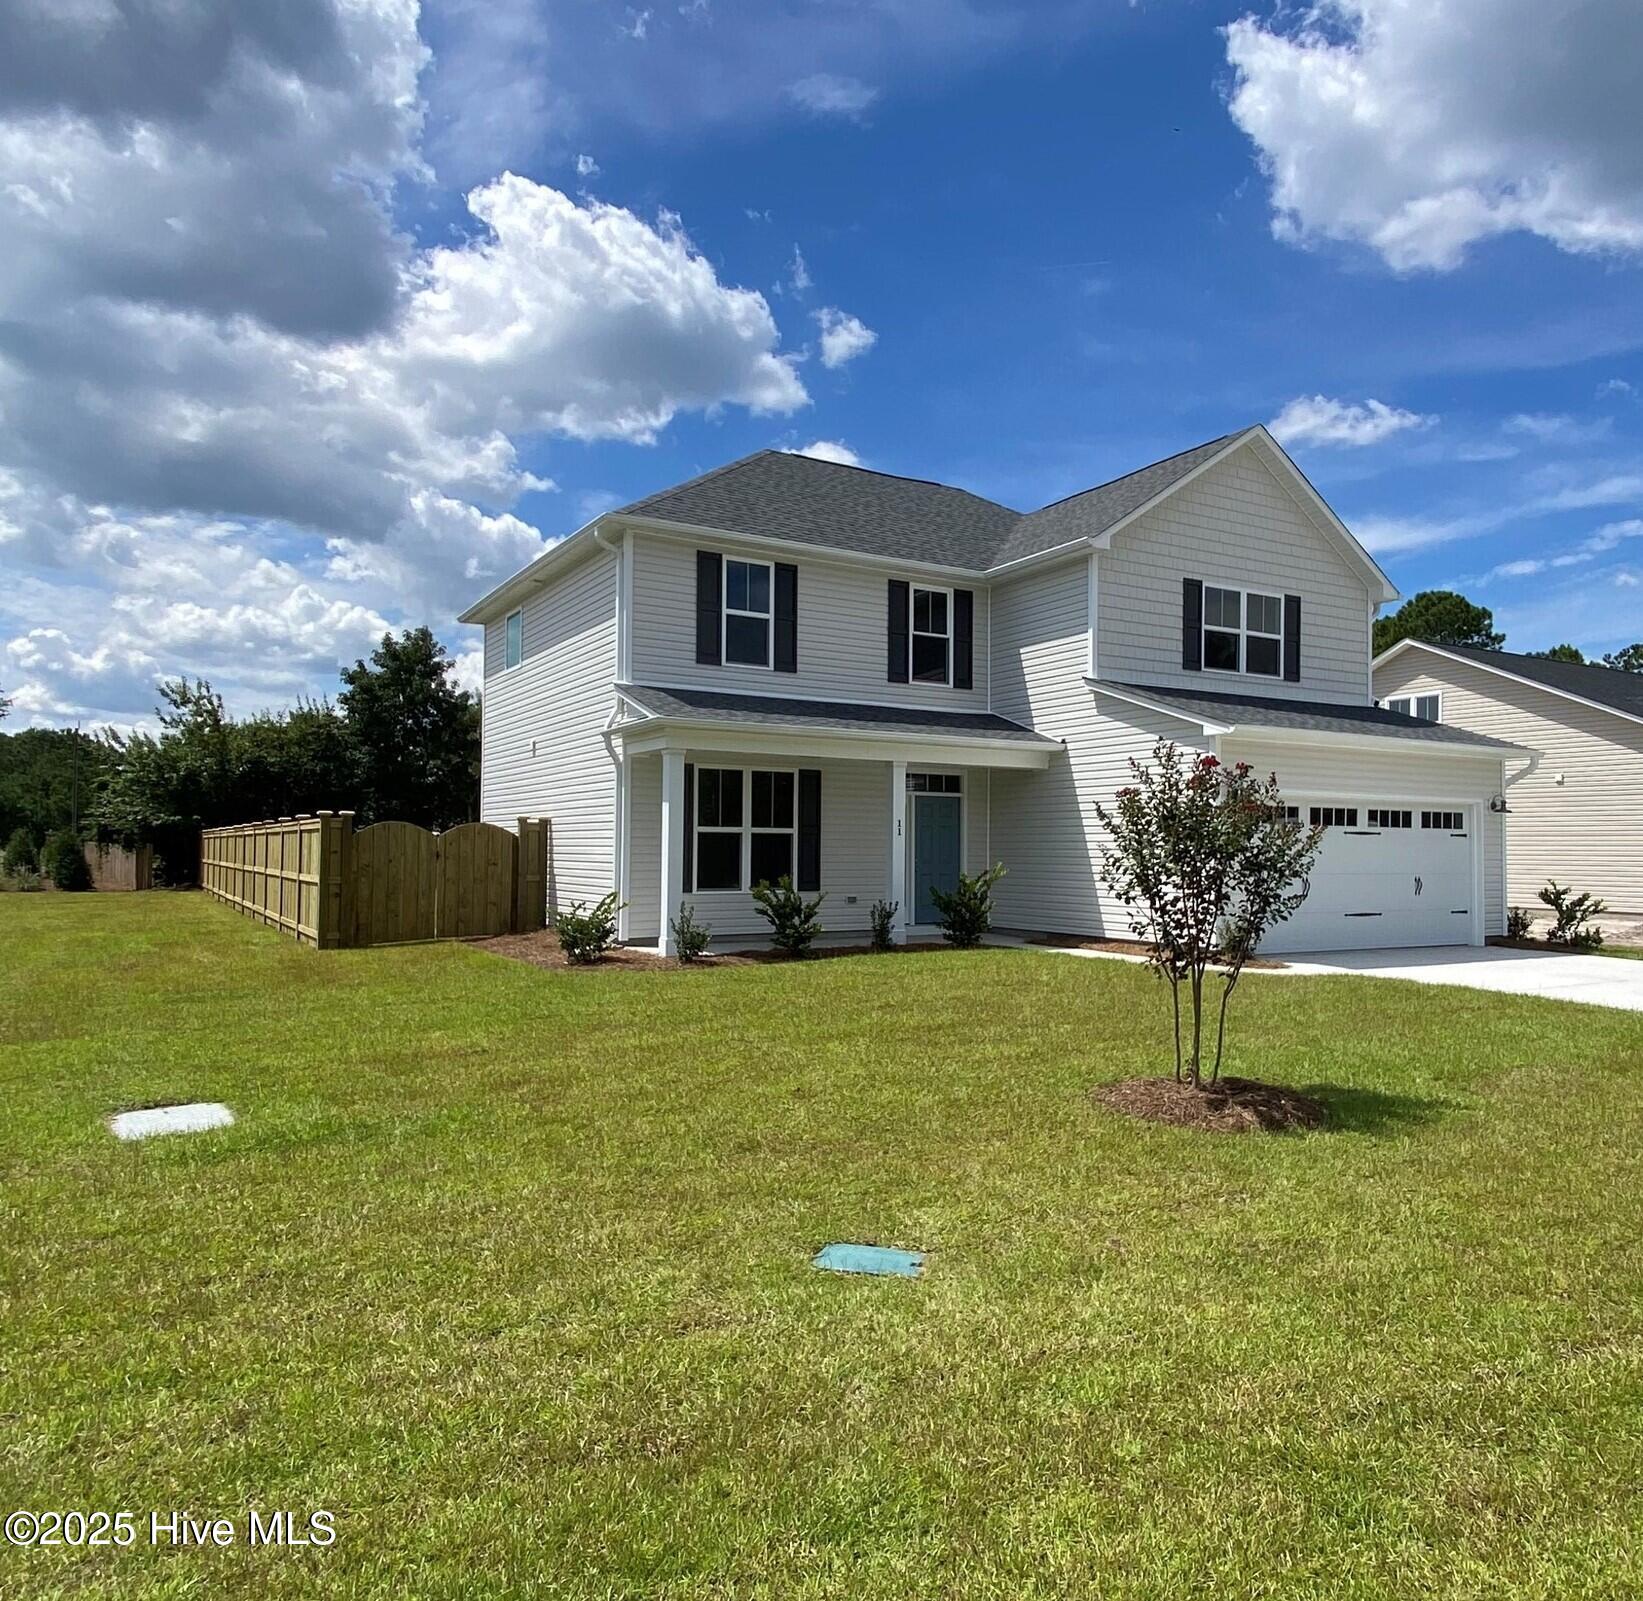
BRAND NEW AND NEARING COMPLETION! BUILDER INCENTIVES AVAILABLE-UP TO $10,000 TOWARDS CLOSING COSTS. Introducing the brand new community of Sawyers Run, tucked away in Hampstead with spacious homesites and a peaceful setting! Stevens Fine Homes is proud to offer the Mt. Vernon plan, with 4 bedrooms, 2.5 baths, spacious kitchen with 42'' cabinetry, a formal dining room, cozy fireplace, rear covered porch, situated on a desirable homesite measuring over a quarter of an acre, and beautiful finishes throughout! The kitchen is a home chef's dream with carrara white quartz countertops, soft close 42'' cabinetry, under-cabinet lighting, stunning Zellige tile backsplash, stainless steel appliances, a lighted pantry & more. The bright breakfast area lends access to the peaceful rear covered porch, while the great room features an inviting fireplace. The formal dining room offers a lovely space to entertain, and a convenient powder bath completes the first floor. Upstairs, you'll find the primary suite featuring a trey ceiling and attached bath with double vanity with quartz counters, 12x24 tile flooring, a gorgeous walk-in tile shower & separate soaking tub, a water closet, linen closet & large walk-in closet. Three additional bedrooms, a well-appointed guest bath and a laundry room complete the home. Luxury finishes include luxury vinyl plank flooring throughout the first floor, LVP or tile in all baths & laundry, quartz counters in kitchen & full baths, propane fireplace, 5'' baseboards, tile shower in primary bath, elevated lighting & plumbing fixtures, sod & irrigation in yard, exterior coach & flood lights, gutters and more!

4
beds

3
baths

2,081 Sq.Ft. LIVING AREA

0.28 Acres lot

Gwen Hydzik

Gwen Hydzik

Features & Amenities

Interior

  • total bedrooms4
  • Total bathrooms3
  • full bathrooms2
  • half bathroom1
  • Laundry room Laundry Room
  • Flooring Carpet, Tile
  • Fireplace Gas Log
  • APPLIANCES Electric Oven, Disposal, Dishwasher, Microwave, Electric Water Heater
  • other interior Features Tray Ceiling(s), High Ceilings, Entrance Foyer, Ceiling Fan(s), Pantry

Area & Lot

  • Status Sold
  • Living Area2,081 Sq.Ft.
  • Total Area2,081 Sq.Ft.
  • Lot Area0.28 Acres
  • MLS® ID100498517
  • TypeResidential
  • YEAR BUILT2025
  • Elementary SchoolTopsail
  • Middle SchoolTopsail
  • High SchoolTopsail

Exterior

  • STORIES2
  • Garage Space2.0
  • water SourcePublic
  • utilitiesSewer Available, Water Available
  • roofShingle
  • lot featuresCorner Lot
  • parkingGarage Faces Front, Garage Door Opener, Paved
  • HEAT TYPEElectric, Heat Pump
  • AIR CONDITIONINGCentral Air
  • SubstructureSlab
  • Disability FeaturesAccessible Full Bath
  • HOA AmenitiesDog Park, Management
  • security FeaturesSmoke Detector(s)

Financial

  • Sales Price$422,580
  • HOA $900
  • Zoning RP

Work With Gwen

With my expertise in residential, investment, VA loans, multiple offers, and negotiating, I can help you stand out from the rest to fulfill your realty dreams.

Follow Me on Instagram