Leave a Message

By providing your contact information to Gwenergy, your personal information will be processed in accordance with Gwenergy's Privacy Policy. By checking the box(es) below, you consent to receive communications regarding your real estate inquiries and related marketing and promotional updates in the manner selected by you. For SMS text messages, message frequency varies. Message and data rates may apply. You may opt out of receiving further communications from Gwenergy at any time. To opt out of receiving SMS text messages, reply STOP to unsubscribe.

Thank you for your message. I will be in touch with you shortly.

402 Dylan Court
402 Dylan Court
402 Dylan Court
402 Dylan Court
402 Dylan Court
402 Dylan Court
402 Dylan Court
402 Dylan Court
402 Dylan Court
402 Dylan Court
402 Dylan Court
402 Dylan Court
402 Dylan Court
402 Dylan Court
402 Dylan Court
402 Dylan Court
402 Dylan Court
402 Dylan Court
402 Dylan Court
SEE ALL PHOTOS
402 Dylan Court
402 Dylan Court
402 Dylan Court
402 Dylan Court
402 Dylan Court
402 Dylan Court
402 Dylan Court
402 Dylan Court
402 Dylan Court
402 Dylan Court
402 Dylan Court
402 Dylan Court
402 Dylan Court
402 Dylan Court
402 Dylan Court
402 Dylan Court
402 Dylan Court
402 Dylan Court
402 Dylan Court
Sold

402 Dylan Court

402 Dylan Court, Beulaville, NC 28518

$252,000
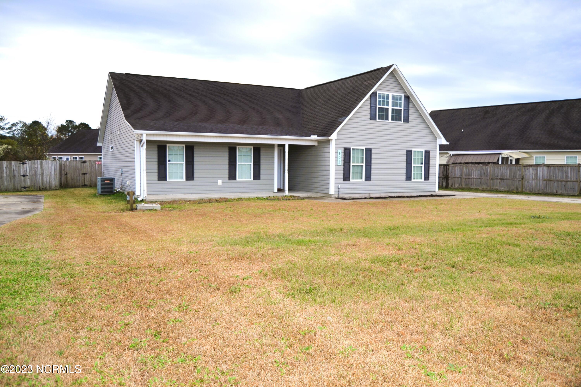
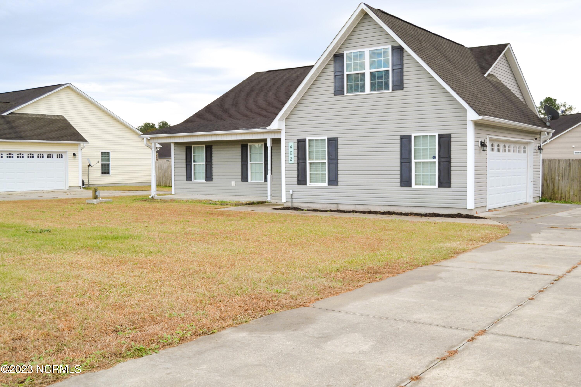
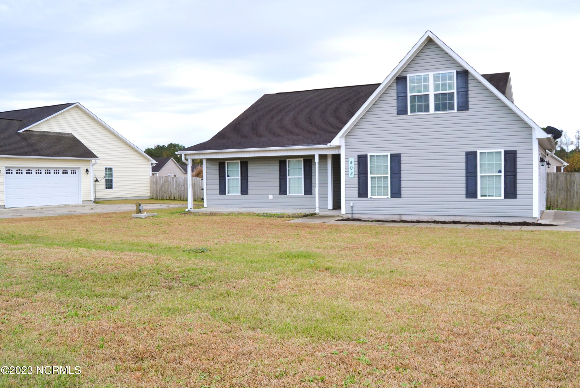
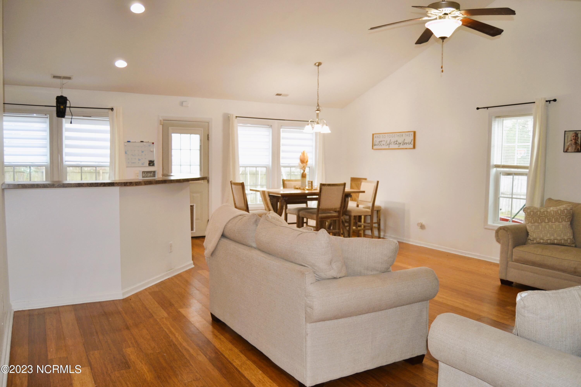
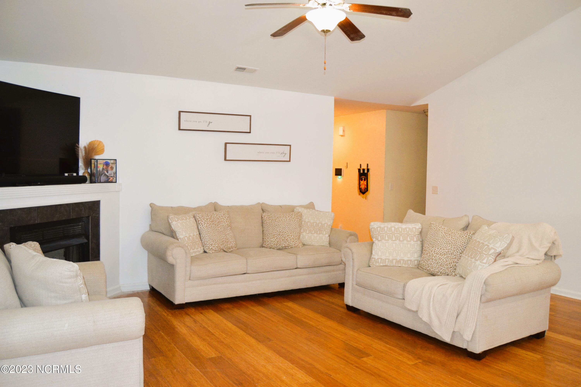
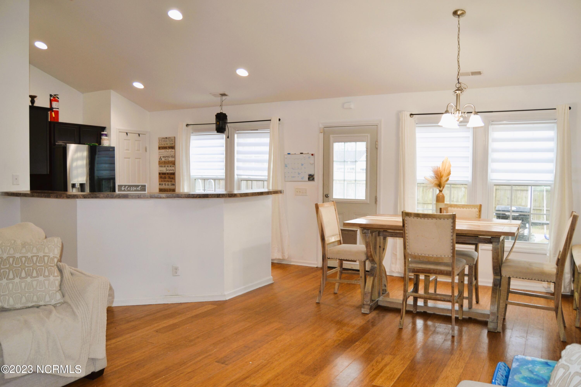
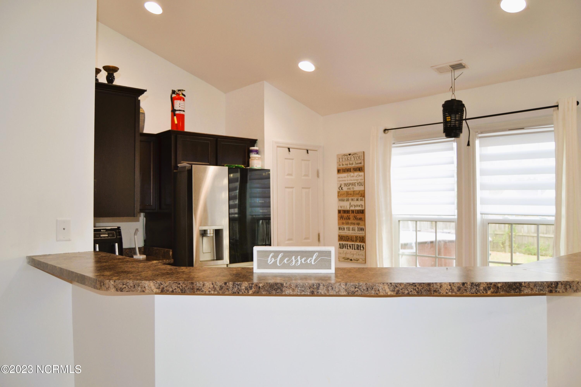
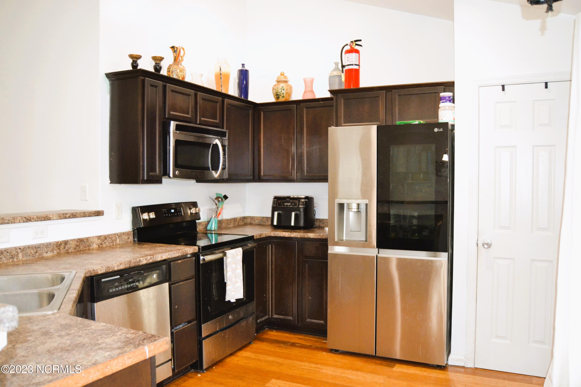
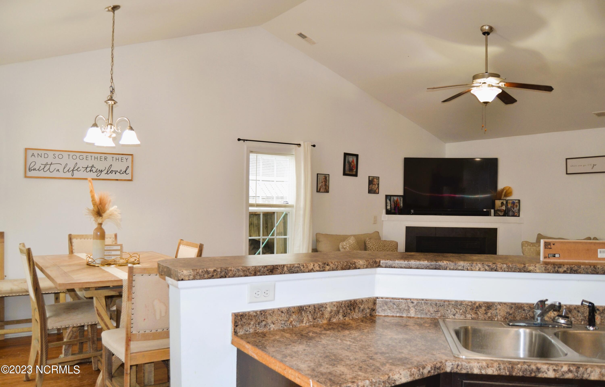
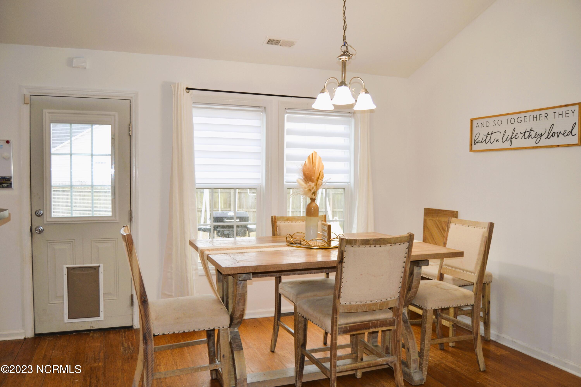
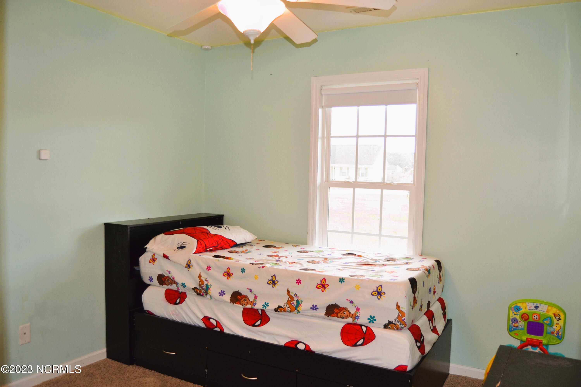
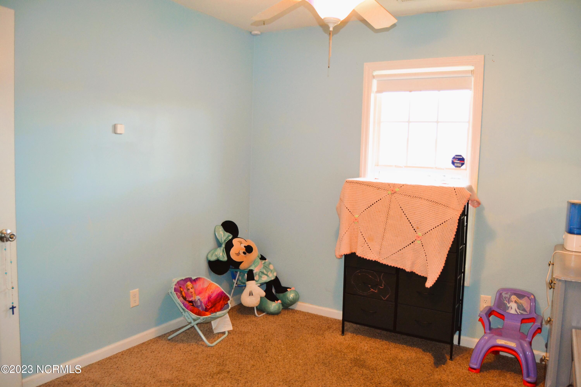
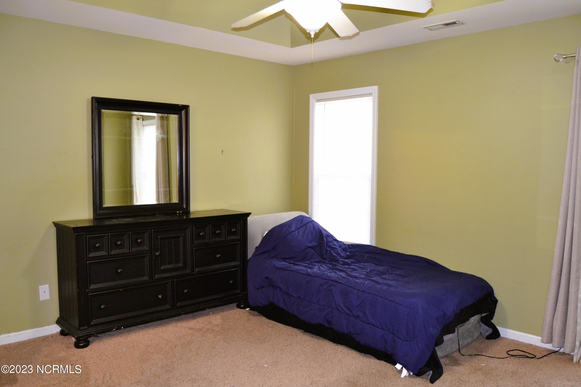
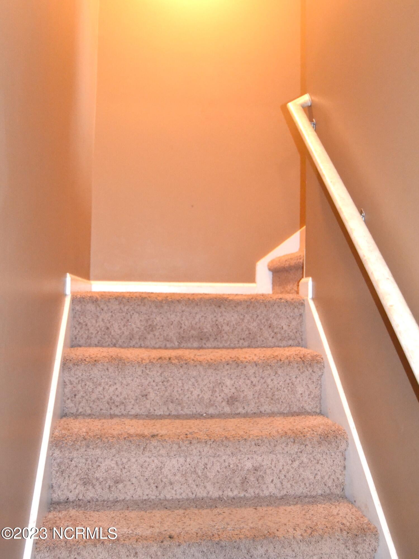
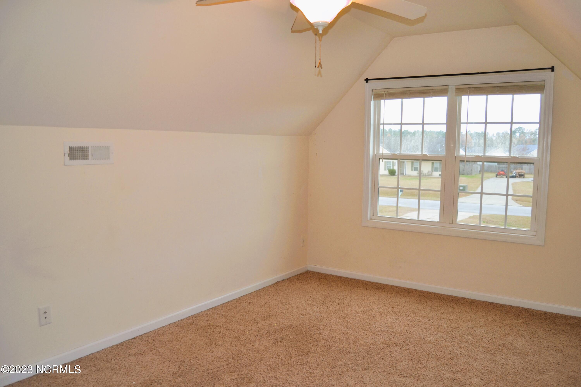
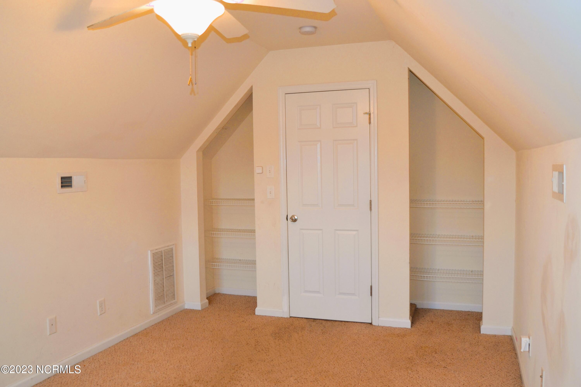
Just in time to celebrate the Holiday season in your own home! Located just minutes away from the airport and one of Onslow Counties highest rated restaurants and attractions, you will enjoy the country setting that Simpsons Crossing has to offer! This open floor plan features 3 bedrooms downstairs, a bonus/flex room upstairs, the T9 Honeywell Smart thermostat sensor system, an optional above ground pool and Knock Fridge can convey as well! AND the Sellers are offering a $5,000 buyer credit too!

3
beds

2
baths

1,627 Sq.Ft. LIVING AREA

0.34 Acres lot

Gwen Hydzik

Gwen Hydzik

Features & Amenities

Interior

  • total bedrooms3
  • Total bathrooms2
  • full bathrooms2
  • Laundry room Laundry Room
  • Flooring Carpet, Vinyl
  • APPLIANCES Electric Oven, Refrigerator, Dishwasher, Microwave
  • other interior Features Master Downstairs, Walk-In Closet(s), Entrance Foyer, Kitchen Island, Ceiling Fan(s), Pantry

Area & Lot

  • Status Sold
  • Living Area1,627 Sq.Ft.
  • Total Area1,627 Sq.Ft.
  • Lot Area0.34 Acres
  • MLS® ID100418332
  • TypeResidential
  • YEAR BUILT2010
  • School DistrictOnslow

Exterior

  • STORIES2
  • Garage Space2.0
  • roofShingle
  • parkingAttached, Lighted, On Site
  • HEAT TYPEHeat Pump, Electric
  • AIR CONDITIONINGCentral Air, Heat Pump
  • sewerSeptic Tank
  • SubstructureSlab
  • security FeaturesSmoke Detector(s)

Financial

  • Sales Price$252,000
  • Real Estate Tax $1,333/yr
  • Zoning RA

Work With Gwen

With my expertise in residential, investment, VA loans, multiple offers, and negotiating, I can help you stand out from the rest to fulfill your realty dreams.

Follow Me on Instagram