Leave a Message

By providing your contact information to Gwenergy, your personal information will be processed in accordance with Gwenergy's Privacy Policy. By checking the box(es) below, you consent to receive communications regarding your real estate inquiries and related marketing and promotional updates in the manner selected by you. For SMS text messages, message frequency varies. Message and data rates may apply. You may opt out of receiving further communications from Gwenergy at any time. To opt out of receiving SMS text messages, reply STOP to unsubscribe.

Thank you for your message. I will be in touch with you shortly.

294 SW Plantation Drive
SEE ALL PHOTOS
294 SW Plantation Drive
Sold

294 SW Plantation Drive

294 SW Plantation Drive, Maple Hill, NC 28454

$330,000
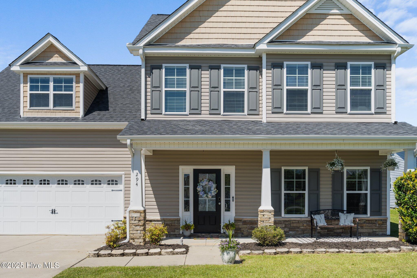
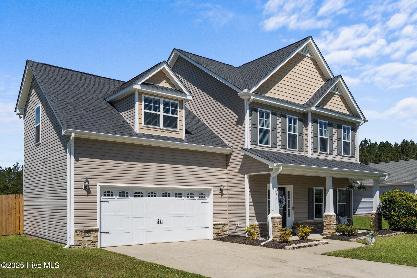
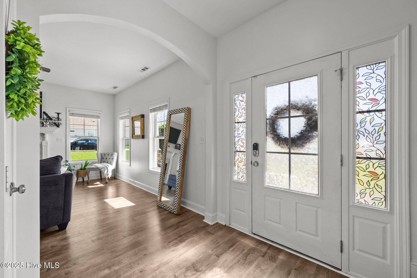
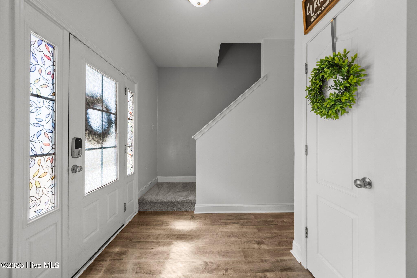
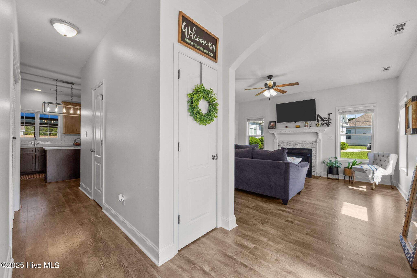
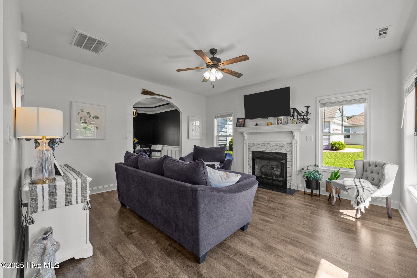
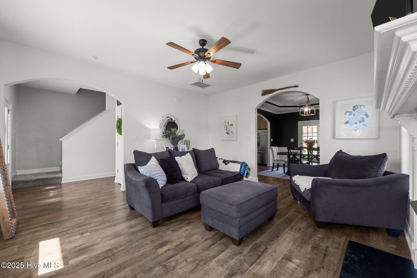
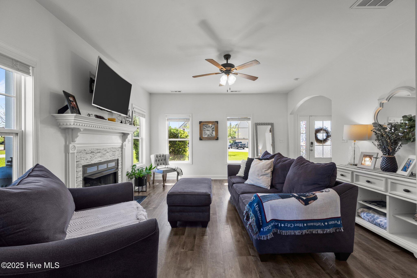
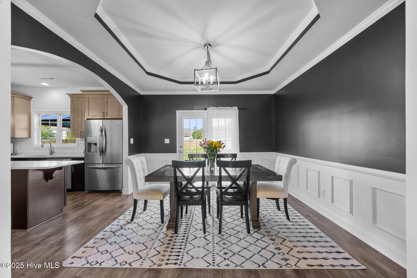
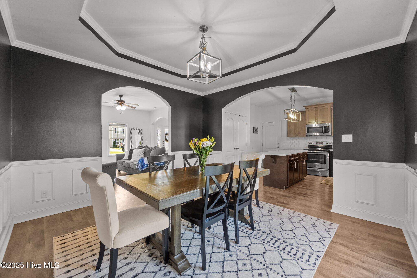
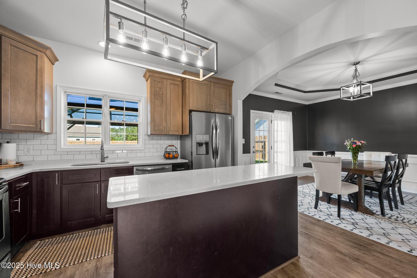
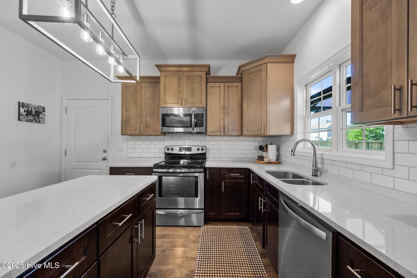
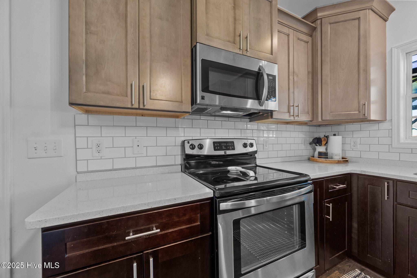
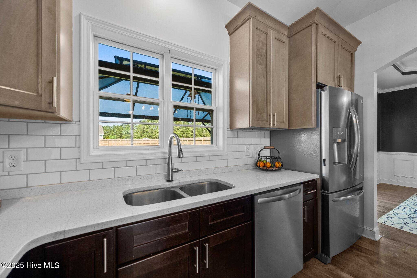
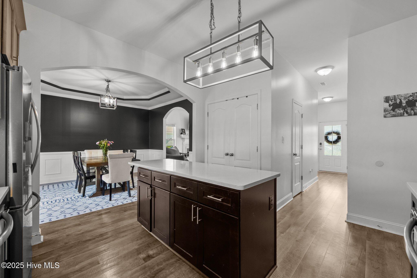
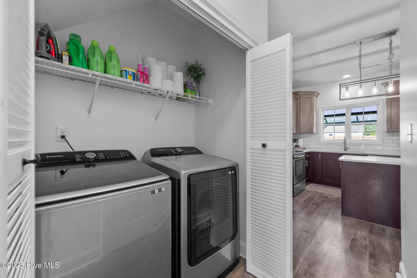
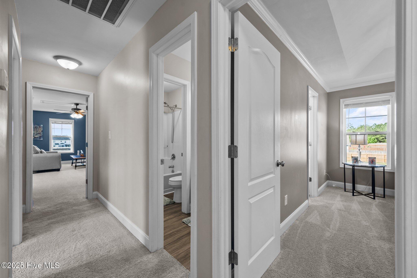
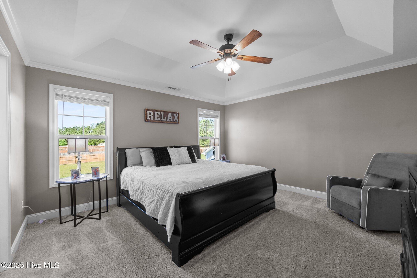
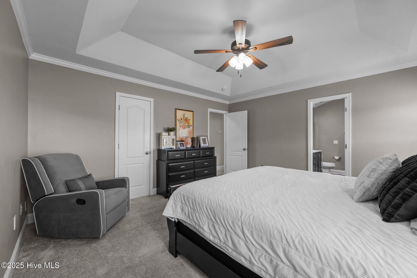
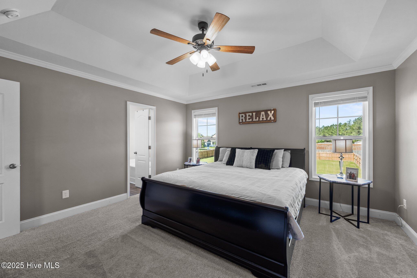
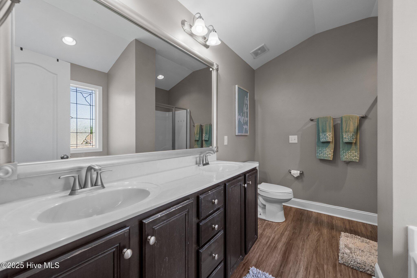
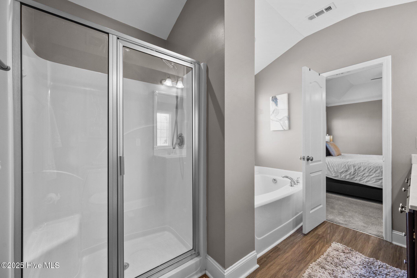
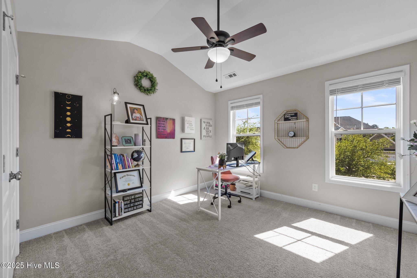
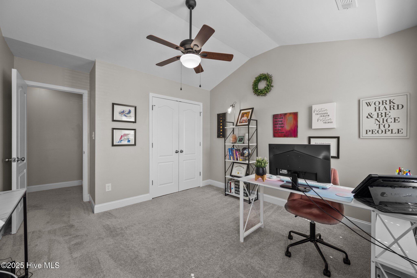
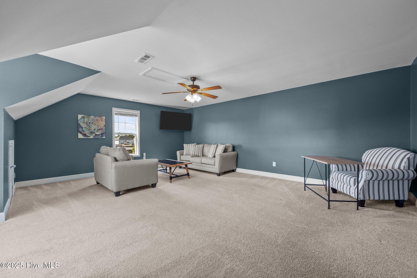
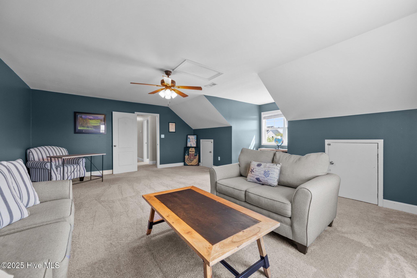
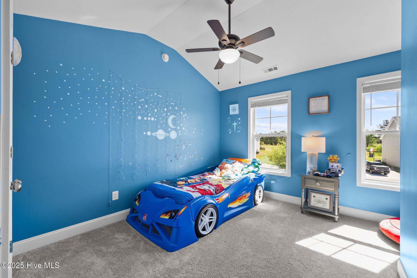
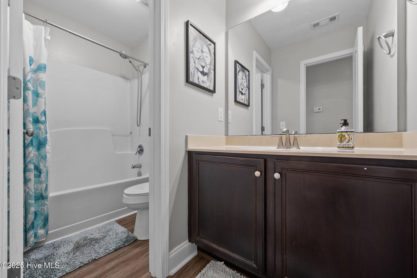
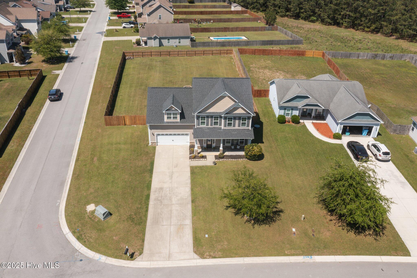
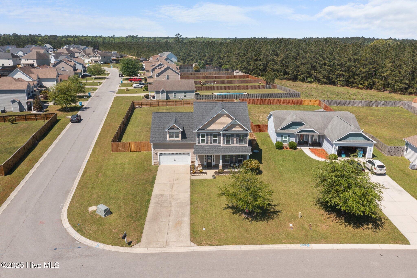
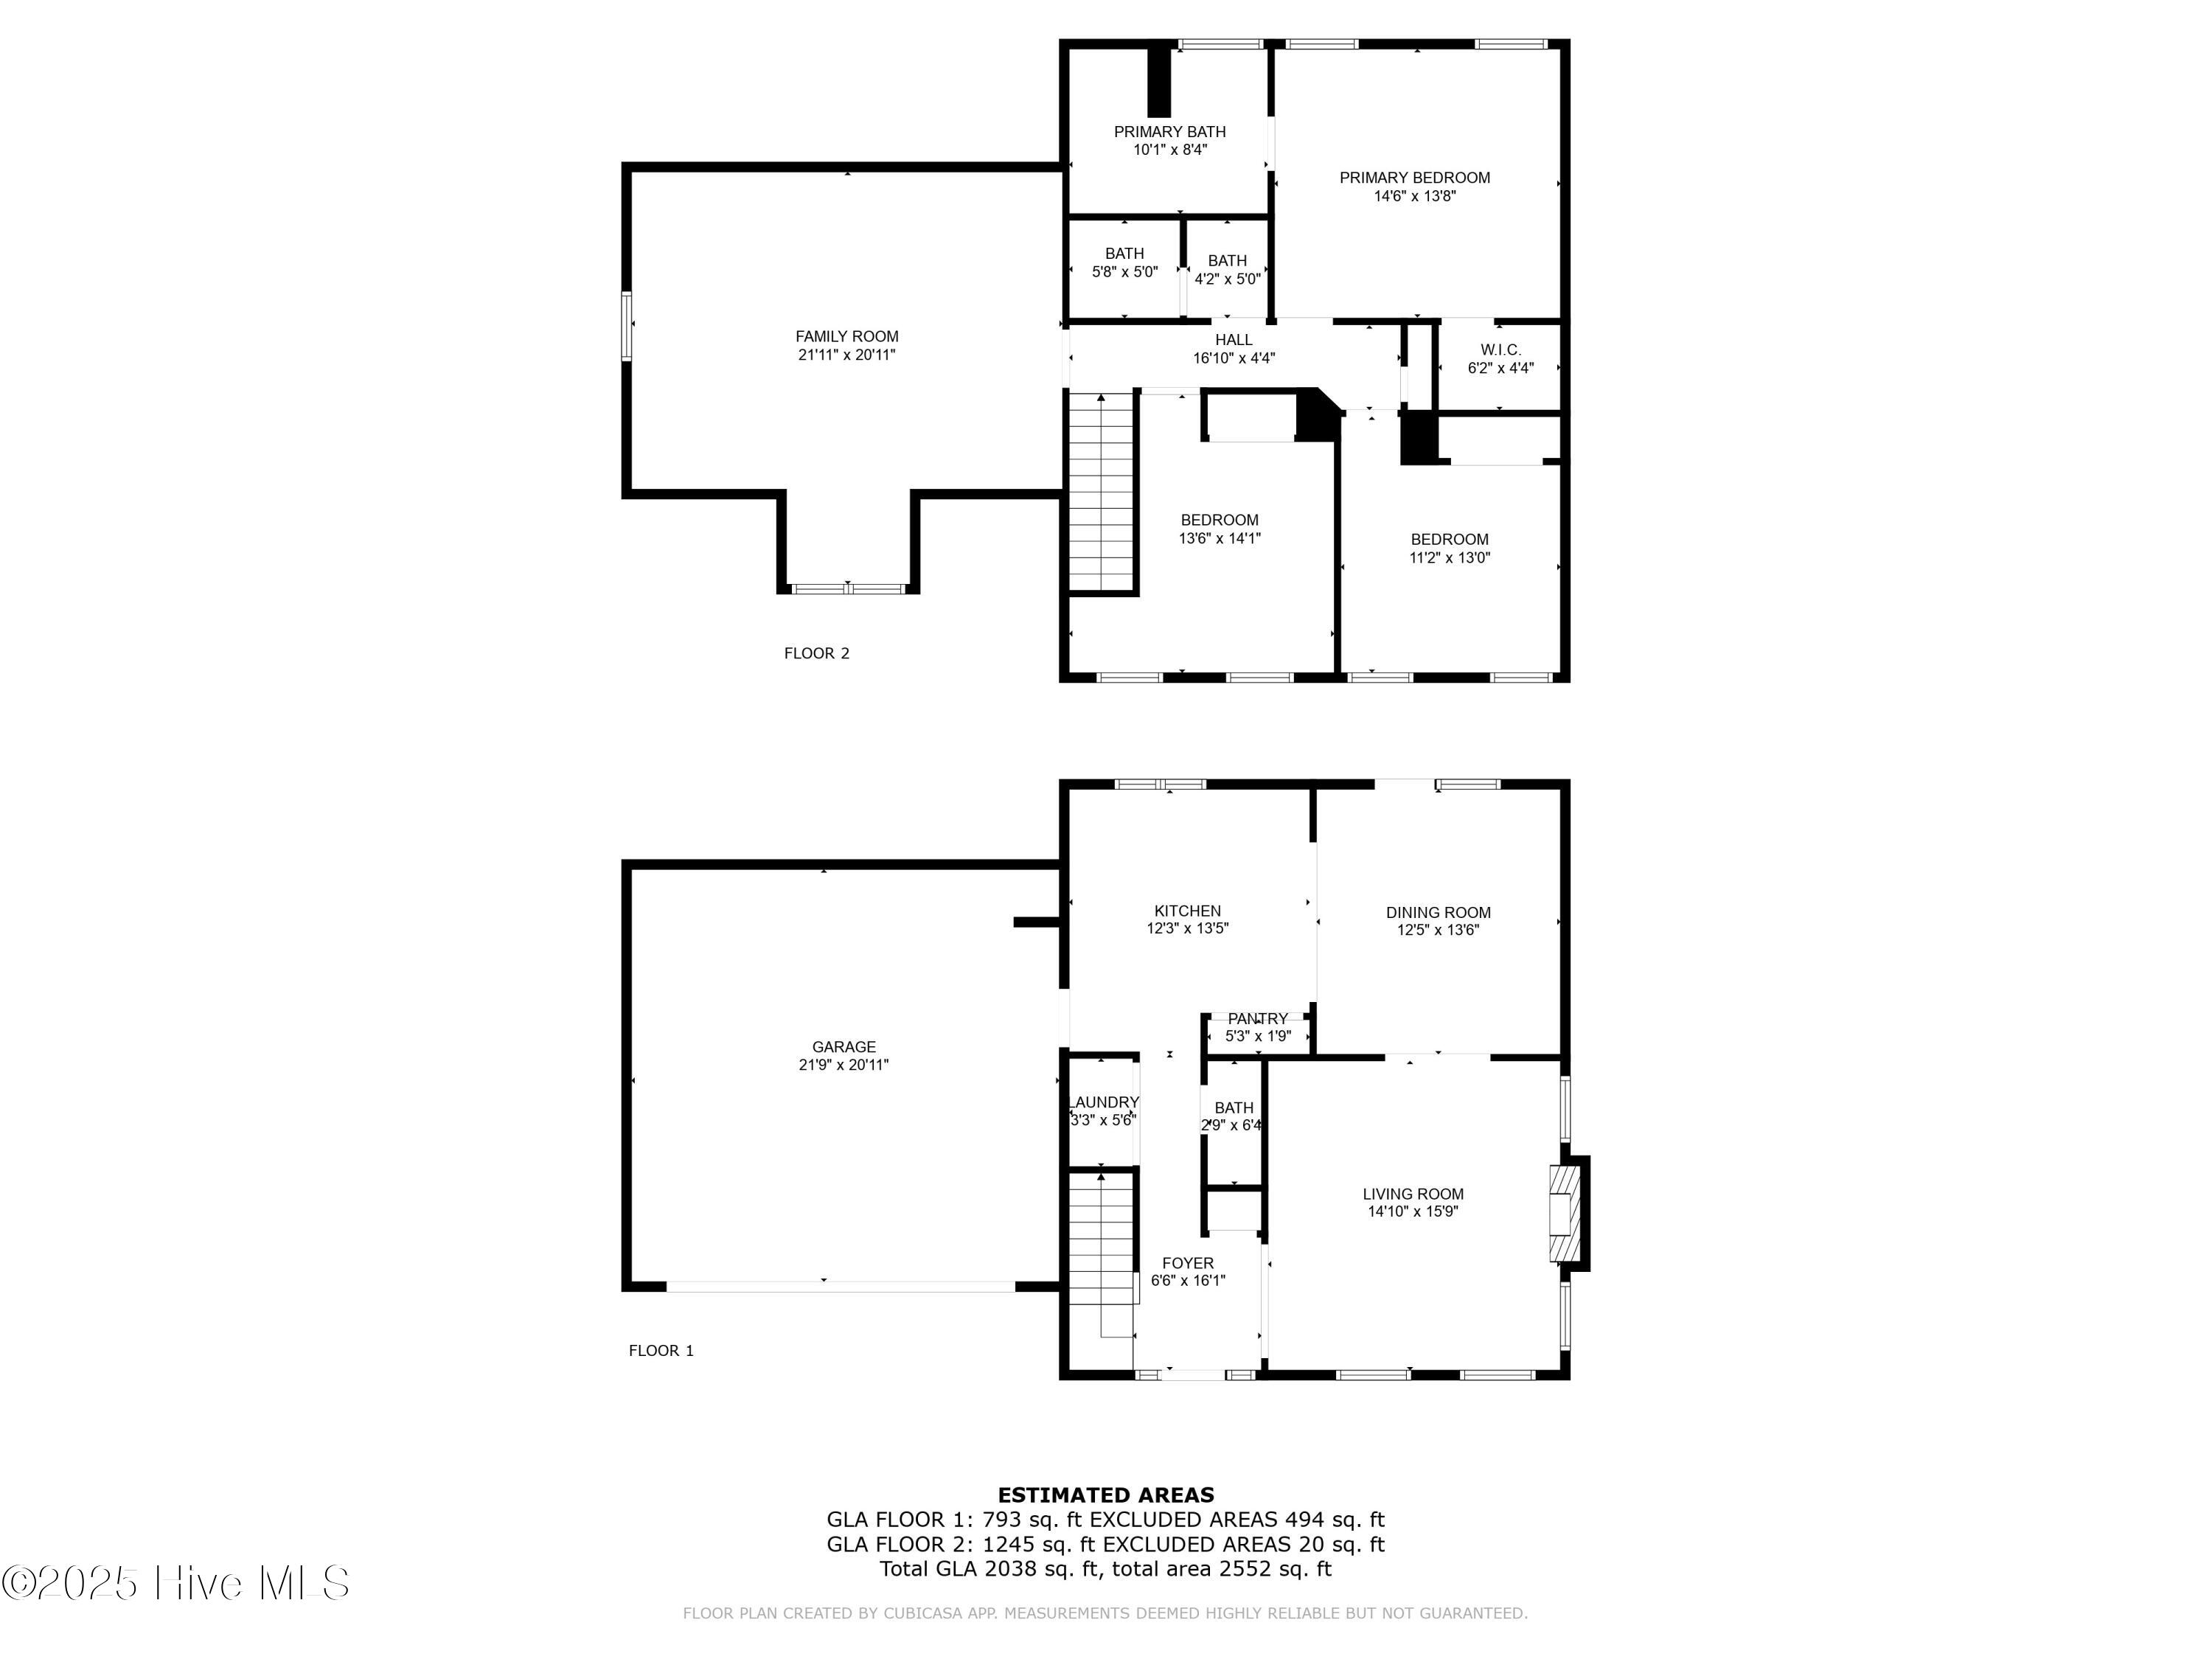
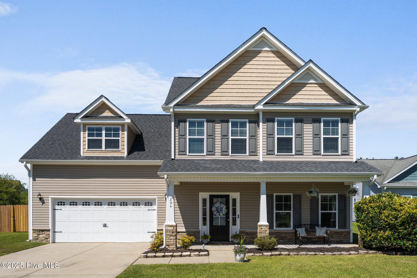
Welcome to Southwest Plantation and the championship Bear Trail Golf Course. This home features 3 bedrooms, to include a spacious bonus room, 3 bathrooms, over 1,800 sqft, and a large corner lot with a brand new privacy fence. As you walk inside you'll find your living space with LVP flooring throughout the entire downstairs, family room, dining room, and upgraded kitchen with quartz countertops. Upstairs you'll be met with a huge bonus space over the grage, all three bedrooms, and two full bathrooms. The master bedroom has a full en-suite bathroom with glass shower and soaking tub and includes a walk-in closet.

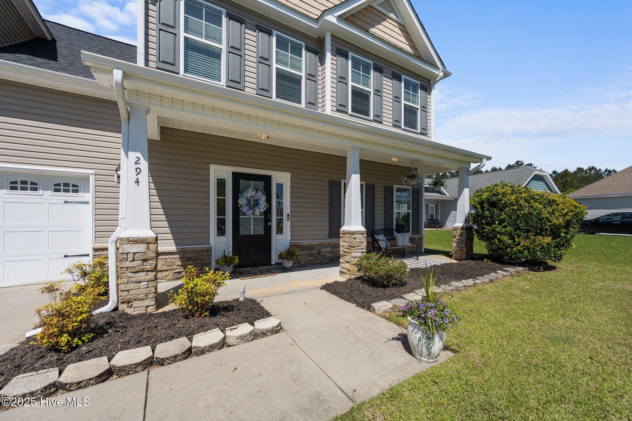
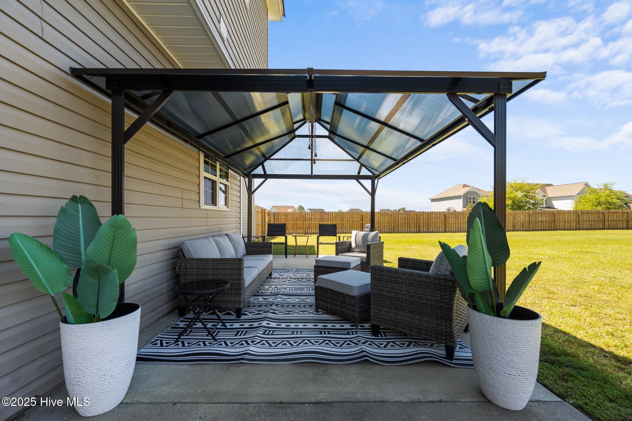
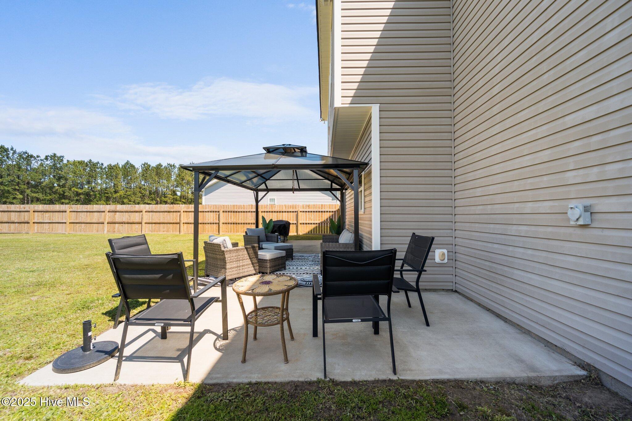
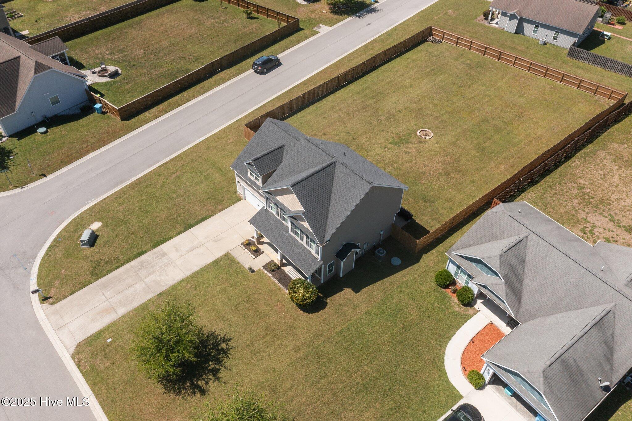
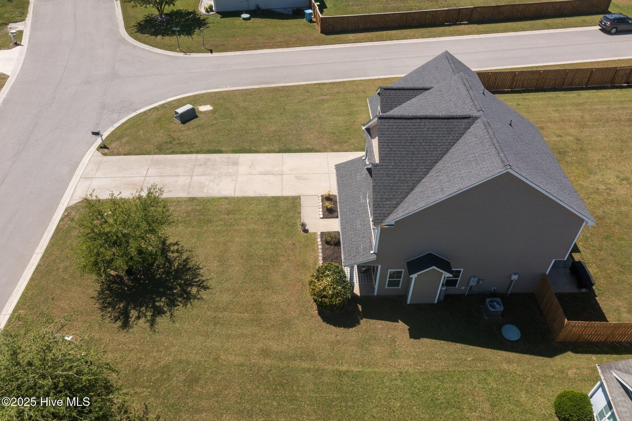
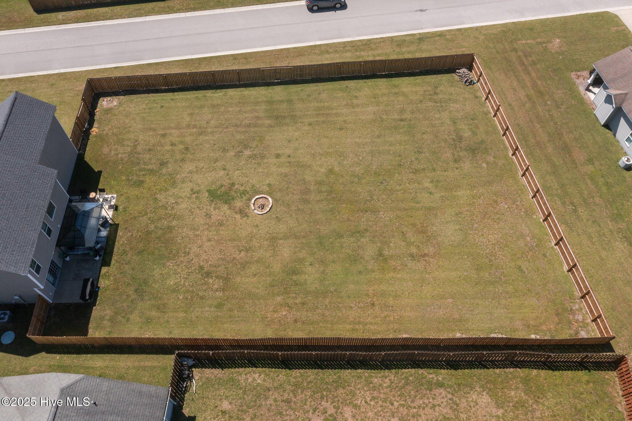
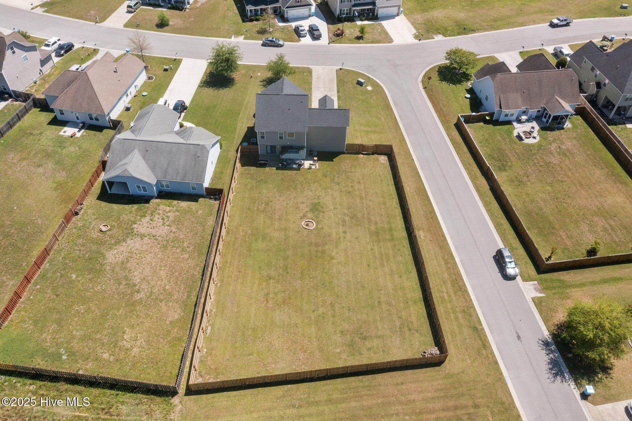
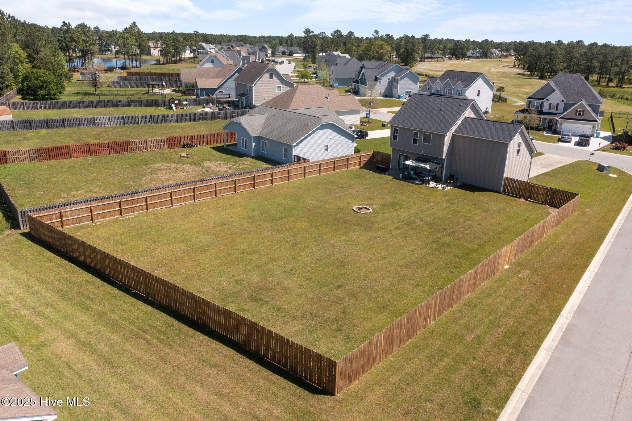
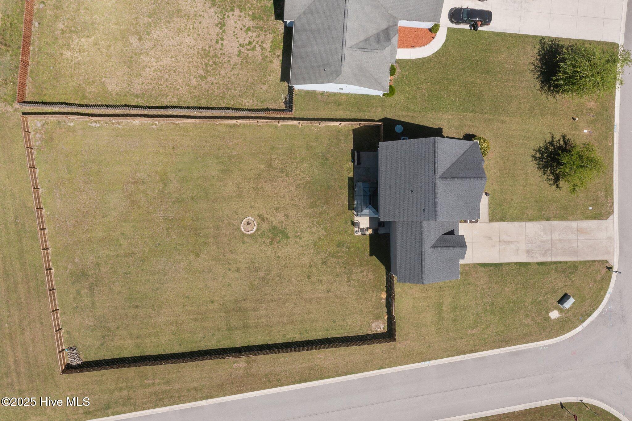
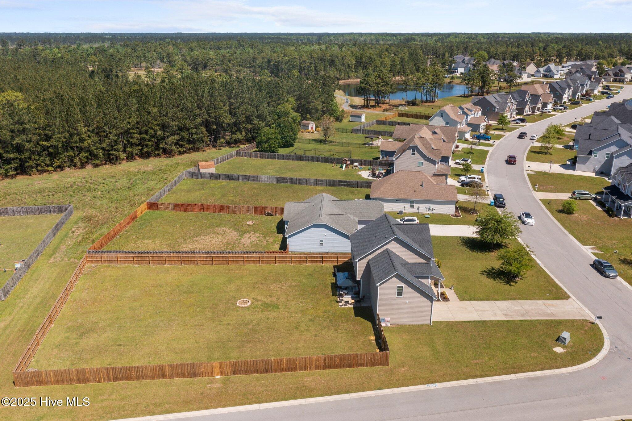
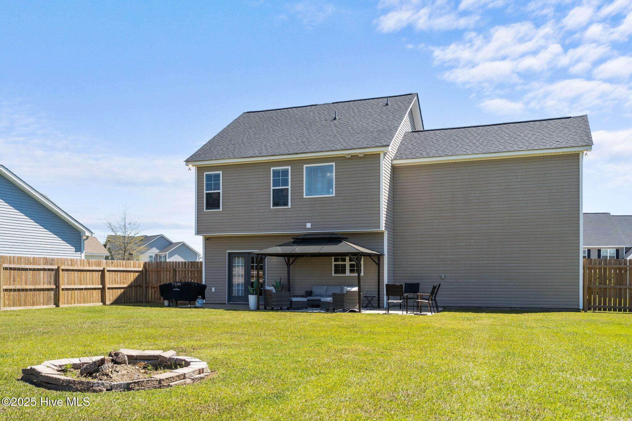
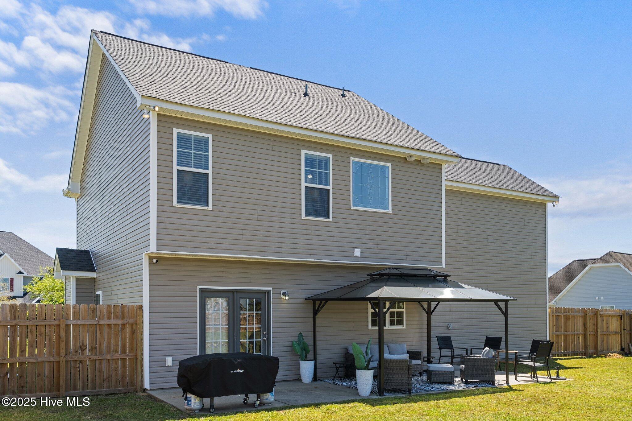
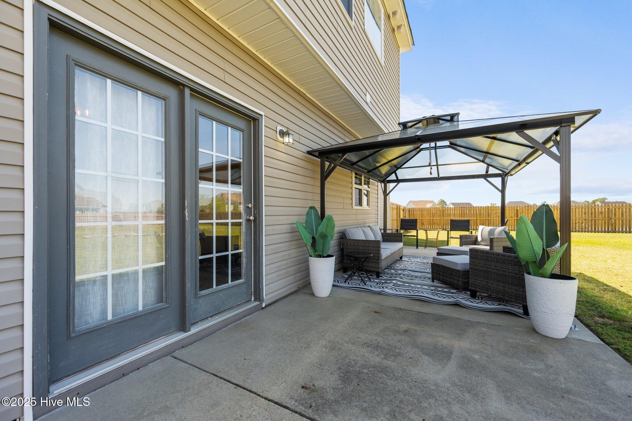
Outside you'll love the landscaping in the front yard which gives the house great curb appeal, and the backyard possibilities are endless with this oversized corner lot measuring .47 acres. The backyard fence was just redone and provides a ton of privacy as you enjoy spending time outside and the garage is equipped with an epoxy floor. Call and schedule your showing today- you won't want to miss this one!

3
beds

3
baths

1,862 Sq.Ft. LIVING AREA

0.45 Acres lot

Gwen Hydzik

Gwen Hydzik

Features & Amenities

Interior

  • total bedrooms3
  • Total bathrooms3
  • full bathrooms2
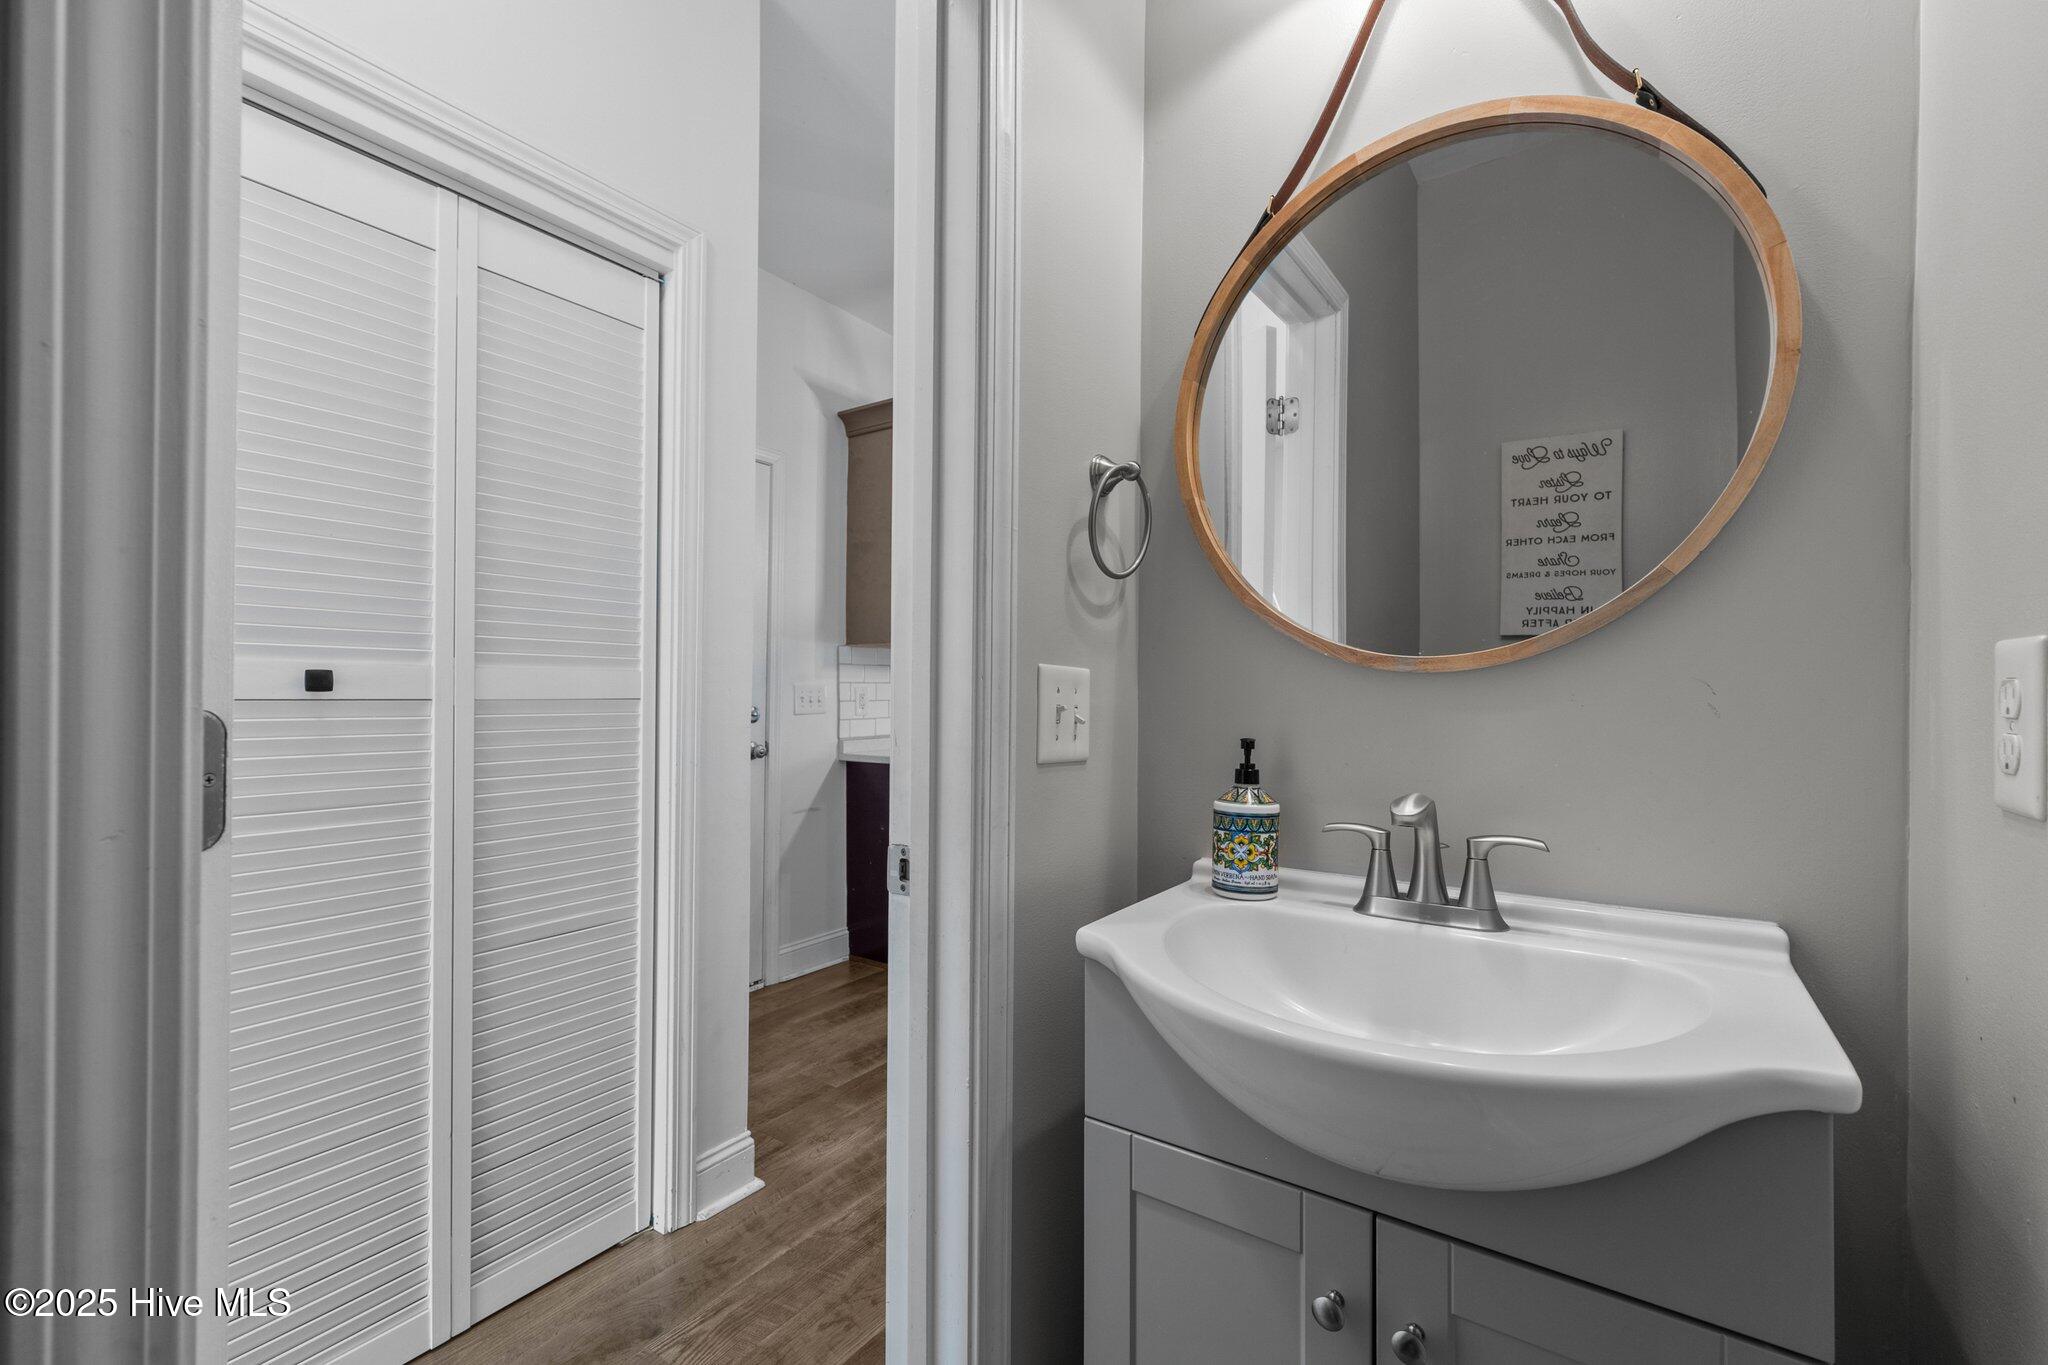
  • half bathroom1
  • Laundry room Washer Hookup
  • Flooring Carpet, Laminate
  • Fireplace None
  • APPLIANCES Electric Cooktop, Refrigerator, Disposal, Dishwasher, Microwave, Electric Water Heater
  • other interior Features Walk-In Closet(s), Vaulted Ceiling(s), Ceiling Fan(s)

Area & Lot

  • Status Sold
  • Living Area1,862 Sq.Ft.
  • Total Area1,862 Sq.Ft.
  • Lot Area0.45 Acres
  • MLS® ID100501817
  • TypeResidential
  • YEAR BUILT2011
  • Elementary SchoolSouthwest
  • Middle SchoolDixon
  • High SchoolSouthwest
  • School DistrictOnslow

Exterior

  • STORIES2
  • Garage Space2.0
  • water SourcePublic
  • utilitiesWater Available
  • roofShingle
  • lot featuresCorner Lot
  • parkingPaved
  • HEAT TYPEPropane, Fireplace(s), Electric, Heat Pump
  • AIR CONDITIONINGCentral Air
  • sewerPublic Sewer
  • SubstructureSlab
  • HOA AmenitiesClubhouse
  • security FeaturesSmoke Detector(s)
  • other exterior FeaturesNone

Financial

  • Sales Price$330,000
  • Real Estate Tax $1,634/yr
  • HOA $936
  • Zoning R-10

Work With Gwen

With my expertise in residential, investment, VA loans, multiple offers, and negotiating, I can help you stand out from the rest to fulfill your realty dreams.

Follow Me on Instagram