Leave a Message

By providing your contact information to Gwenergy, your personal information will be processed in accordance with Gwenergy's Privacy Policy. By checking the box(es) below, you consent to receive communications regarding your real estate inquiries and related marketing and promotional updates in the manner selected by you. For SMS text messages, message frequency varies. Message and data rates may apply. You may opt out of receiving further communications from Gwenergy at any time. To opt out of receiving SMS text messages, reply STOP to unsubscribe.

Thank you for your message. I will be in touch with you shortly.

603 Crissy Drive
603 Crissy Drive
603 Crissy Drive
603 Crissy Drive
603 Crissy Drive
603 Crissy Drive
603 Crissy Drive
603 Crissy Drive
603 Crissy Drive
603 Crissy Drive
603 Crissy Drive
603 Crissy Drive
603 Crissy Drive
603 Crissy Drive
603 Crissy Drive
603 Crissy Drive
603 Crissy Drive
603 Crissy Drive
603 Crissy Drive
603 Crissy Drive
603 Crissy Drive
603 Crissy Drive
603 Crissy Drive
603 Crissy Drive
603 Crissy Drive
603 Crissy Drive
603 Crissy Drive
603 Crissy Drive
603 Crissy Drive
603 Crissy Drive
603 Crissy Drive
603 Crissy Drive
SEE ALL PHOTOS
603 Crissy Drive
603 Crissy Drive
603 Crissy Drive
603 Crissy Drive
603 Crissy Drive
603 Crissy Drive
603 Crissy Drive
603 Crissy Drive
603 Crissy Drive
603 Crissy Drive
603 Crissy Drive
603 Crissy Drive
603 Crissy Drive
603 Crissy Drive
603 Crissy Drive
603 Crissy Drive
603 Crissy Drive
603 Crissy Drive
603 Crissy Drive
603 Crissy Drive
603 Crissy Drive
603 Crissy Drive
603 Crissy Drive
603 Crissy Drive
603 Crissy Drive
603 Crissy Drive
603 Crissy Drive
603 Crissy Drive
603 Crissy Drive
603 Crissy Drive
603 Crissy Drive
603 Crissy Drive
Sold

603 Crissy Drive

603 Crissy Drive, Jacksonville, NC 28540

$250,000
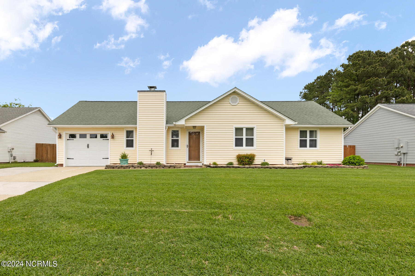
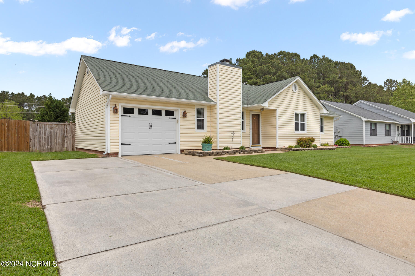
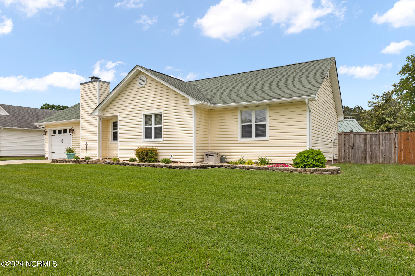
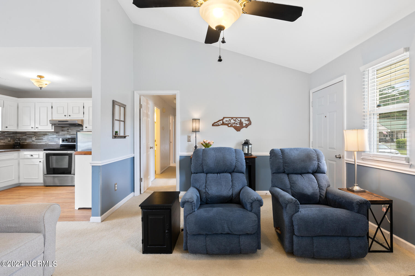
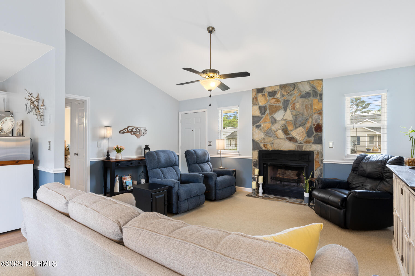
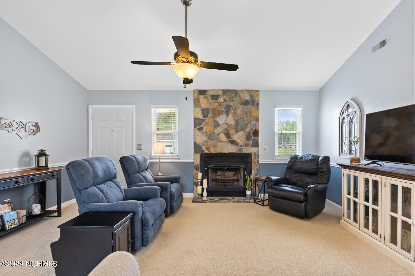
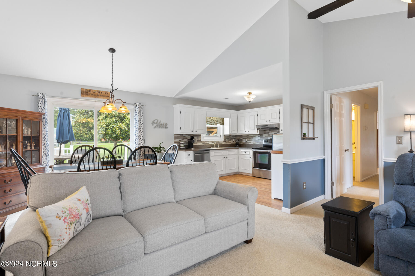
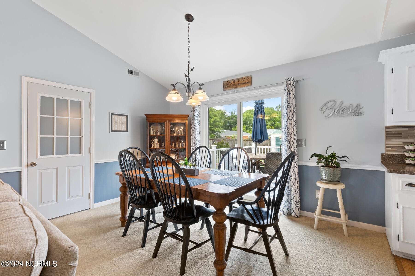
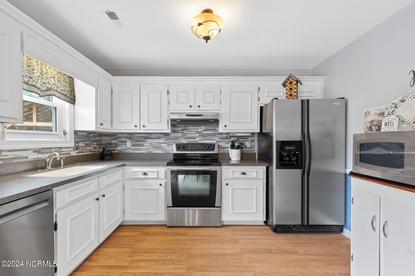
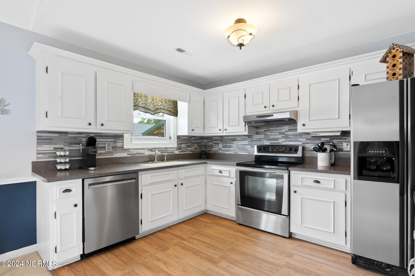
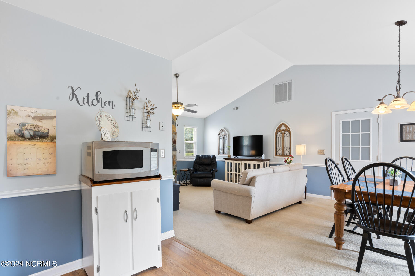
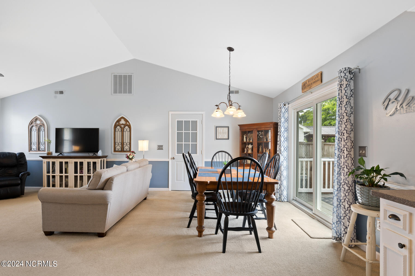
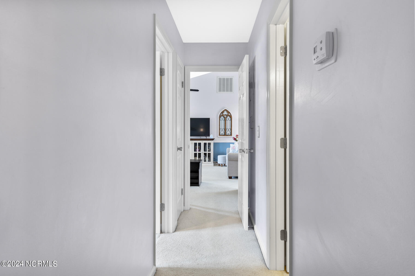
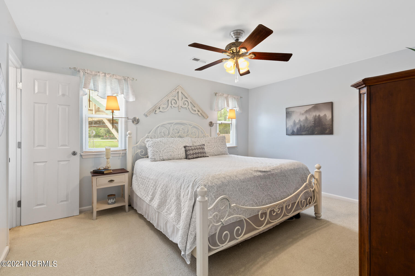
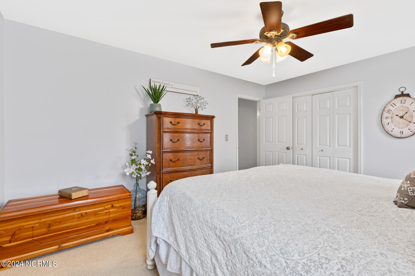
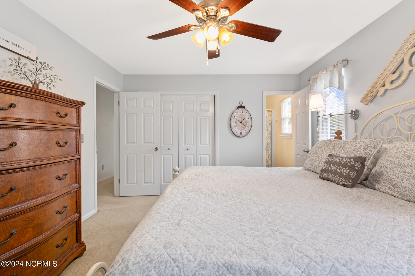
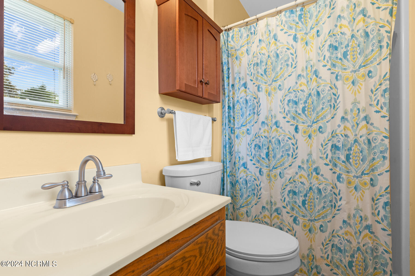
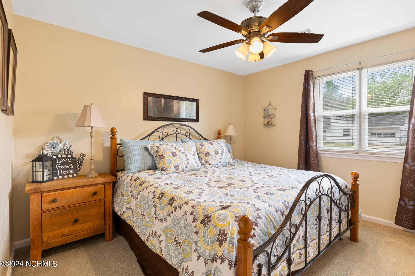
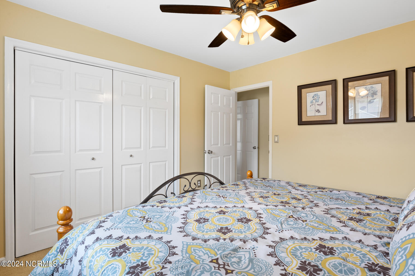
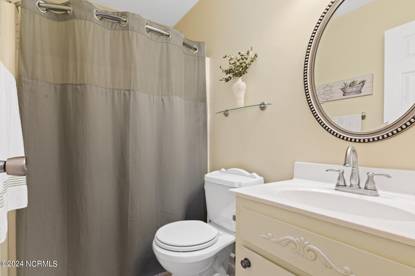
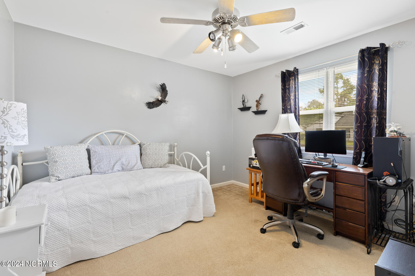
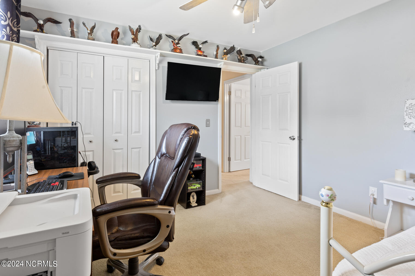
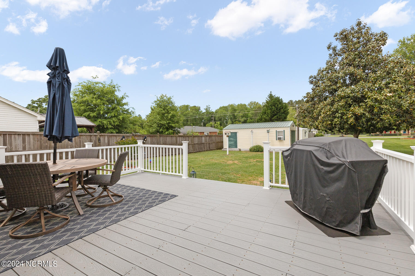
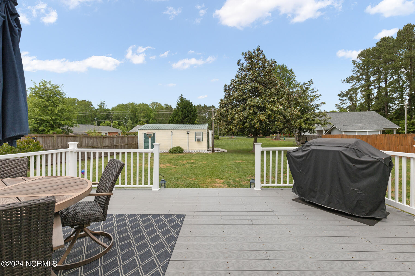
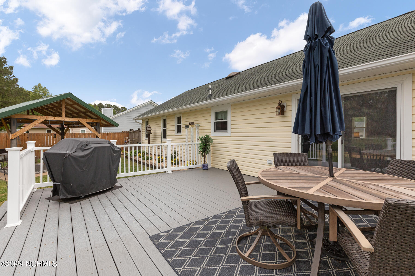
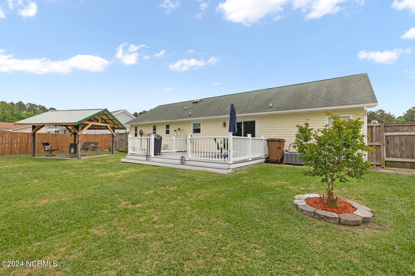
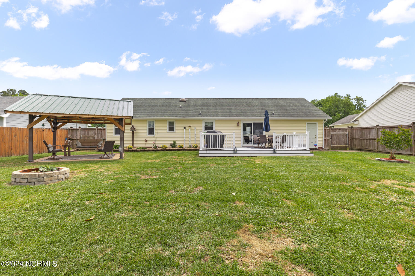
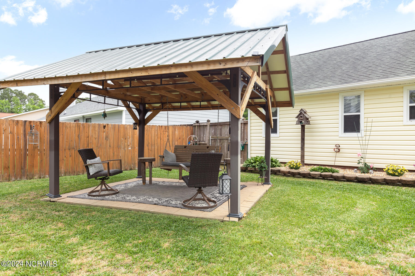
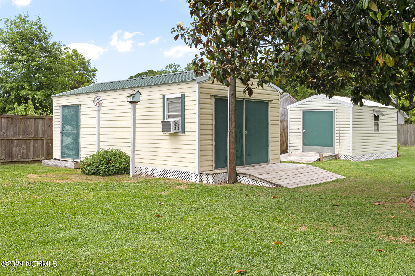
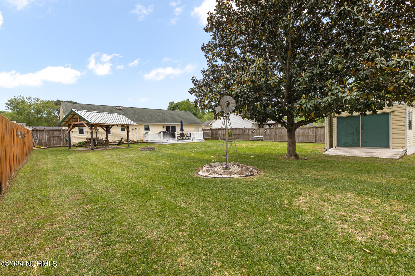
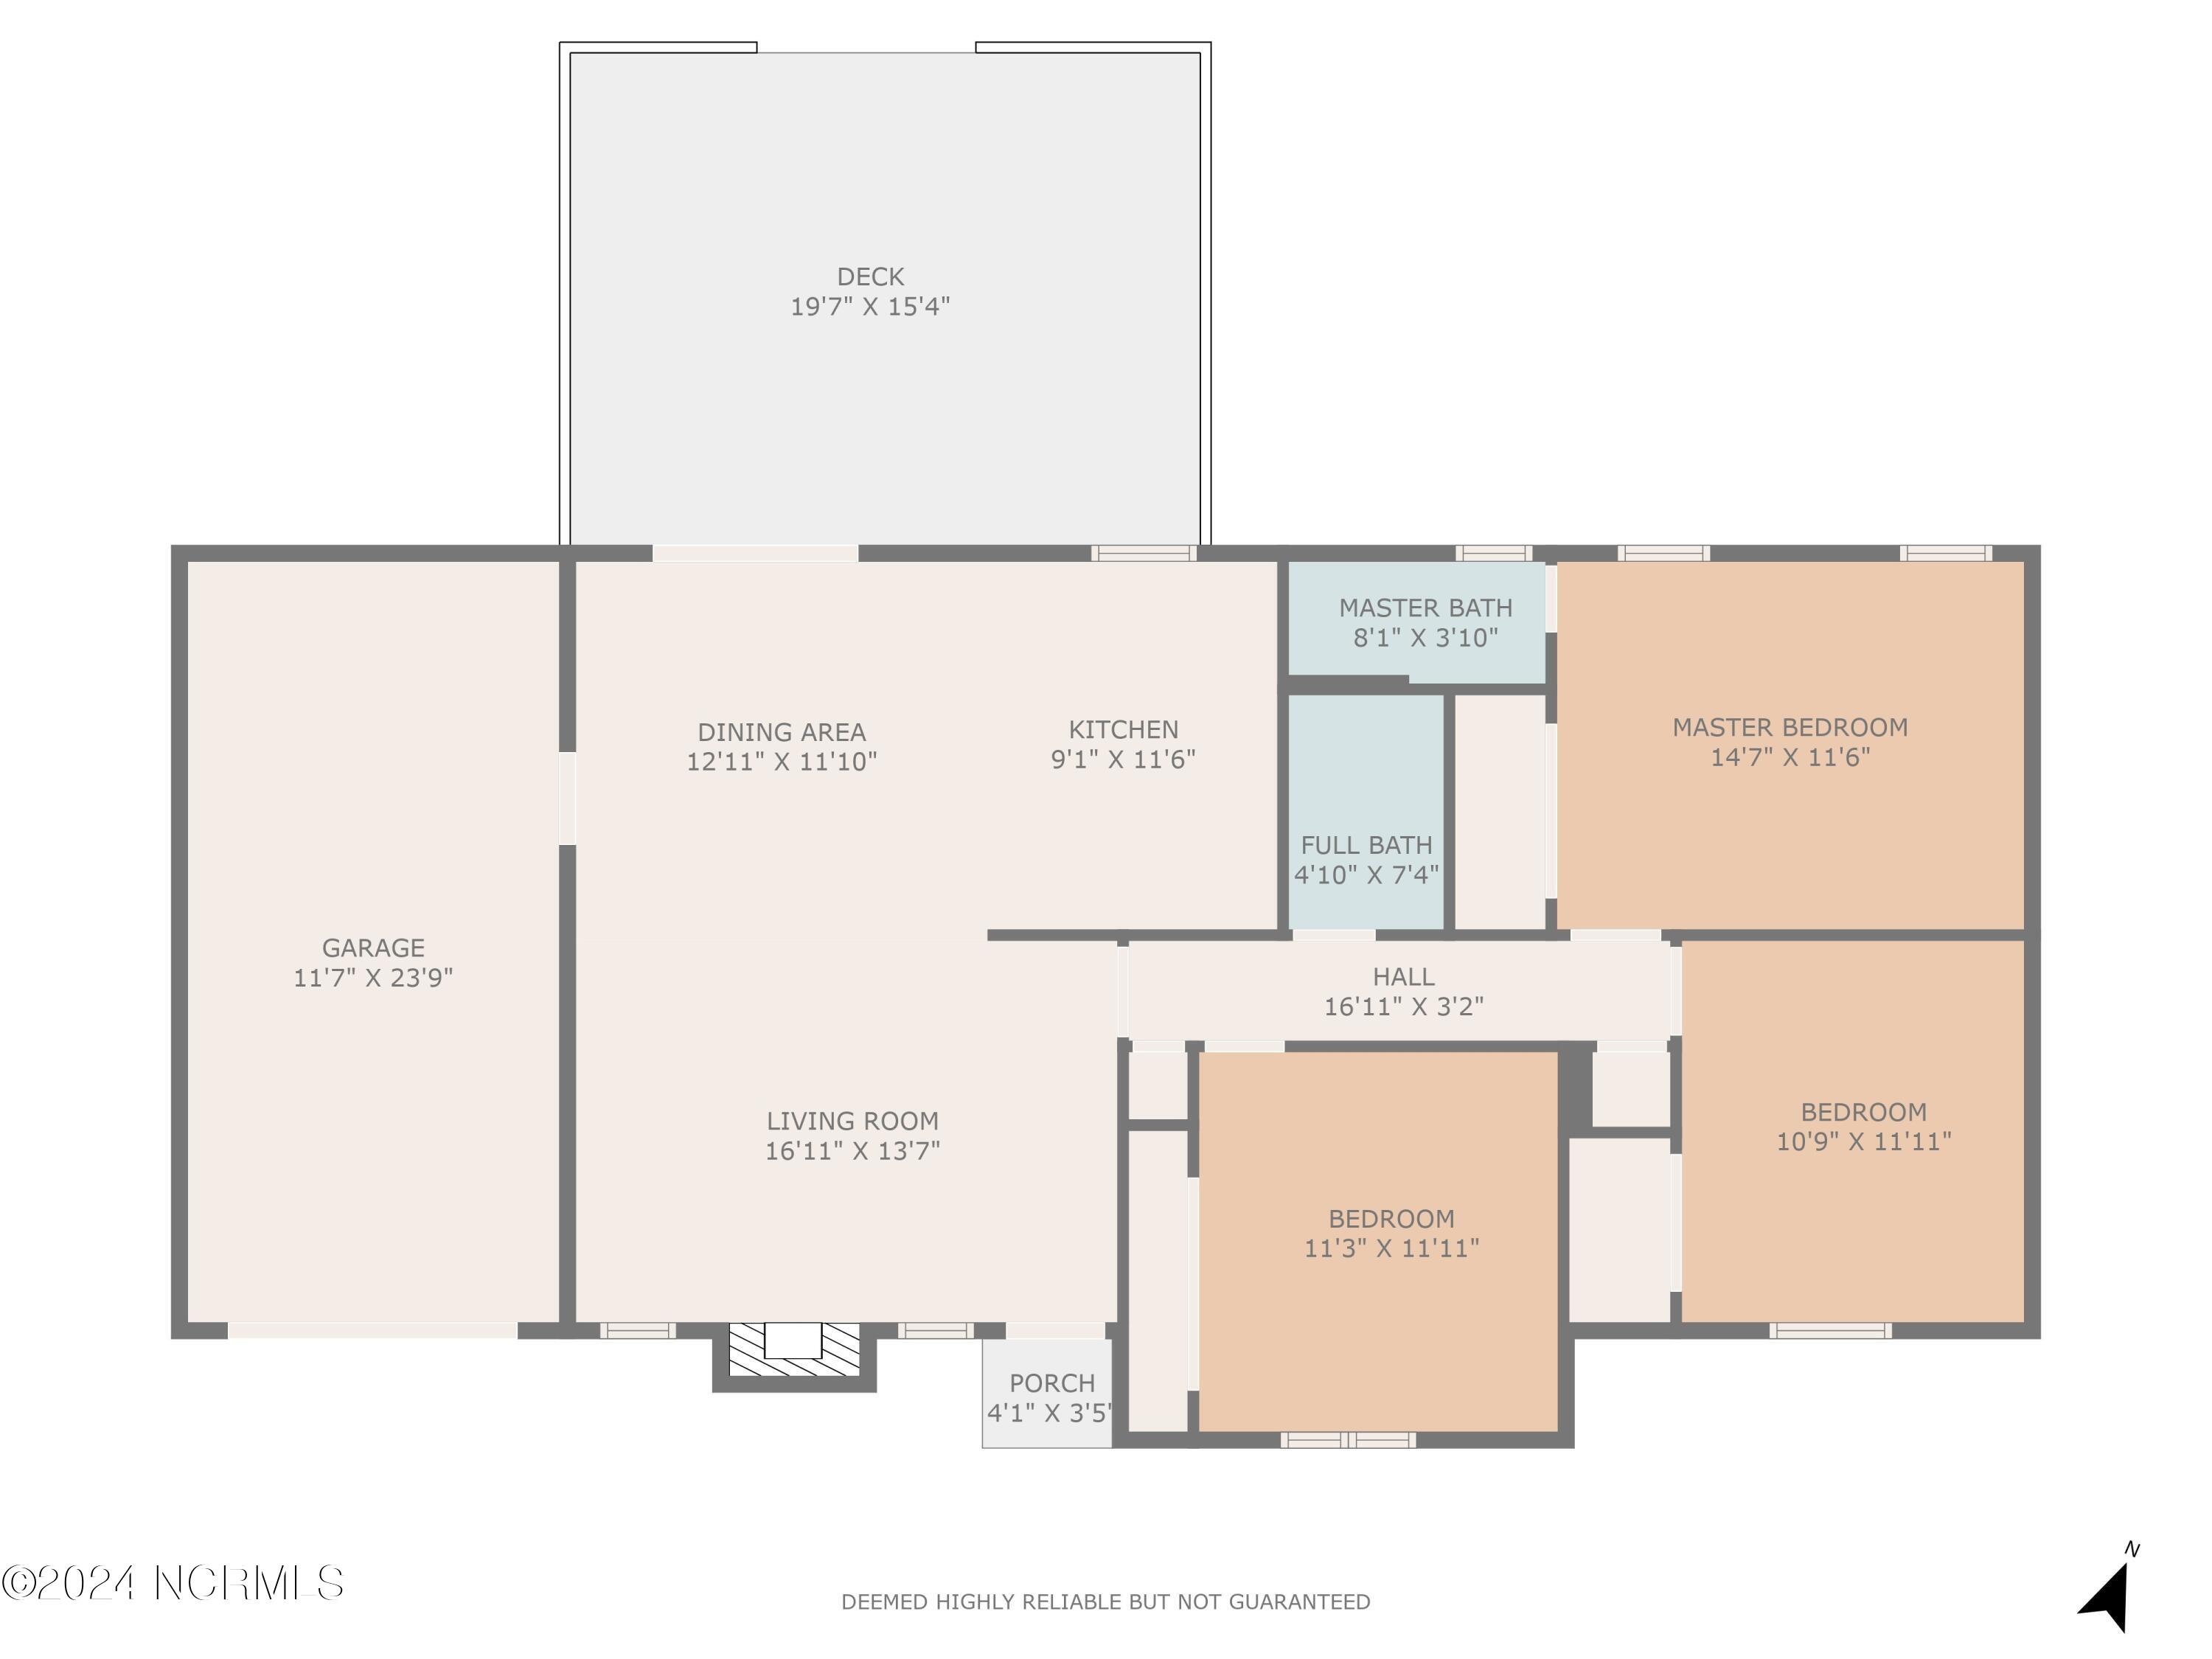
This immaculate, one owner home is waiting for you! The exterior features a pristinely landscaped yard, one car garage, 15x20 back deck, gazebo, 8x8 shed and a 12x24 wired workshop! Step inside to the open living area with a wood burning fireplace and vaulted ceilings. The kitchen offers all stainless appliances, white cabinetry and sold surface countertops. Down the hall you'll find a guest bath, 2 guest bedrooms and a master bedroom with ensuite master bath. This beauty is a must see! Call to schedule your appointment!

3
beds

2
baths

1,210 Sq.Ft. LIVING AREA

10,890 Sq.Ft. lot

Gwen Hydzik

Gwen Hydzik

Features & Amenities

Interior

  • total bedrooms3
  • Total bathrooms2
  • full bathrooms2
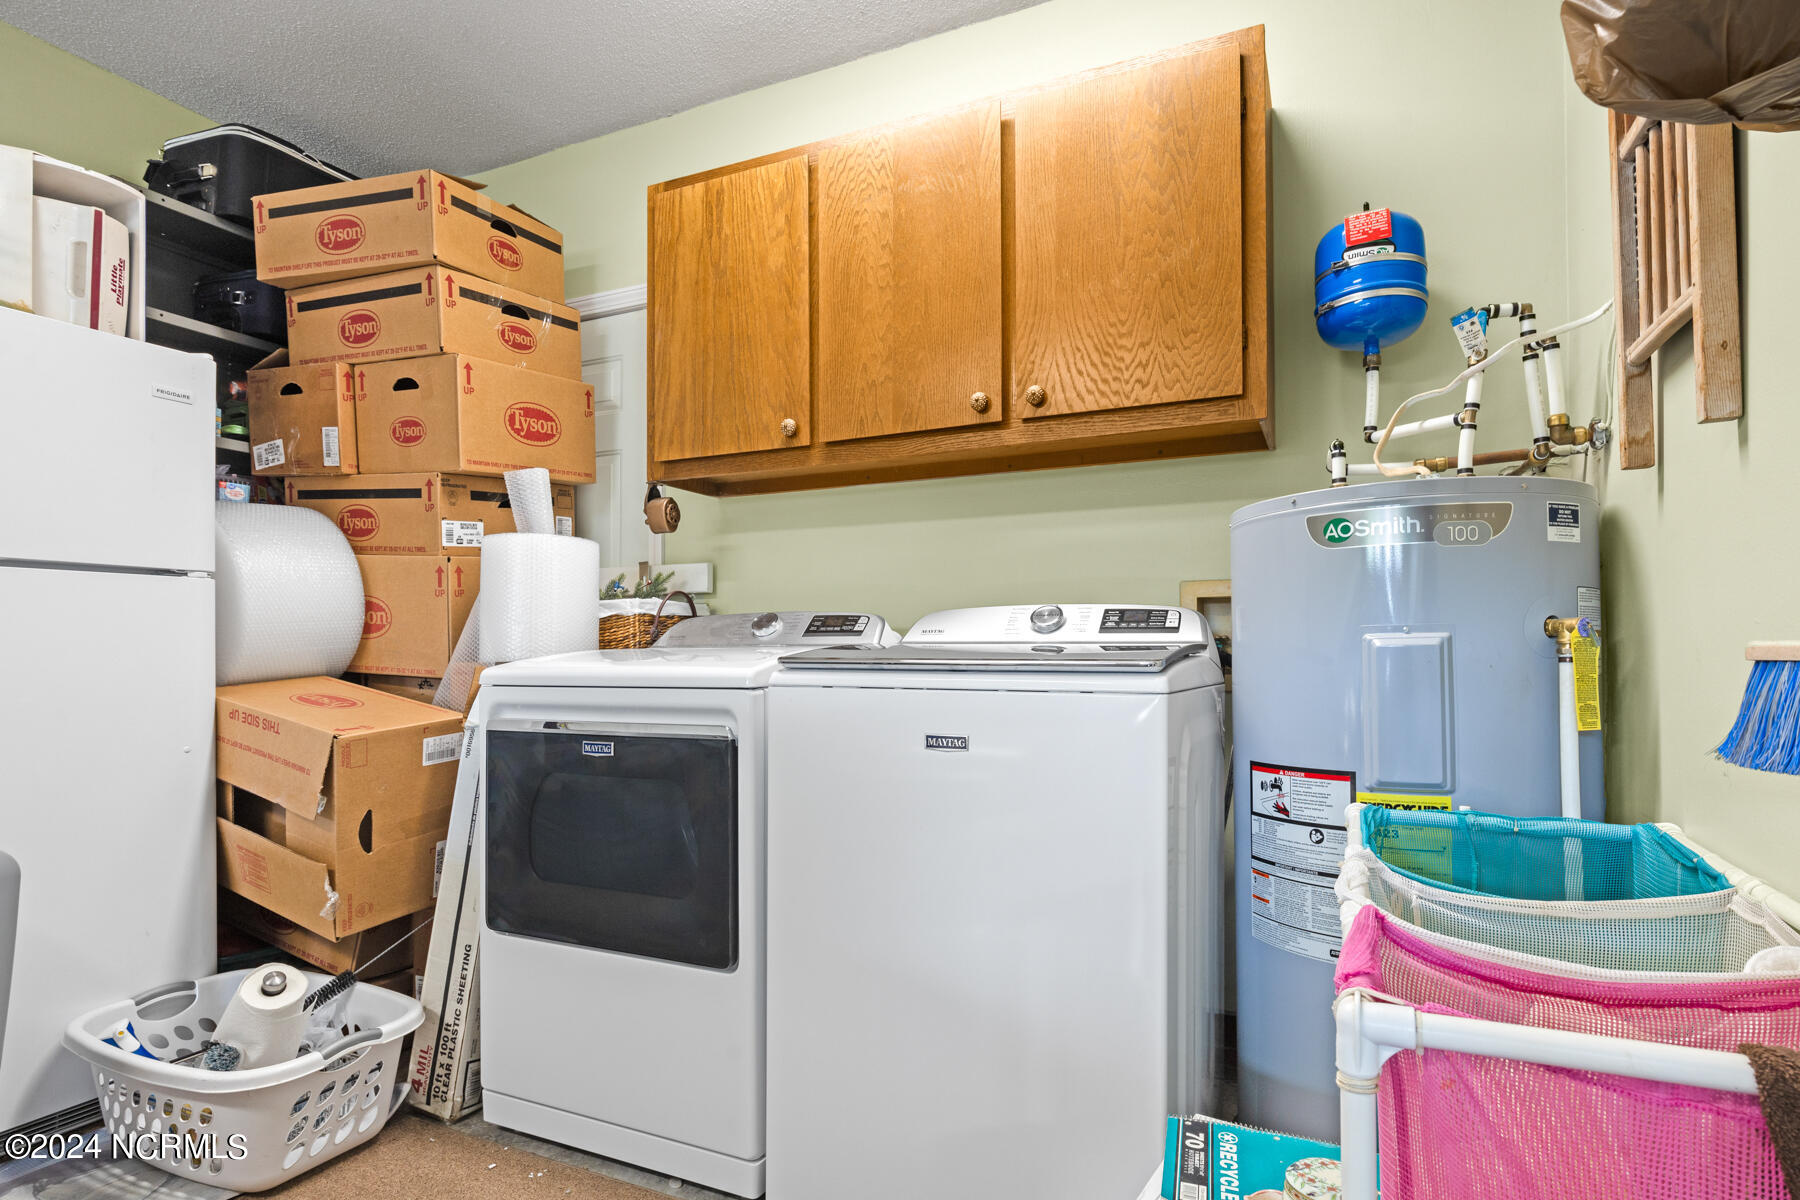
  • Laundry room Laundry Room
  • Flooring Carpet, Laminate
  • APPLIANCES Electric Oven, Refrigerator, Dishwasher, Electric Water Heater
  • other interior Features Master Downstairs, Ceiling Fan(s)

Area & Lot

  • Status Sold
  • Living Area1,210 Sq.Ft.
  • Total Area1,210 Sq.Ft.
  • Lot Area10,890 Sq.Ft.
  • MLS® ID100440638
  • TypeResidential
  • YEAR BUILT1986
  • School DistrictOnslow

Exterior

  • STORIES1
  • Garage Space1.0
  • water SourcePublic
  • utilitiesWater Available
  • PoolNone
  • roofShingle
  • parkingConcrete, On Site
  • HEAT TYPEHeat Pump, Electric
  • AIR CONDITIONINGHeat Pump
  • sewerPublic Sewer
  • SubstructureSlab
  • HOA AmenitiesNone
  • security FeaturesSmoke Detector(s)

Financial

  • Sales Price$250,000
  • Real Estate Tax $1,083/yr
  • Zoning R-10

Work With Gwen

With my expertise in residential, investment, VA loans, multiple offers, and negotiating, I can help you stand out from the rest to fulfill your realty dreams.

Follow Me on Instagram