Leave a Message

By providing your contact information to Gwenergy, your personal information will be processed in accordance with Gwenergy's Privacy Policy. By checking the box(es) below, you consent to receive communications regarding your real estate inquiries and related marketing and promotional updates in the manner selected by you. For SMS text messages, message frequency varies. Message and data rates may apply. You may opt out of receiving further communications from Gwenergy at any time. To opt out of receiving SMS text messages, reply STOP to unsubscribe.

Thank you for your message. I will be in touch with you shortly.

112 Hampton Drive
112 Hampton Drive
112 Hampton Drive
112 Hampton Drive
112 Hampton Drive
112 Hampton Drive
112 Hampton Drive
112 Hampton Drive
112 Hampton Drive
112 Hampton Drive
112 Hampton Drive
112 Hampton Drive
112 Hampton Drive
112 Hampton Drive
112 Hampton Drive
112 Hampton Drive
112 Hampton Drive
112 Hampton Drive
112 Hampton Drive
112 Hampton Drive
112 Hampton Drive
112 Hampton Drive
112 Hampton Drive
112 Hampton Drive
112 Hampton Drive
112 Hampton Drive
112 Hampton Drive
112 Hampton Drive
112 Hampton Drive
112 Hampton Drive
112 Hampton Drive
112 Hampton Drive
112 Hampton Drive
112 Hampton Drive
112 Hampton Drive
112 Hampton Drive
112 Hampton Drive
112 Hampton Drive
112 Hampton Drive
112 Hampton Drive
112 Hampton Drive
112 Hampton Drive
112 Hampton Drive
112 Hampton Drive
112 Hampton Drive
112 Hampton Drive
112 Hampton Drive
112 Hampton Drive
112 Hampton Drive
SEE ALL PHOTOS
112 Hampton Drive
112 Hampton Drive
112 Hampton Drive
112 Hampton Drive
112 Hampton Drive
112 Hampton Drive
112 Hampton Drive
112 Hampton Drive
112 Hampton Drive
112 Hampton Drive
112 Hampton Drive
112 Hampton Drive
112 Hampton Drive
112 Hampton Drive
112 Hampton Drive
112 Hampton Drive
112 Hampton Drive
112 Hampton Drive
112 Hampton Drive
112 Hampton Drive
112 Hampton Drive
112 Hampton Drive
112 Hampton Drive
112 Hampton Drive
112 Hampton Drive
112 Hampton Drive
112 Hampton Drive
112 Hampton Drive
112 Hampton Drive
112 Hampton Drive
112 Hampton Drive
112 Hampton Drive
112 Hampton Drive
112 Hampton Drive
112 Hampton Drive
112 Hampton Drive
112 Hampton Drive
112 Hampton Drive
112 Hampton Drive
112 Hampton Drive
112 Hampton Drive
112 Hampton Drive
112 Hampton Drive
112 Hampton Drive
112 Hampton Drive
112 Hampton Drive
112 Hampton Drive
112 Hampton Drive
112 Hampton Drive
Sold

112 Hampton Drive

112 Hampton Drive, Holly Ridge, NC 28445

$405,000
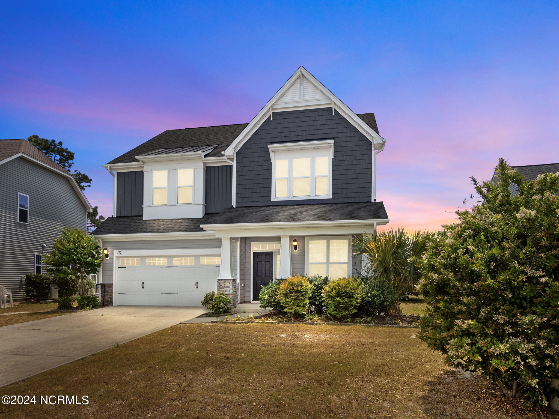
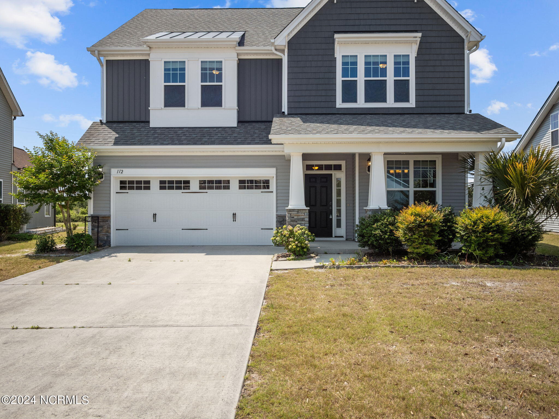
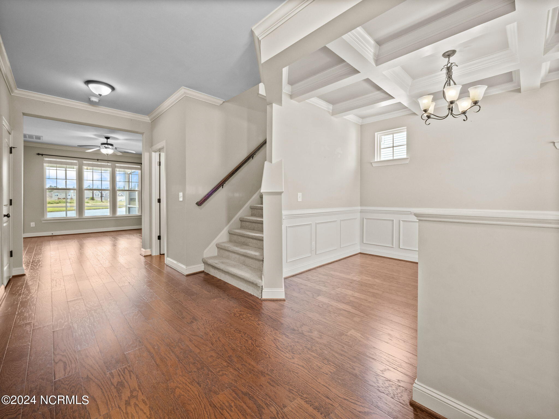
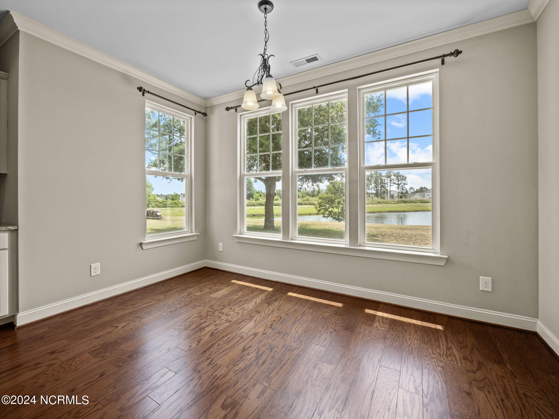
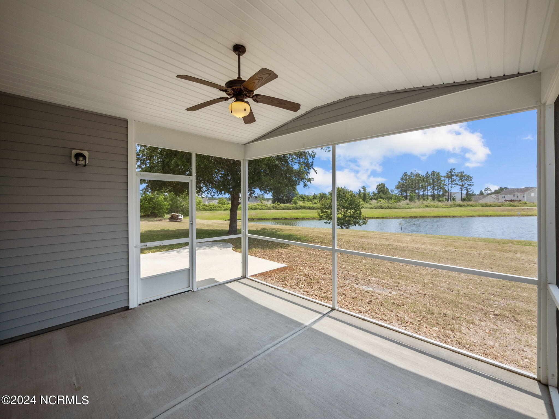
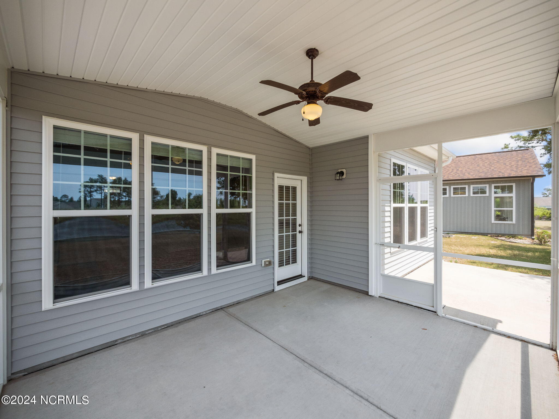
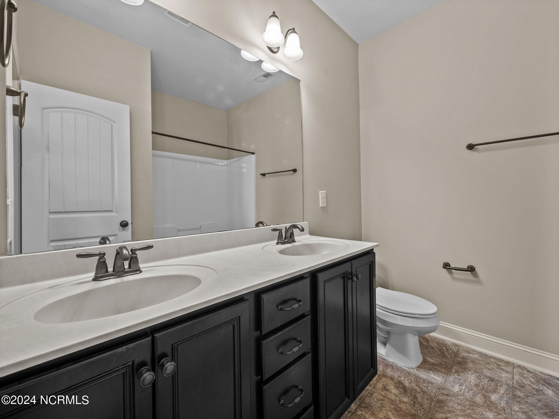
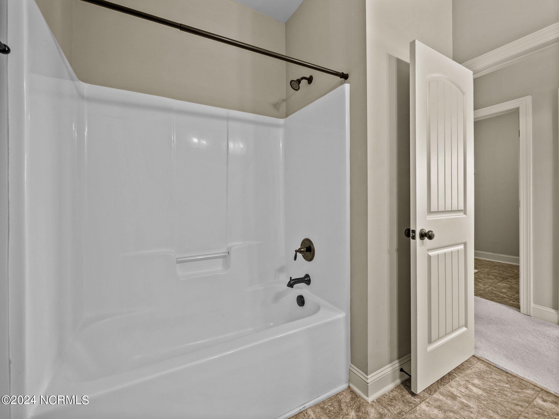
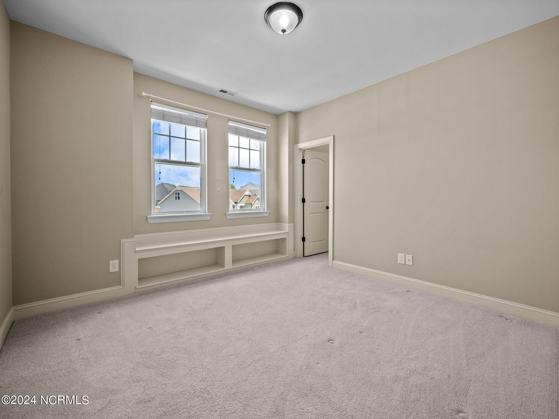
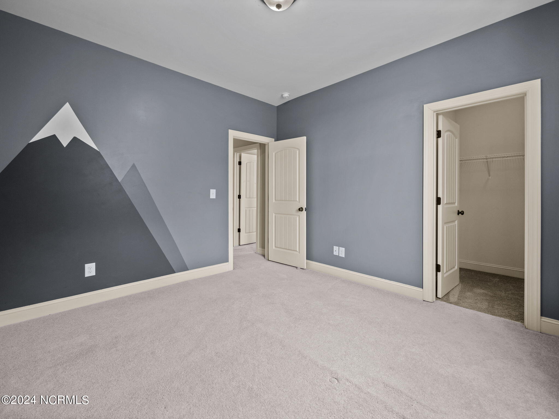
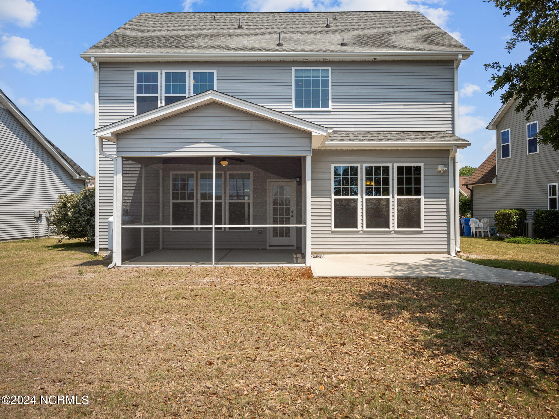
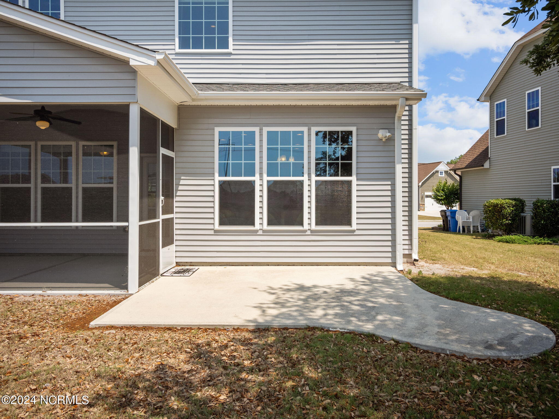
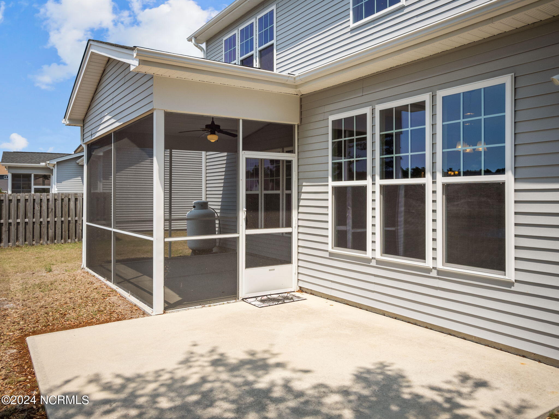
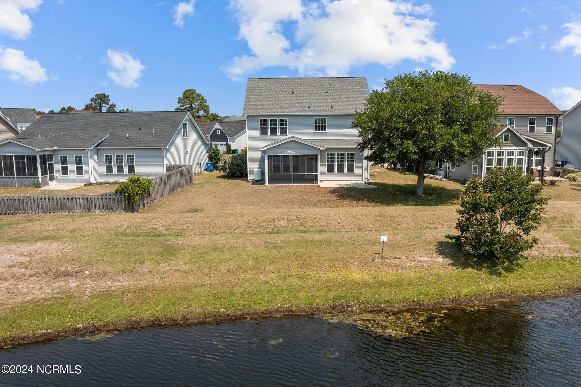
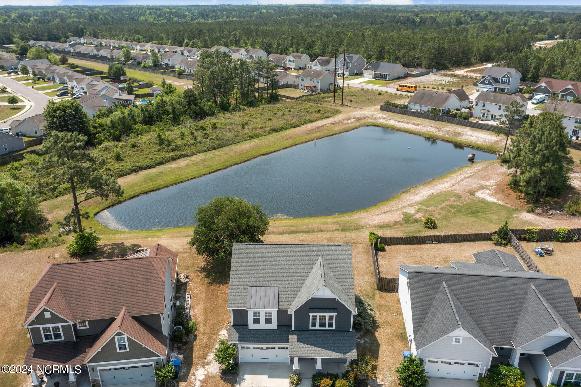
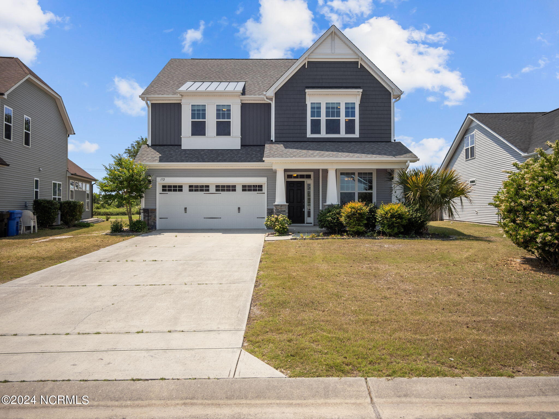
Welcome to 112 Hampton Drive, nestled in the coveted community of the Neighborhoods of Holly Ridge. This exquisite three-bedroom, two-and-a-half-bathroom residence offers a serene backdrop with an enchanting view of the tranquil pond from the screened-in porch.

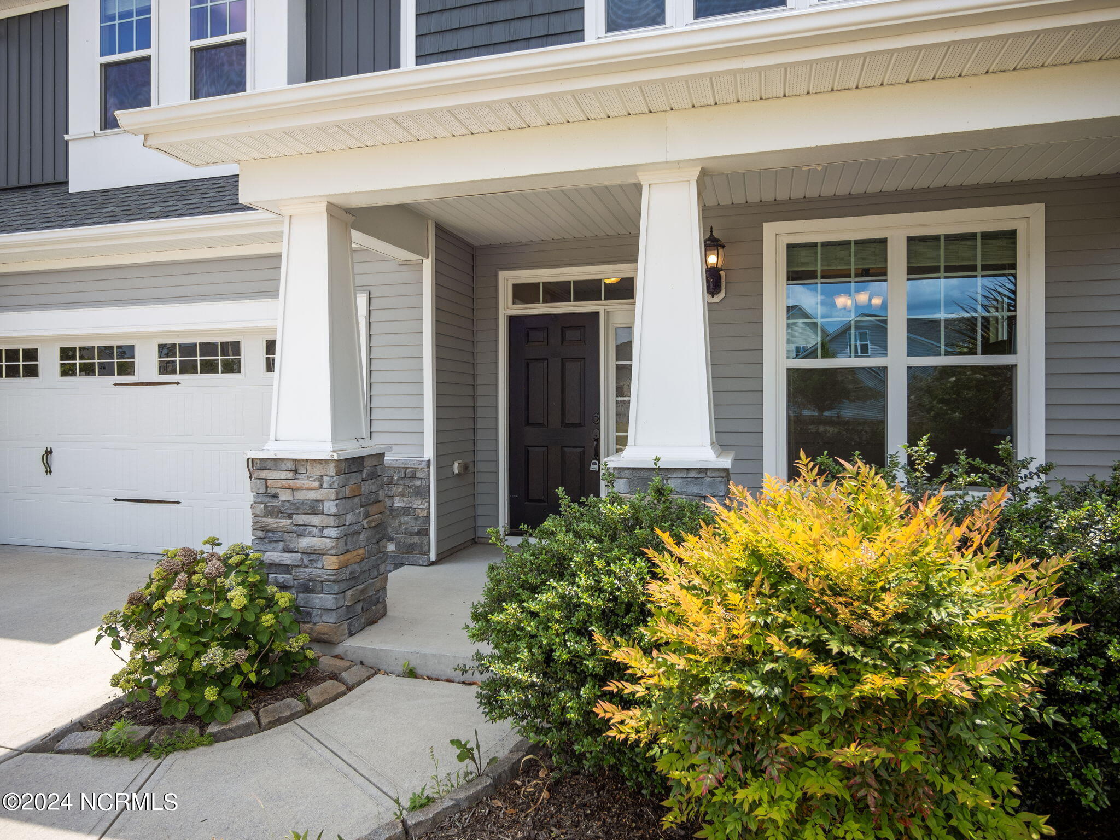
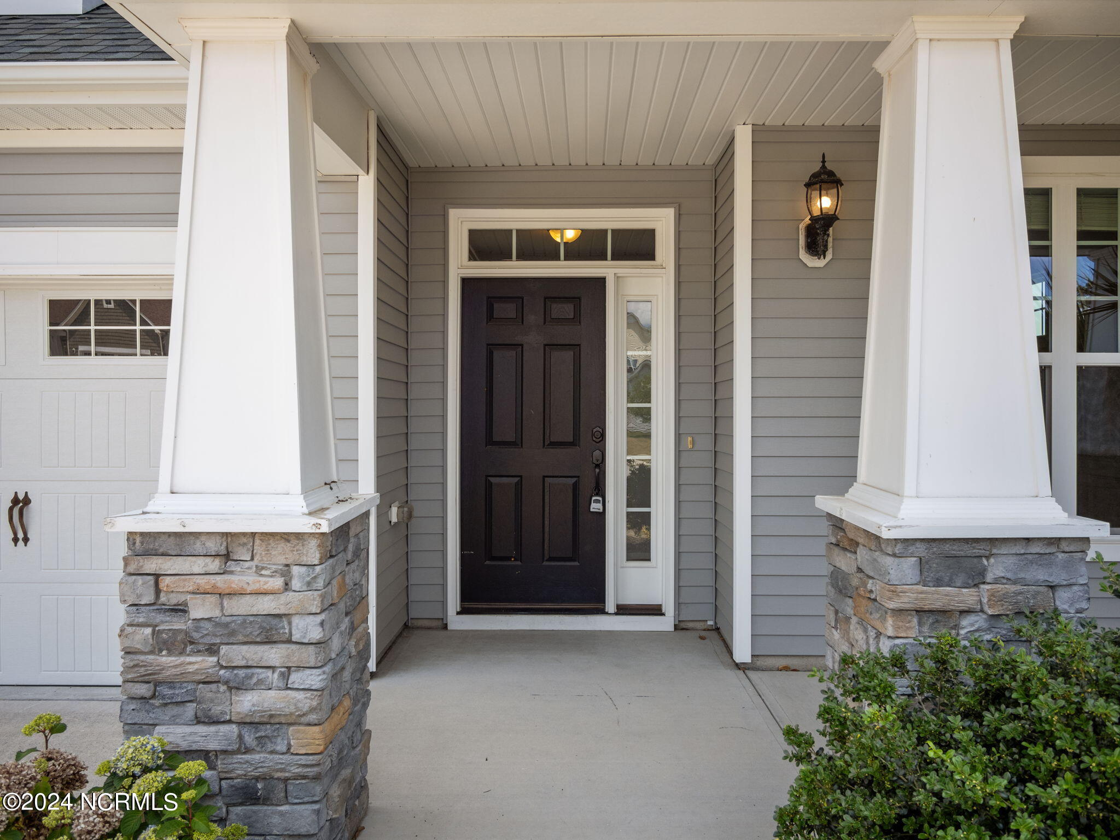
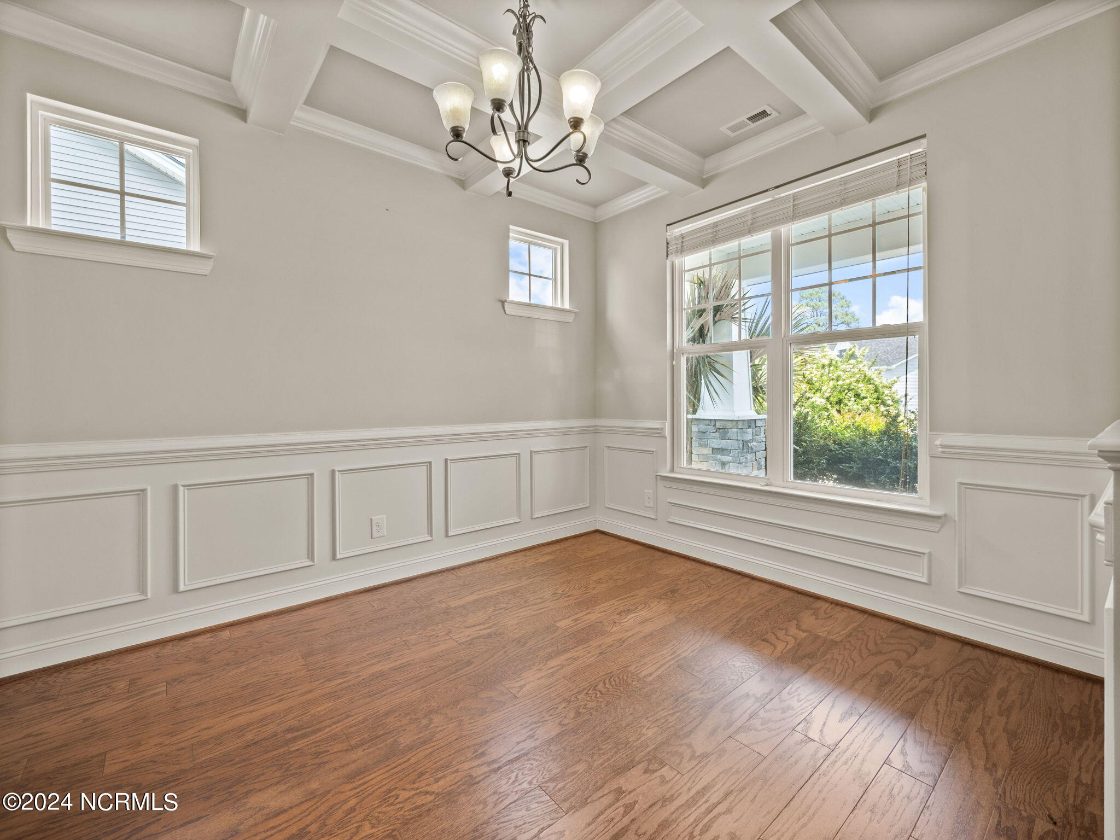
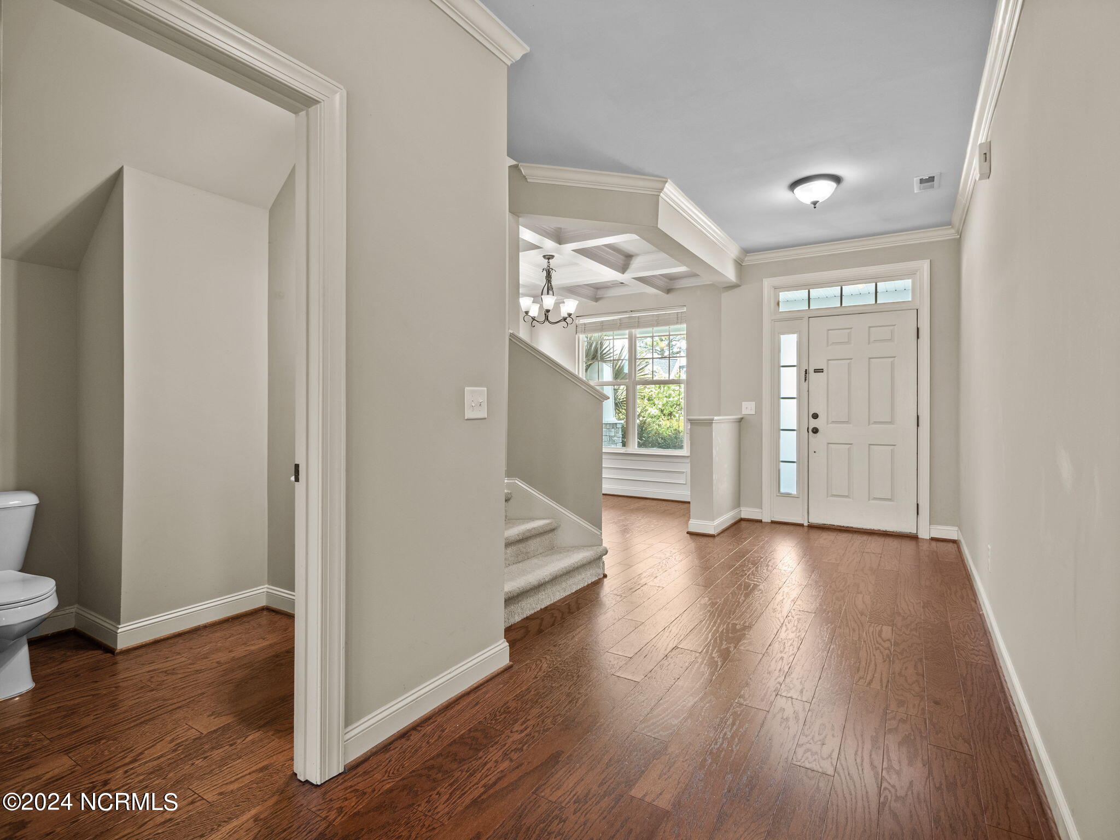
As you approach, be captivated by the charm of the front porch adorned with elegant columns with stone accents. Step inside to discover an inviting entryway leading to a formal dining room, perfect for hosting gatherings and creating lasting memories.

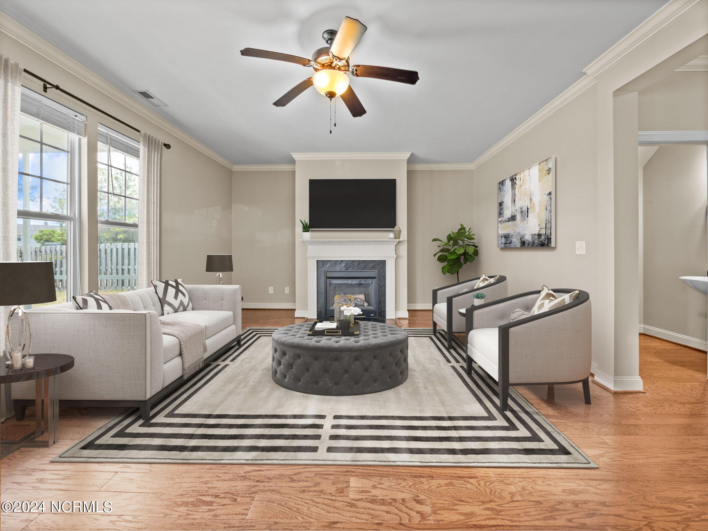
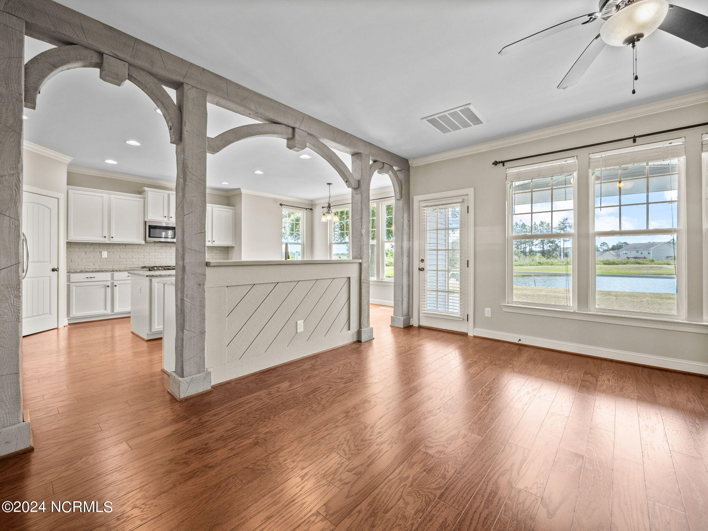
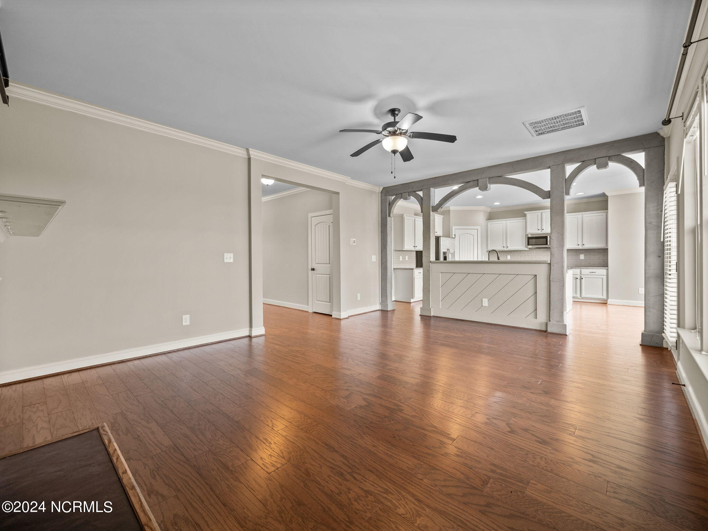
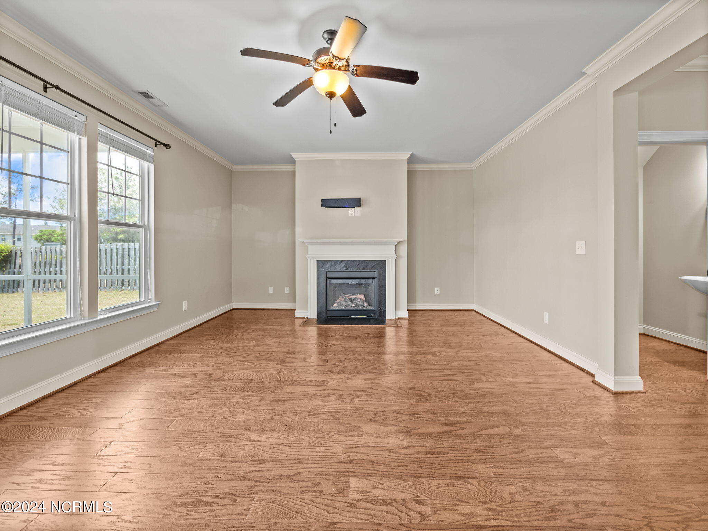
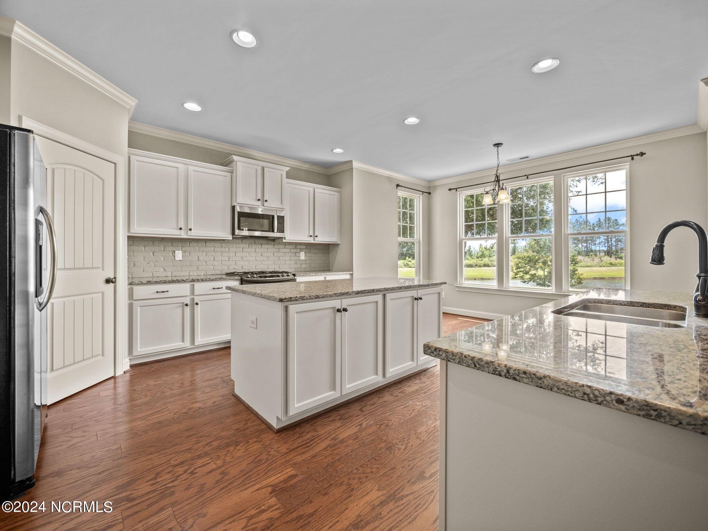
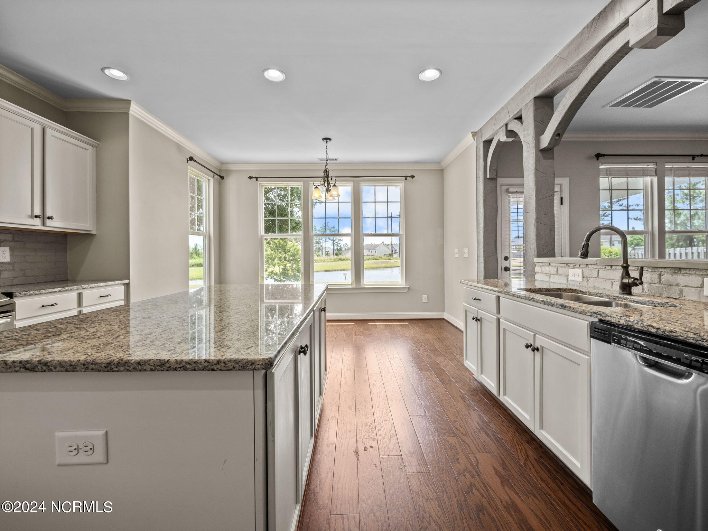
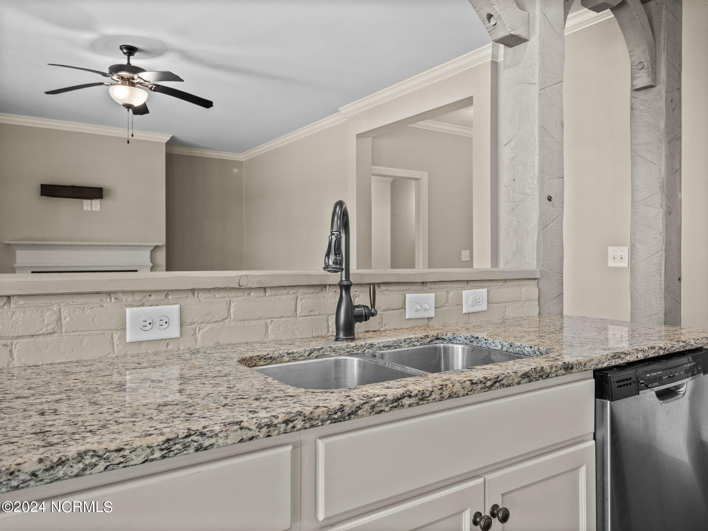
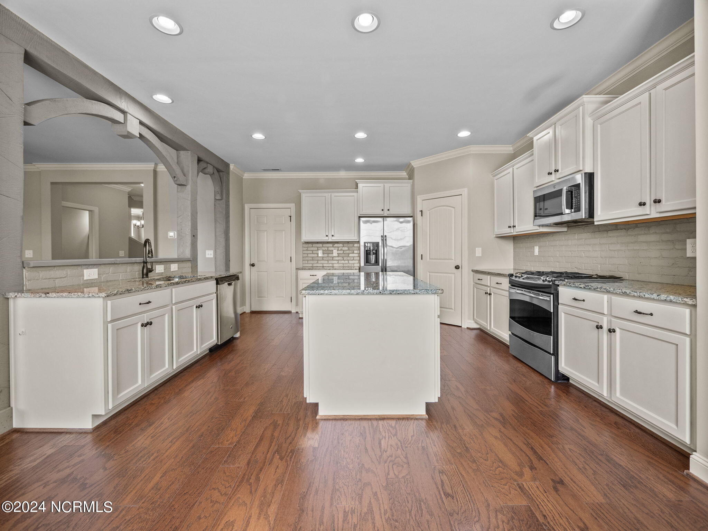
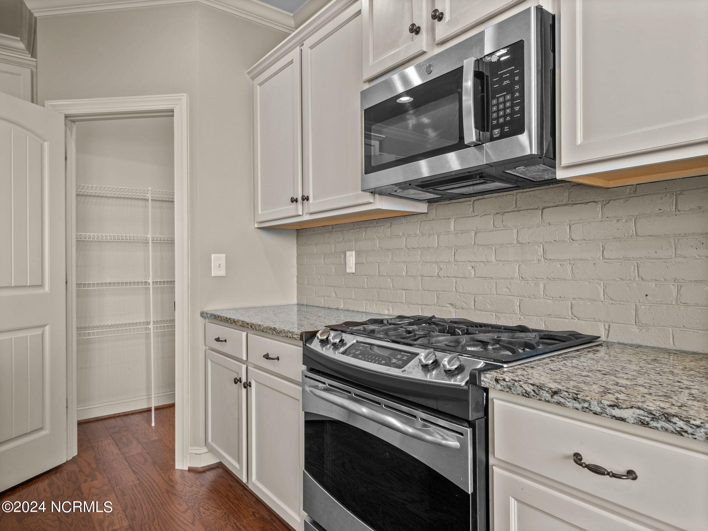
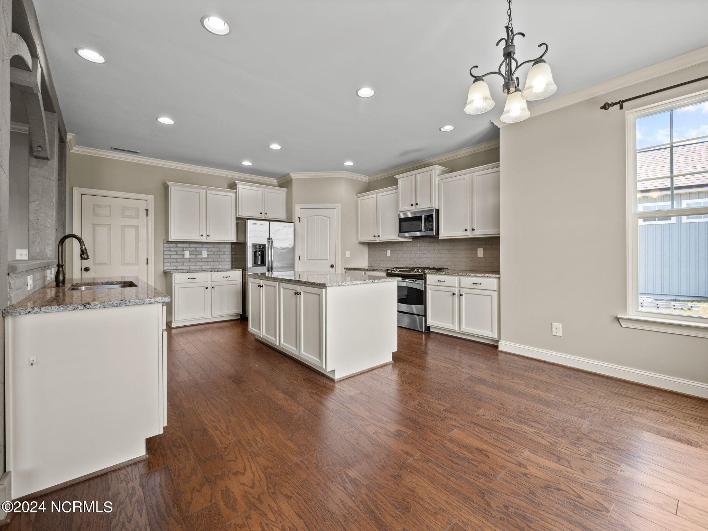
Venture further to unveil the heart of the home--an open-concept living room and kitchen, embellished with stunning archways and meticulous craftmanship. Granite countertops grace the kitchen, complemented by an island and a cozy breakfast nook, ideal for casual dining or morning coffee.

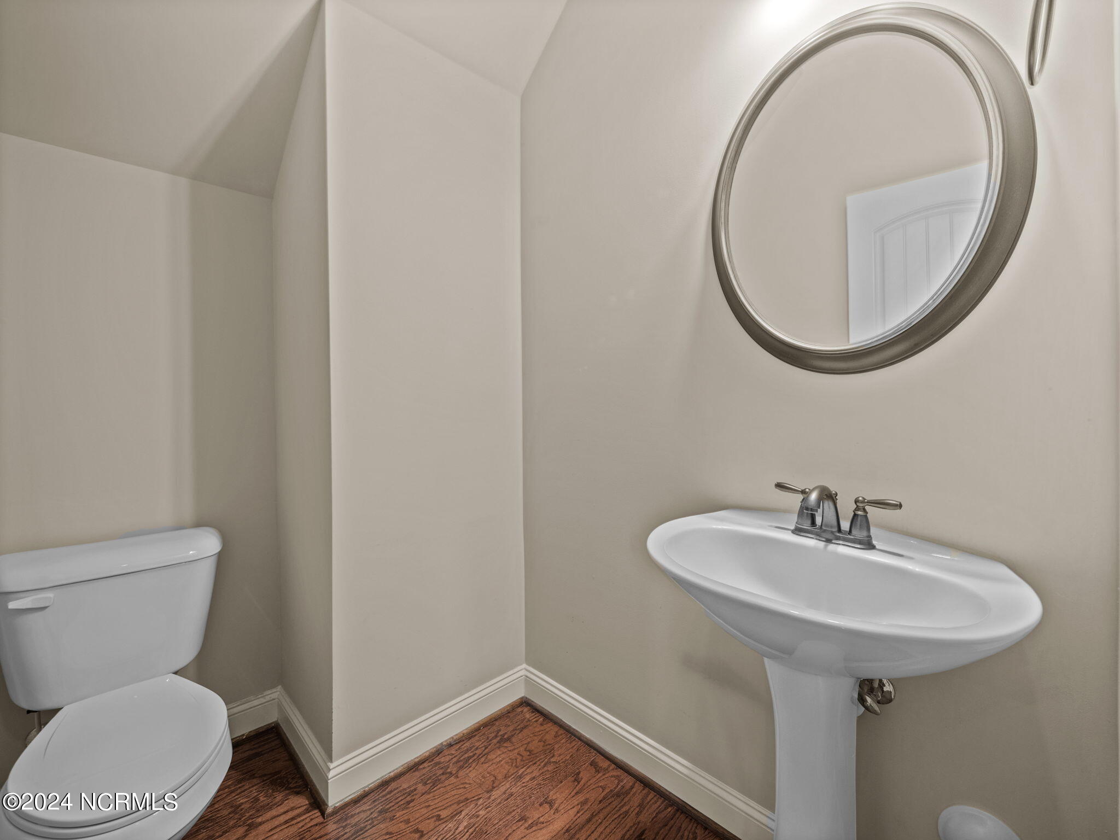
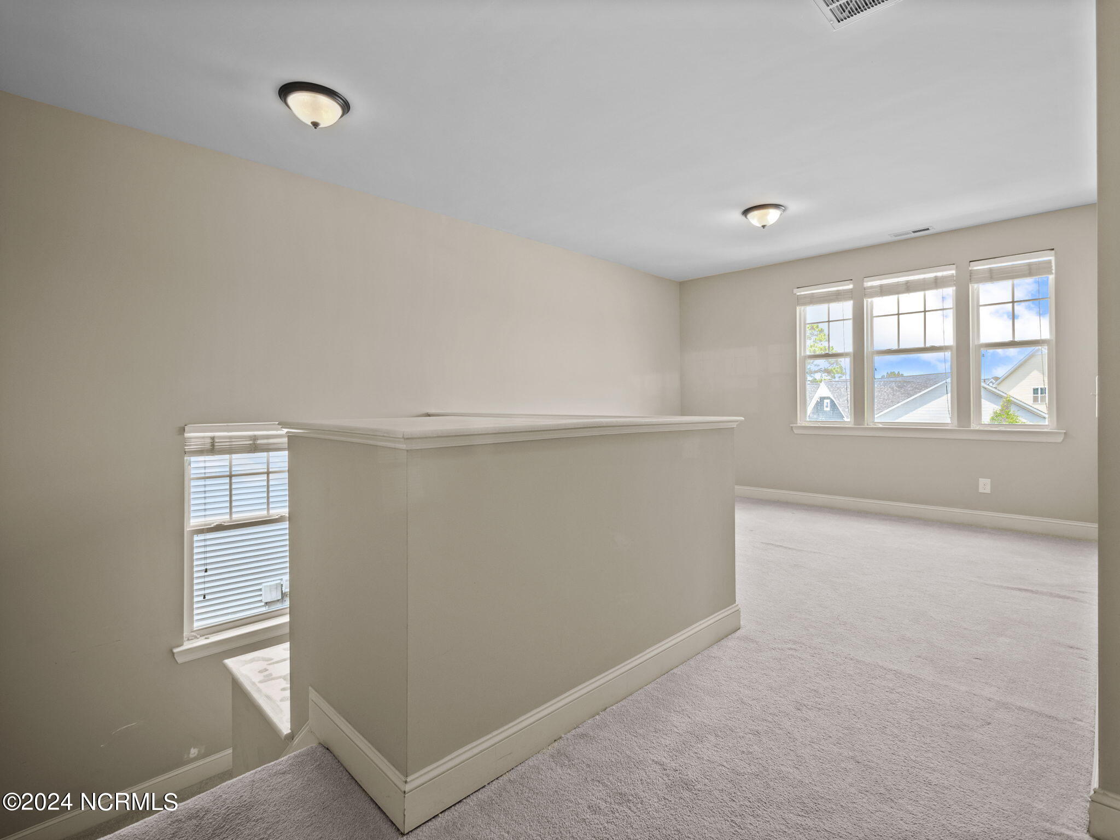
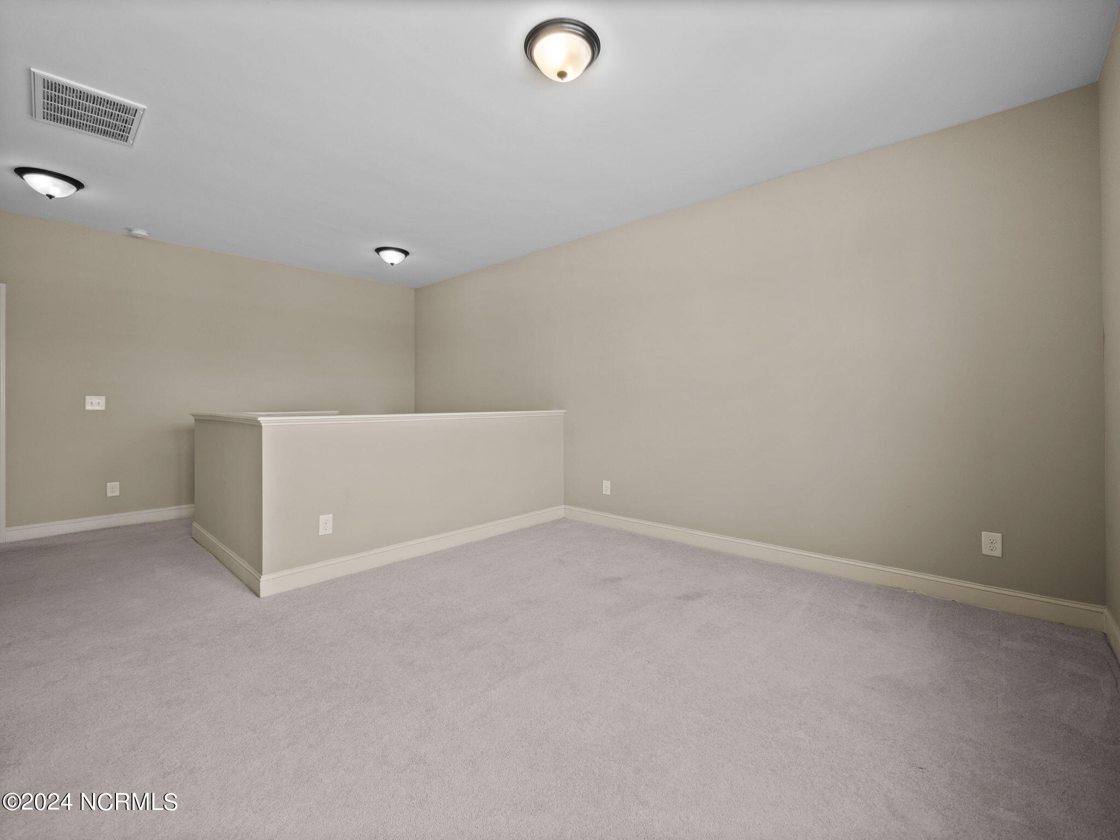
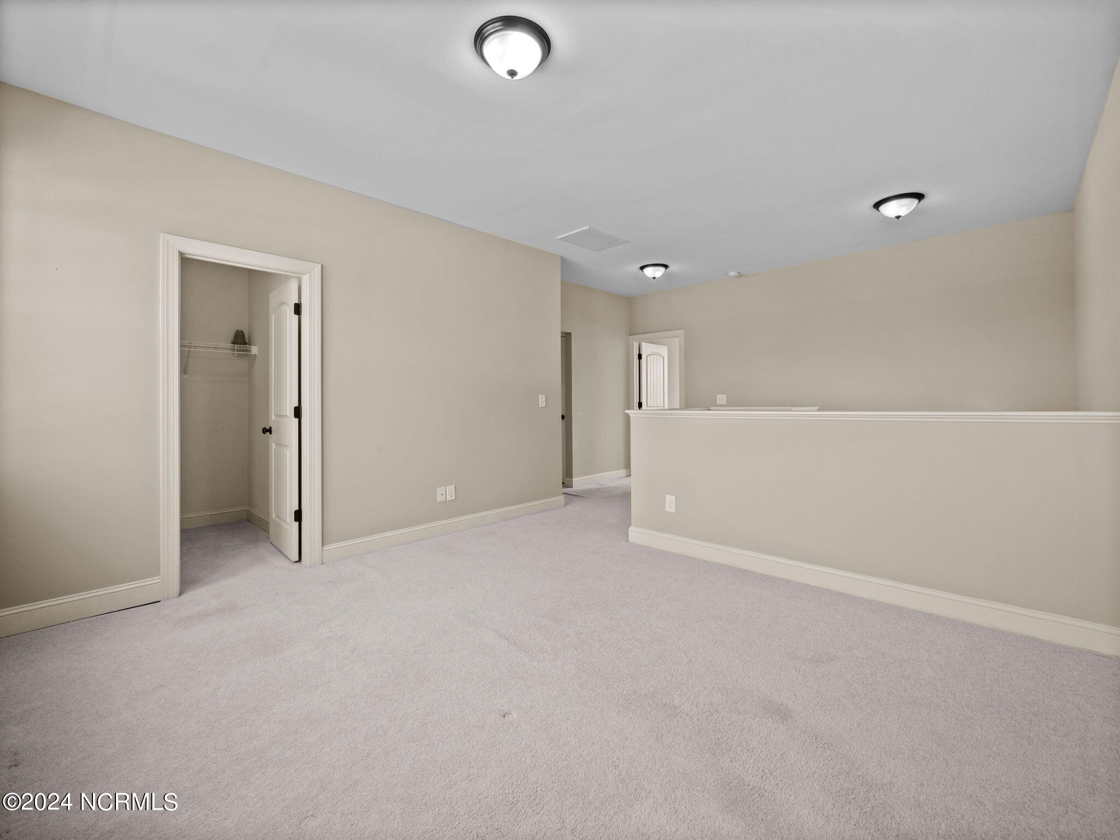
Convenience meets elegance with a spacious pantry and a well-appointed half-bath on the first floor. Ascend the stairs to find a versatile loft area, offering endless possibilities as a bonus room, media room, or home office.

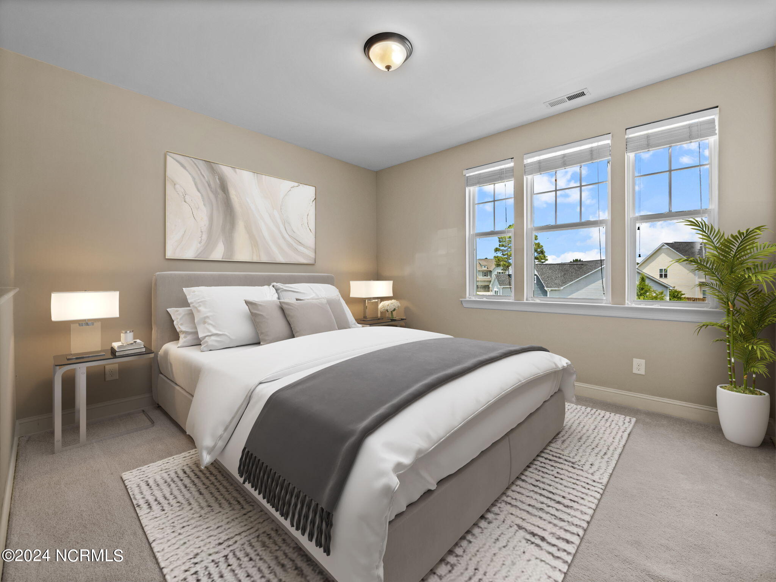
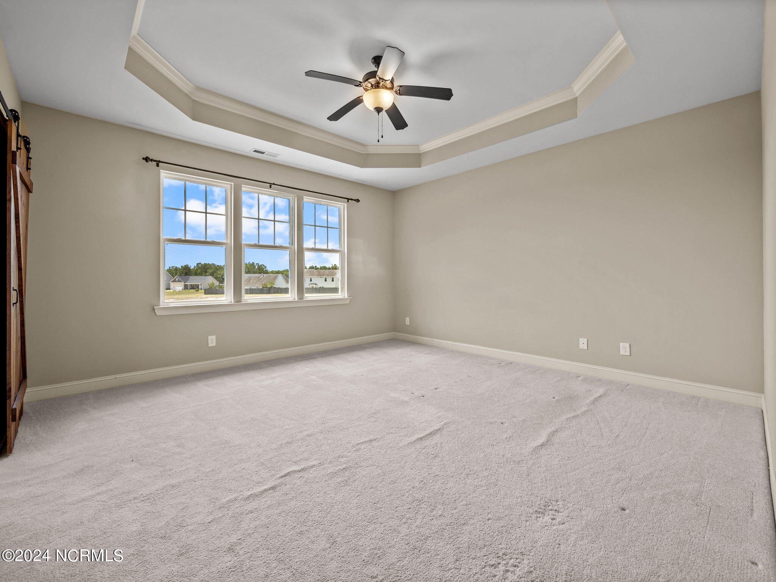
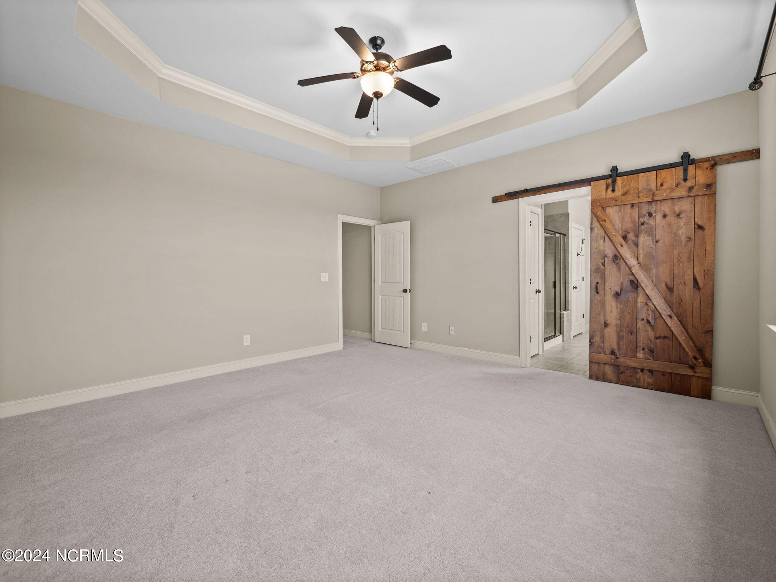
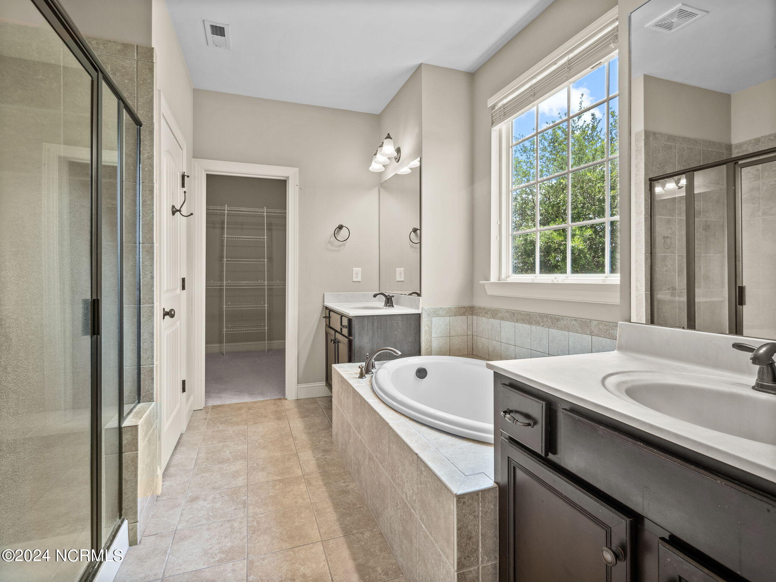
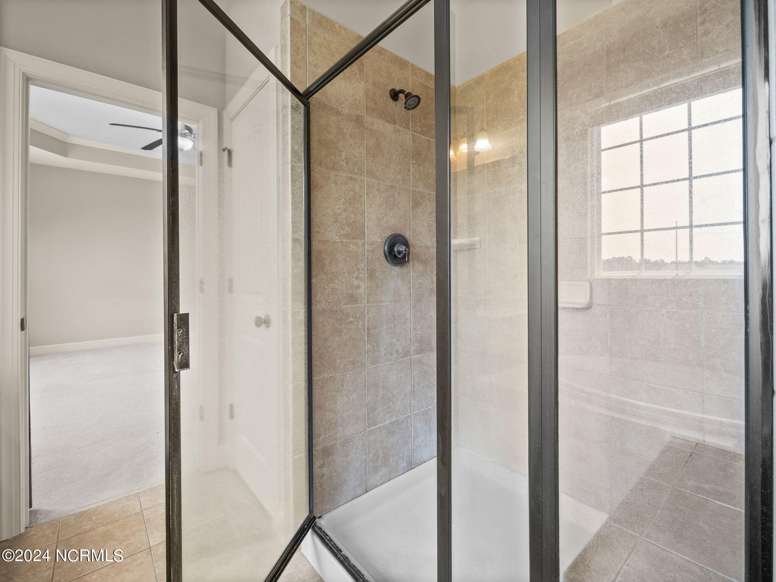
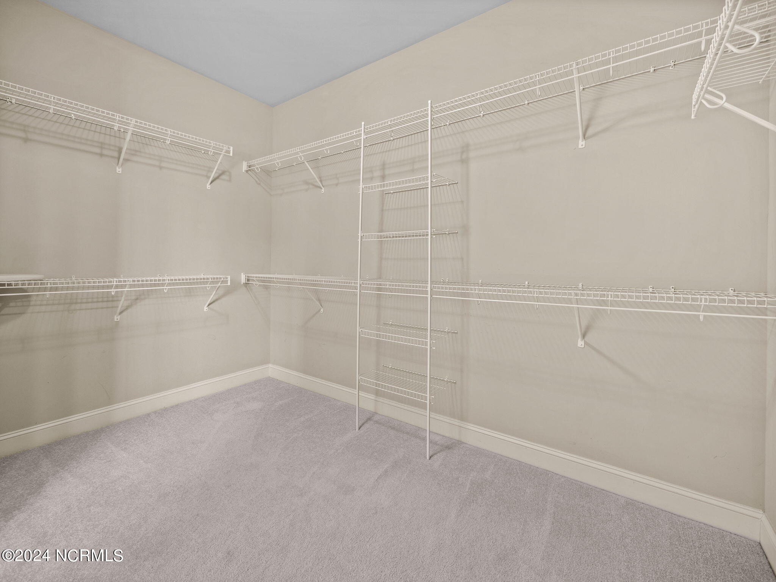
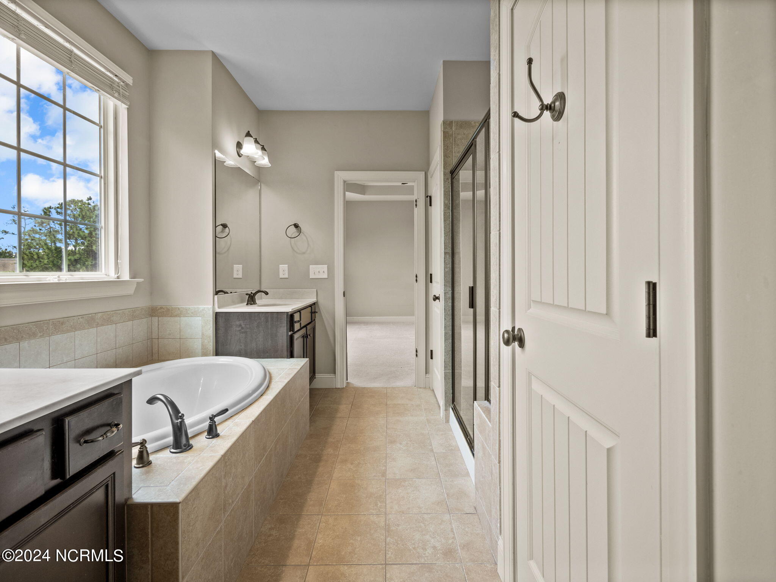
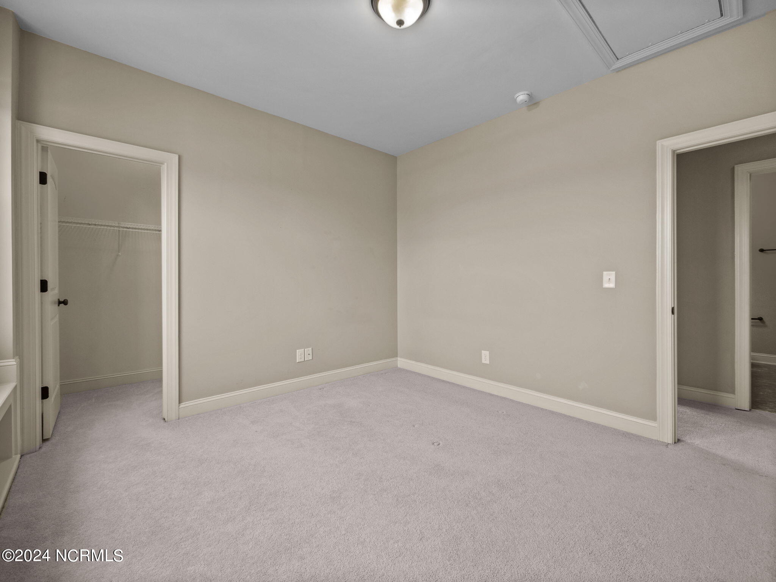
Retreat to the oversized master bedroom, featuring a charming barn door leading to the luxurious master bathroom, complete with a tiled walk-in shower and a generous walk-in closet.

Experience the epitome of refined living in the sought-after community of Holly Ridge, where every detail of this home reflects timeless elegance and modern comfort.

3
beds

3
baths

2,370 Sq.Ft. LIVING AREA
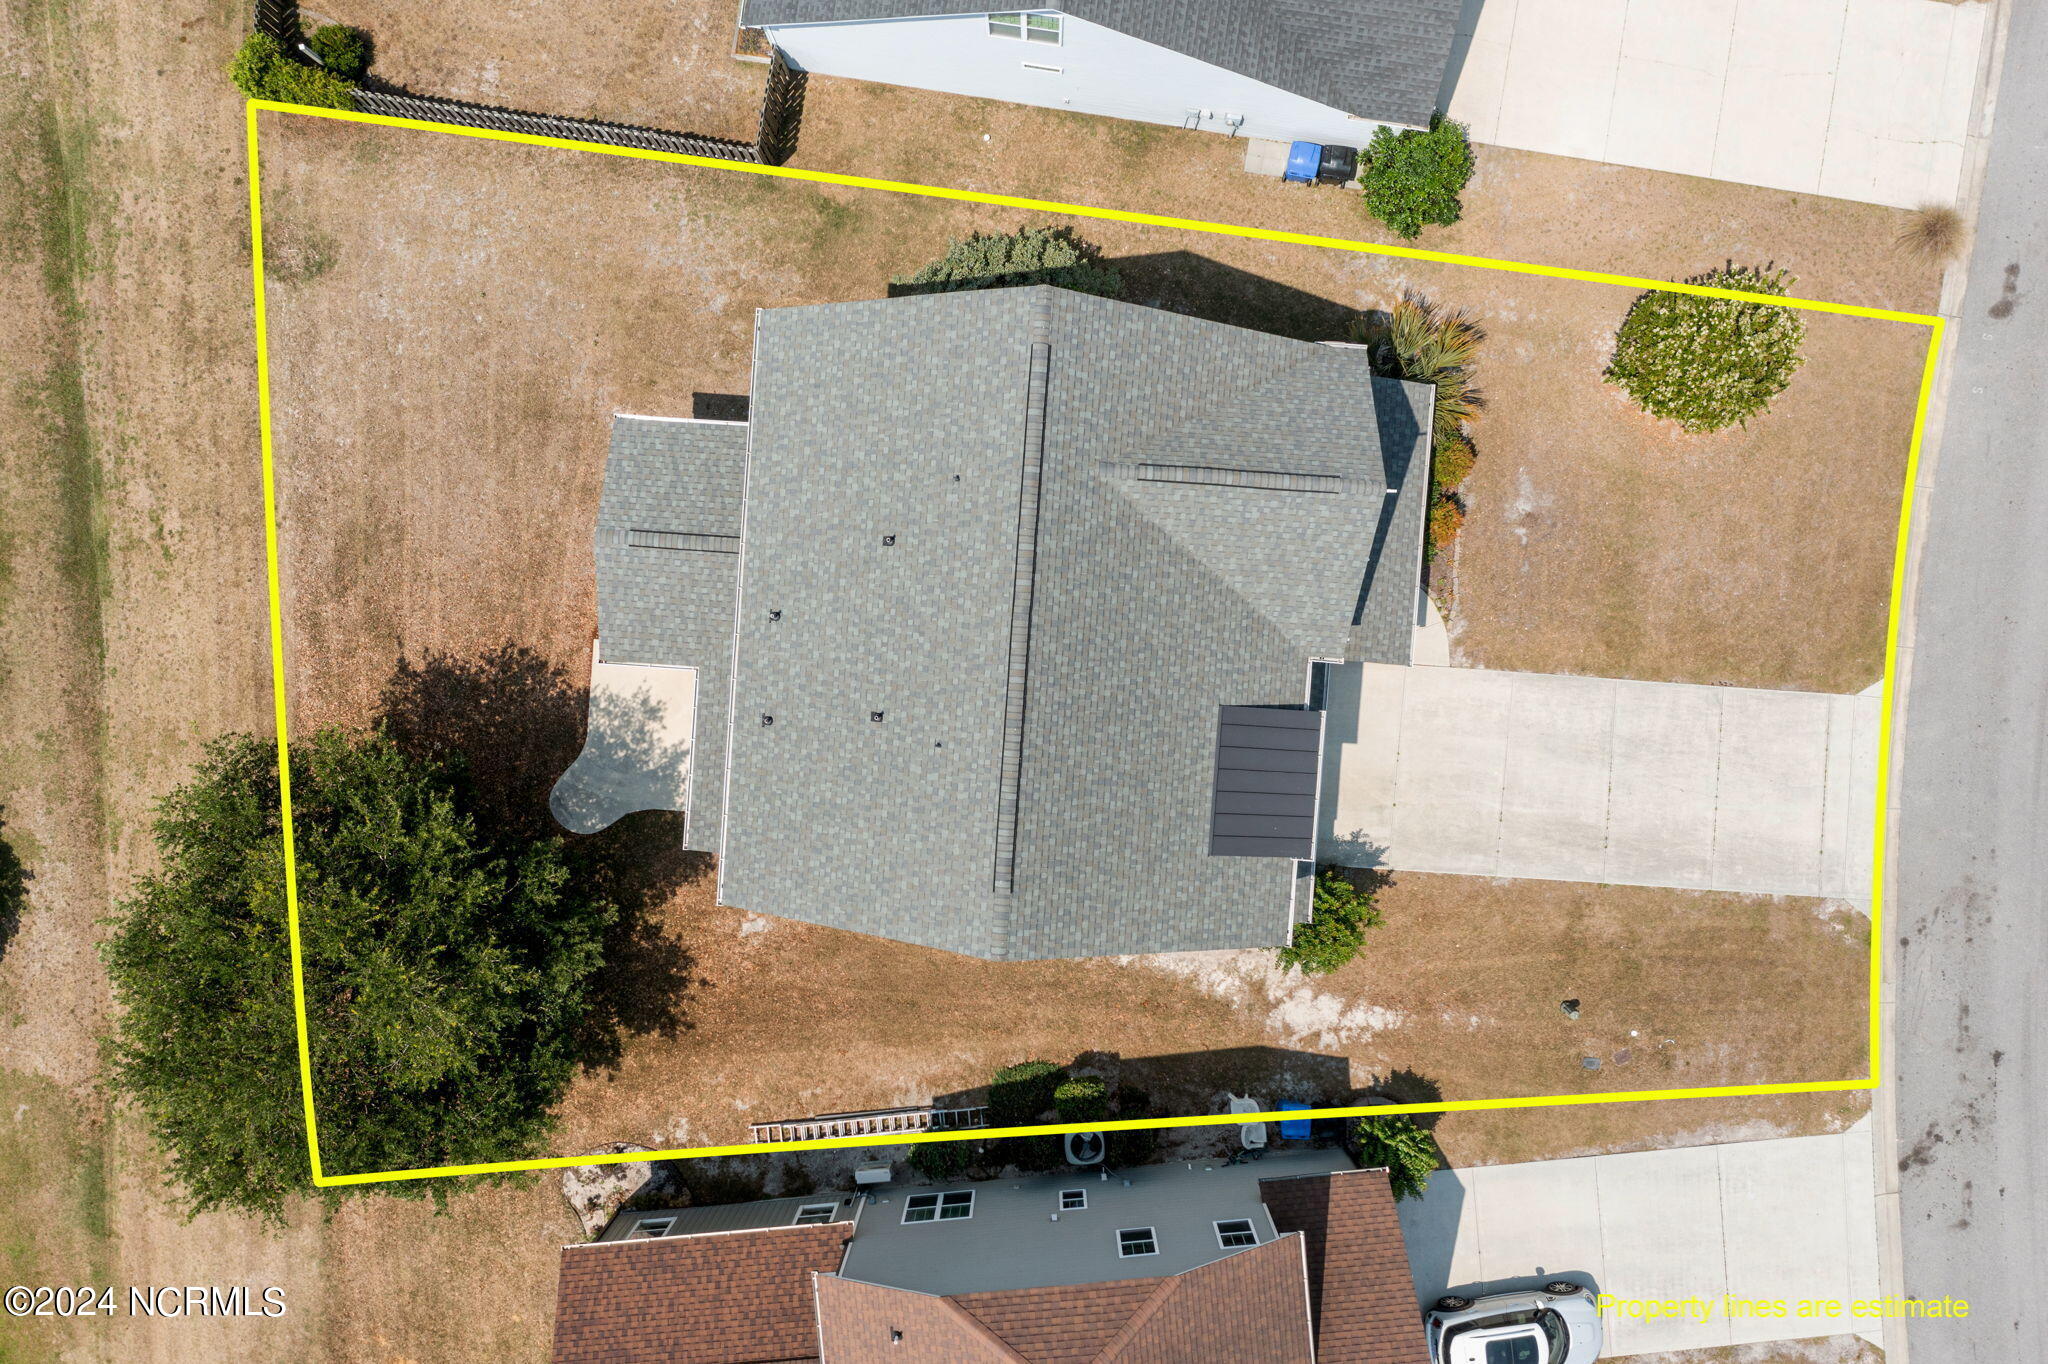
0.16 Sq.Ft. lot
Gwen Hydzik

Gwen Hydzik

Features & Amenities

Interior

  • total bedrooms3
  • Total bathrooms3
  • full bathrooms2
  • half bathroom1
  • Flooring Carpet
  • APPLIANCES Electric Water Heater
  • other interior Features Walk-In Closet(s), High Ceilings, Kitchen Island, Ceiling Fan(s), Pantry

Area & Lot

  • Status Sold
  • Living Area2,370 Sq.Ft.
  • Total Area2,370 Sq.Ft.
  • Lot Area0.16 Sq.Ft.
  • MLS® ID100443842
  • TypeResidential
  • YEAR BUILT2013
  • Water FrontagePond
  • View DescriptionPond
  • Elementary SchoolCoastal
  • Middle SchoolDixon
  • High SchoolDixon
  • School DistrictOnslow

Exterior

  • STORIES2
  • Garage Space2.0
  • water SourcePublic
  • utilitiesSewer Available, Water Available
  • roofShingle
  • parkingConcrete, On Site
  • HEAT TYPEElectric, Heat Pump
  • AIR CONDITIONINGCentral Air
  • SubstructureSlab
  • Disability FeaturesAccessible Full Bath
  • HOA AmenitiesPicnic Area
  • security FeaturesSmoke Detector(s)

Financial

  • Sales Price$405,000
  • Real Estate Tax $3,431/yr
  • HOA $360
  • Zoning R-10
View Virtual Tour

Work With Gwen

With my expertise in residential, investment, VA loans, multiple offers, and negotiating, I can help you stand out from the rest to fulfill your realty dreams.

Follow Me on Instagram